MAIN FLOOR PRIMARY SUITE, in Gated Valencia West Hills with, BREATHTAKING VIEWS. Welcome to your dream home: beautifully designed with sweeping valley and hillside views in one of Valencia’s most sought-after gated communities! This stunning property blends elegance, comfort, and functionality, with modern fininishes, tall doorways, and expansive windows offering plenty of natural light. The open-concept family room boasts a sleek modern fireplace with custom recessed wall features, and seamlessly flows into the living spaces on the main floor. The kitchen features a generous center island with seating, a built-in wine fridge, elegant granite countertops with mosaic tile backsplash, under-cabinet lighting, built-in range, double ovens, walk-in pantry, and stainless steel appliances. A formal dining room with custom European cabinetry provides the perfect setting for gatherings, with a full guest bath on the main level. The spacious main-floor primary suite is a true retreat, featuring an open layout, walk-in closet with custom built-ins, and direct backyard access where you can soak in the gorgeous views! The luxurious ensuite bathroom offers dual sinks, abundant counter space and storage, a soaking tub, separate shower, and a private water closet. Upstairs, a well appointed loft offers flexible living space, with two additional bedrooms featuring walk-in closets plus access to a full bath with dual vanities and a tub/shower combo. The backyard is a luxe low-maintenance entertainer’s paradise, thoughtfully landscaped with hardscape accents, a built-in fire pit, and plenty of space to relax or host, all framed by incredible panoramic views! Convenient indoor laundry room + 2 car garage. The Valencia West Hills HOA offers resort-style amenities including 3 pools, spas, sports court, playground, clubhouse, miles of walking paths, and gated access. All this, just minutes from top-rated schools, shopping, dining, and freeway access—while still enjoying the privacy of a gated community.
Sold for $1,090,000
Listed by: RE/MAX of Santa Clarita • Kathy Watterson • Contact: 661-255-2650
Bought with: Sheppard Properties
$1,090,000
28648 Iron Village Dr, Valencia, CA 91354
3beds
2,750sqft
Single Family Residence
Built in 2014
6,710 Square Feet Lot
$1,092,500 Zestimate®
$396/sqft
$5,103 Estimated rent
Home value
$1,092,500
$994,000 - $1.20M
$5,103/mo
Zestimate® history
Owner options
List your home for rent
$5,103/mo
Rent Zestimate®
Find your next renter with Zillow Rental Manager. Plus, with online applications, you can quickly screen prospective tenants – for free.
$5,103/mo
Rent Zestimate®
Refinance and save
$7,186/mo
Est. payment
Refinancing to a lower rate could help reduce your monthly payments and save thousands over the life of the loan.
$7,186/mo
Est. payment
Explore your selling options
Work with a Zillow partner agent
Leverage their expertise and Zillow's premium Showcase listings to get your home seen by more buyers.
Get startedList with your own agent
Get your home in front of millions of buyers by listing it on Zillow.
Learn how to do itSell it yourself
Take full control of how buyers see your home on Zillow by listing For Sale by Owner (FSBO).
List your homeWhat's special
Panoramic viewsBuilt-in wine fridgeSpacious main-floor primary suiteCustom european cabinetryExpansive windowsSleek modern fireplaceOpen-concept family room
Zillow last checked:
Listing updated:
Listed by:
Kathy Watterson DRE #01022836 661-255-2650,
RE/MAX of Santa Clarita,
Christopher Wells DRE #02063490,
RE/MAX of Santa Clarita
Bought with:
Crystal Sheppard, DRE #01758930
Sheppard Properties
Source: CRMLS,MLS#: SR25199649 Originating MLS: California Regional MLS
Originating MLS: California Regional MLSFacts & features
Interior
Bedrooms & bathrooms
- Bedrooms: 3
- Bathrooms: 4
- Full bathrooms: 4
- Main level bathrooms: 2
- Main level bedrooms: 1
Rooms
- Room types: Family Room, Kitchen, Laundry, Living Room, Primary Bathroom, Primary Bedroom, Other, Pantry, Dining Room
Primary bedroom
- Features: Main Level Primary
Bathroom
- Features: Bathtub, Dual Sinks, Full Bath on Main Level, Granite Counters, Soaking Tub, Separate Shower
Kitchen
- Features: Granite Counters, Kitchen Island, Kitchen/Family Room Combo, Walk-In Pantry
Other
- Features: Walk-In Closet(s)
Pantry
- Features: Walk-In Pantry
Heating
- Central
Cooling
- Central Air
Appliances
- Included: Built-In Range, Double Oven, Dishwasher, Disposal
- Laundry: Inside, Laundry Room
Features
- Breakfast Bar, Ceiling Fan(s), Separate/Formal Dining Room, Eat-in Kitchen, Granite Counters, High Ceilings, Open Floorplan, Pantry, Recessed Lighting, Main Level Primary, Walk-In Pantry, Walk-In Closet(s)
- Has fireplace: Yes
- Fireplace features: Family Room
- Common walls with other units/homes: No Common Walls
Interior area
- Total interior livable area: 2,750 sqft
Property
Parking
- Total spaces: 2
- Parking features: Garage
- Attached garage spaces: 2
Features
- Levels: Two
- Stories: 2
- Entry location: Front door
- Patio & porch: Concrete, Open, Patio
- Pool features: Association
- Has spa: Yes
- Spa features: Association
- Has view: Yes
- View description: Hills
Lot
- Size: 6,710 Square Feet
- Features: Back Yard, Front Yard, Landscaped
Details
- Parcel number: 2810130038
- Zoning: LCA25*
- Special conditions: Standard
Construction
Type & style
- Home type: SingleFamily
- Property subtype: Single Family Residence
Condition
- New construction: No
- Year built: 2014
Utilities & green energy
- Sewer: Public Sewer
- Water: Public
Community & HOA
Community
- Features: Curbs, Storm Drain(s), Street Lights, Suburban, Sidewalks
- Subdivision: Highgate (Hilwh)
HOA
- Has HOA: Yes
- Amenities included: Call for Rules, Clubhouse, Controlled Access, Sport Court, Maintenance Grounds, Management, Maintenance Front Yard, Outdoor Cooking Area, Picnic Area, Playground, Pool, Pet Restrictions, Pets Allowed, Spa/Hot Tub
- HOA fee: $155 monthly
- HOA name: West Hills Highgate HOA
- HOA phone: 661-295-4900
Location
- Region: Valencia
Financial & listing details
- Price per square foot: $396/sqft
- Tax assessed value: $740,931
- Annual tax amount: $14,181
- Date on market: 9/11/2025
- Cumulative days on market: 122 days
- Listing terms: Cash,Cash to New Loan,Conventional
Price history
| Date | Event | Price |
|---|---|---|
| 2/12/2026 | Sold | $1,090,000-1.7%$396/sqft |
Source:  CRMLS #SR25199649 Report a problem CRMLS #SR25199649 Report a problem | ||
| 1/12/2026 | Contingent | $1,109,000$403/sqft |
Source: CRMLS #SR25199649 Report a problem | ||
| 10/27/2025 | Price change | $1,109,000-1.9%$403/sqft |
Source: CRMLS #SR25199649 Report a problem | ||
| 10/13/2025 | Price change | $1,130,000-3.4%$411/sqft |
Source: CRMLS #SR25199649 Report a problem | ||
| 9/11/2025 | Listed for sale | $1,170,000+89.8%$425/sqft |
Source: CRMLS #SR25199649 Report a problem | ||
| 8/29/2014 | Sold | $616,500$224/sqft |
Source: Public Record Report a problem | ||
Public tax history
| Year | Property taxes | Tax assessment |
|---|---|---|
| 2025 | $14,181 +3.5% | $740,931 +2% |
| 2024 | $13,699 +3.2% | $726,404 +2% |
| 2023 | $13,275 -6.2% | $712,162 +2% |
| 2022 | $14,149 +2% | $698,199 +2% |
| 2021 | $13,874 +3.3% | $684,510 +1% |
| 2020 | $13,435 | $677,493 +2% |
| 2019 | $13,435 +3.5% | $664,209 +2% |
| 2018 | $12,985 | $651,186 +2% |
| 2017 | $12,985 +2.4% | $638,419 +2% |
| 2016 | $12,680 -0.8% | $625,901 +1.5% |
| 2015 | $12,776 +121.4% | $616,500 +773.3% |
| 2014 | $5,772 | $70,597 -18.9% |
| 2012 | -- | $87,043 |
Find assessor info on the county website
Neighborhood: Valencia
Nearby homes
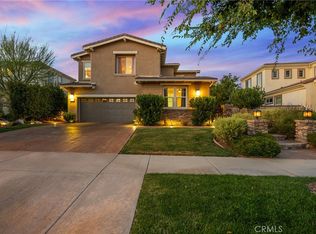
- $1,185,0004 bd5 ba2.9k sqft28652 Iron Village Dr, Valencia, CA 91354Sold
- $1,063,2004 bd4 ba2.7k sqft28644 Iron Village Dr, Valencia, CA 91354Off Market

- $1,189,1004 bd4 ba2.7k sqft28656 Iron Village Dr, Valencia, CA 91354Off Market
- $1,105,5003 bd4 ba2.7k sqft28636 Iron Village Dr, Valencia, CA 91354Off Market

- $1,030,0004 bd4 ba2.7k sqft28649 Stonegate Ct, Valencia, CA 91354Sold
- $1,043,5004 bd4 ba2.6k sqft28660 Iron Village Dr, Valencia, CA 91354Off Market
- $1,150,0005 bd5 ba2.9k sqft28632 Iron Village Dr, Valencia, CA 91354Sold
- $1,158,7005 bd5 ba3.1k sqft28650 Stonegate Ct, Valencia, CA 91354Off Market
Nearby schools
GreatSchools rating
- 9/10West Creek AcademyGrades: K-6Distance: 0.2 mi
- 8/10Rio Norte Junior High SchoolGrades: 7-8Distance: 0.7 mi
- 10/10Valencia High SchoolGrades: 9-12Distance: 1.3 mi
Get a cash offer in 3 minutes
Find out how much your home could sell for in as little as 3 minutes with a no-obligation cash offer.
Estimated market value
$1,092,500
Get a cash offer in 3 minutes
Find out how much your home could sell for in as little as 3 minutes with a no-obligation cash offer.
Estimated market value
$1,092,500
- California
- Los Angeles County
- Santa Clarita
- 91354
- Valencia
- 28648 Iron Village Dr
Nearby cities
Nearby neighborhoods
Nearby zip codes
Other Santa Clarita Topics
