Spectacular View Home in the Gated Valencia West Hills Community!
Nestled on a quiet cul-de-sac in the highly sought-after Iron Village enclave of Valencia West Hills, this stunning residence offers luxury living with a designer’s touch and breathtaking views of the valley. Featuring 4 bedrooms (including one full bedroom with en-suite bathroom downstairs with private exterior access), 4.5 bathrooms, and a spacious upstairs loft, this home seamlessly blends function and elegance.
Step inside to discover wood-like tile flooring, custom lighting, and crown molding throughout the main level. The heart of the home is a chef’s dream kitchen with an oversized island, butler’s pantry with wine fridge, and reverse osmosis water system plumbed to both the kitchen sink and refrigerator. The open-concept design flows effortlessly into the living room, where built-in surround sound creates the perfect space for movie nights or entertaining.
Upstairs, the luxurious primary suite boasts dual walk-in closets with custom built-ins, dual vanities, a walk-in shower, soaking tub, and a private balcony offering panoramic views of the valley. Two additional bedrooms, two full bathrooms, a versatile loft, and an upstairs laundry room complete the second floor.
Step outside to enjoy true Southern California living with a beautifully landscaped yard featuring low-voltage lighting, underground drip irrigation, stamped concrete, courtyard and backyard fountains, a built-in BBQ with fire feature and seating, and a covered patio with ceiling fans—all designed for year-round enjoyment.
Community amenities are second to none, including three pools and a spa, tot lot, basketball and sports court, and lush community parks. Plus, enjoy easy access to the picturesque paseos that wind throughout the neighborhood.
This home checks every box—gated community, cul-de-sac location, valley views, and upgraded finishes throughout. Come experience the best of Valencia living!
Sold for $1,185,000
Listed by: Equity Union • Michelle Dubner • Contact: 661-219-5517
Bought with: RE/MAX of Santa Clarita
$1,185,000
28652 Iron Village Dr, Valencia, CA 91354
4beds
2,991sqft
Single Family Residence
Built in 2014
6,646 Square Feet Lot
$1,187,300 Zestimate®
$396/sqft
$5,759 Estimated rent
Home value
$1,187,300
$1.08M - $1.31M
$5,759/mo
Zestimate® history
Owner options
List your home for rent
$5,759/mo
Rent Zestimate®
Find your next renter with Zillow Rental Manager. Plus, with online applications, you can quickly screen prospective tenants – for free.
$5,759/mo
Rent Zestimate®
Refinance and save
$7,734/mo
Est. payment
Refinancing to a lower rate could help reduce your monthly payments and save thousands over the life of the loan.
$7,734/mo
Est. payment
Explore your selling options
Work with a Zillow partner agent
Leverage their expertise and Zillow's premium Showcase listings to get your home seen by more buyers.
Get startedList with your own agent
Get your home in front of millions of buyers by listing it on Zillow.
Learn how to do itSell it yourself
Take full control of how buyers see your home on Zillow by listing For Sale by Owner (FSBO).
List your homeWhat's special
Private balconyOversized islandCourtyard and backyard fountainsQuiet cul-de-sacUnderground drip irrigationLuxurious primary suiteOpen-concept design
Zillow last checked:
Listing updated:
Listed by:
Michelle Dubner DRE #01496647 661-219-5517,
Equity Union
Bought with:
Neal Weichel, DRE #01107376
RE/MAX of Santa Clarita
Jennifer Wilder, DRE #01879362
RE/MAX of Santa Clarita
Source: CRMLS,MLS#: SR25155301 Originating MLS: California Regional MLS
Originating MLS: California Regional MLSFacts & features
Interior
Bedrooms & bathrooms
- Bedrooms: 4
- Bathrooms: 5
- Full bathrooms: 4
- 1/2 bathrooms: 1
- Main level bathrooms: 2
- Main level bedrooms: 1
Rooms
- Room types: Bathroom, Bedroom, Entry/Foyer, Kitchen, Laundry, Loft, Primary Bedroom, Dining Room
Primary bedroom
- Features: Primary Suite
Bedroom
- Features: Bedroom on Main Level
Bedroom
- Features: Multi-Level Bedroom
Bathroom
- Features: Bathroom Exhaust Fan, Bathtub, Dual Sinks, Full Bath on Main Level, Hollywood Bath, Separate Shower, Walk-In Shower
Bathroom
- Features: Jack and Jill Bath
Kitchen
- Features: Built-in Trash/Recycling, Butler's Pantry, Kitchen Island, Kitchen/Family Room Combo, Pots & Pan Drawers
Heating
- Central
Cooling
- Central Air
Appliances
- Included: Dishwasher, Disposal, Microwave, Tankless Water Heater, Water To Refrigerator
- Laundry: Washer Hookup, Gas Dryer Hookup, Laundry Room, Upper Level
Features
- Ceiling Fan(s), Separate/Formal Dining Room, In-Law Floorplan, Open Floorplan, Pantry, Bedroom on Main Level, Jack and Jill Bath, Loft, Primary Suite
- Flooring: Carpet, Tile
- Windows: Shutters
- Has fireplace: Yes
- Fireplace features: Family Room
- Common walls with other units/homes: No Common Walls
Interior area
- Total interior livable area: 2,991 sqft
Property
Parking
- Total spaces: 3
- Parking features: Direct Access, Garage Faces Front, Garage
- Attached garage spaces: 3
Accessibility
- Accessibility features: Safe Emergency Egress from Home
Features
- Levels: Two
- Stories: 2
- Entry location: front
- Patio & porch: Covered
- Exterior features: Lighting
- Pool features: Community, Association
- Has spa: Yes
- Spa features: Association, Community
- Fencing: Wrought Iron
- Has view: Yes
- View description: City Lights, Mountain(s), Valley
Lot
- Size: 6,646 Square Feet
- Features: 0-1 Unit/Acre, Cul-De-Sac, Drip Irrigation/Bubblers, Sprinklers In Rear, Sprinklers In Front, Rectangular Lot, Sprinkler System
Details
- Parcel number: 2810130037
- Zoning: LCA25*
- Special conditions: Standard
Construction
Type & style
- Home type: SingleFamily
- Architectural style: Traditional
- Property subtype: Single Family Residence
Materials
- Foundation: Slab
- Roof: Tile
Condition
- Turnkey
- New construction: No
- Year built: 2014
Utilities & green energy
- Sewer: Public Sewer
- Water: Public
- Utilities for property: Water Connected
Community & HOA
Community
- Features: Curbs, Mountainous, Street Lights, Suburban, Sidewalks, Gated, Pool
- Security: Gated Community
- Subdivision: Highgate (Hilwh)
HOA
- Has HOA: Yes
- Amenities included: Call for Rules, Clubhouse, Controlled Access, Sport Court, Maintenance Grounds, Management, Maintenance Front Yard, Outdoor Cooking Area, Other, Picnic Area, Pool, Pet Restrictions, Pets Allowed, Spa/Hot Tub
- HOA fee: $156 monthly
- HOA name: West Hills Highgate HOA
- HOA phone: 661-295-4900
Location
- Region: Valencia
Financial & listing details
- Price per square foot: $396/sqft
- Tax assessed value: $850,900
- Annual tax amount: $15,395
- Date on market: 7/26/2025
- Cumulative days on market: 112 days
- Listing terms: Conventional,Cal Vet Loan,VA Loan
- Road surface type: Paved
Price history
| Date | Event | Price |
|---|---|---|
| 12/15/2025 | Sold | $1,185,000-1.2%$396/sqft |
Source:  CRMLS #SR25155301 Report a problem CRMLS #SR25155301 Report a problem | ||
| 11/17/2025 | Pending sale | $1,199,999$401/sqft |
Source: CRMLS #SR25155301 Report a problem | ||
| 10/17/2025 | Price change | $1,199,999-4%$401/sqft |
Source: CRMLS #SR25155301 Report a problem | ||
| 7/26/2025 | Listed for sale | $1,250,000+76.6%$418/sqft |
Source: CRMLS #SR25155301 Report a problem | ||
| 8/29/2014 | Sold | $708,000$237/sqft |
Source: Public Record Report a problem | ||
Public tax history
| Year | Property taxes | Tax assessment |
|---|---|---|
| 2025 | $15,395 +3.4% | $850,900 +2% |
| 2024 | $14,893 +3.1% | $834,217 +2% |
| 2023 | $14,444 -5.7% | $817,861 +2% |
| 2022 | $15,325 +2% | $801,825 +2% |
| 2021 | $15,029 +3.1% | $786,104 +1% |
| 2020 | $14,578 | $778,044 +2% |
| 2019 | $14,578 +3.4% | $762,790 +2% |
| 2018 | $14,095 | $747,834 +2% |
| 2017 | $14,095 +2.4% | $733,172 +2% |
| 2016 | $13,772 -0.4% | $718,797 +1.5% |
| 2015 | $13,829 +139.6% | $708,000 +902.9% |
| 2014 | $5,772 | $70,597 -18.9% |
| 2012 | -- | $87,043 |
Find assessor info on the county website
Neighborhood: Valencia
Nearby homes
- $1,090,0003 bd4 ba2.7k sqft28648 Iron Village Dr, Valencia, CA 91354Sold
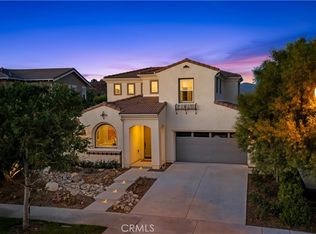
- $1,181,9004 bd4 ba2.7k sqft28656 Iron Village Dr, Valencia, CA 91354Off Market
- $1,035,9004 bd4 ba2.6k sqft28660 Iron Village Dr, Valencia, CA 91354Off Market

- $1,055,6004 bd4 ba2.7k sqft28644 Iron Village Dr, Valencia, CA 91354Off Market

- $1,030,0004 bd4 ba2.7k sqft28649 Stonegate Ct, Valencia, CA 91354Sold
- $1,143,2005 bd5 ba3k sqft28678 Farrier Dr, Valencia, CA 91354Off Market
- $1,095,8003 bd4 ba2.7k sqft28636 Iron Village Dr, Valencia, CA 91354Off Market
- $1,074,2004 bd5 ba2.9k sqft28645 Stonegate Ct, Valencia, CA 91354Off Market
Nearby schools
GreatSchools rating
- 9/10West Creek AcademyGrades: K-6Distance: 0.2 mi
- 8/10Rio Norte Junior High SchoolGrades: 7-8Distance: 0.7 mi
- 10/10Valencia High SchoolGrades: 9-12Distance: 1.3 mi
Get a cash offer in 3 minutes
Find out how much your home could sell for in as little as 3 minutes with a no-obligation cash offer.
Estimated market value
$1,187,300
Get a cash offer in 3 minutes
Find out how much your home could sell for in as little as 3 minutes with a no-obligation cash offer.
Estimated market value
$1,187,300
- California
- Los Angeles County
- Santa Clarita
- 91354
- Valencia
- 28652 Iron Village Dr
Nearby cities
Nearby neighborhoods
Nearby zip codes
Other Santa Clarita Topics
