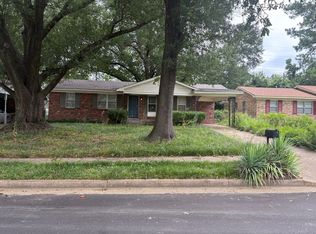
NOW BEING SOLD SEPARATELY. DRIVE-BY ONLY!!! No sign on property. TENANT RIGHTS. Text or call listing agent for more details. No showings without an accepted offer. DO NOT DISTURB TENANTS!!!
For sale
Price cut: $500 (7/23)
$173,500
2865 Danville Cv, Memphis, TN 38118
3beds
1,560sqft
:
Get pre-qualified$1,196/mo
Single Family Residence
Built in 1967
8,276 Square Feet Lot
$170,200 Zestimate®
$111/sqft
$-- HOA
What's special
- 47 days |
- 51 |
- 0 |
Zillow last checked:
Listing updated:
Listed by:
Brook W Loper,
901 Properties 901-443-5115
Source: MAAR,MLS#: 10206486
Facts & features
Interior
Bedrooms & bathrooms
- Bedrooms: 3
- Bathrooms: 2
- Full bathrooms: 1
- 1/2 bathrooms: 1
Primary bedroom
- Level: First
- Area: 132
- Dimensions: 11 x 12
Bedroom 2
- Level: First
- Area: 110
- Dimensions: 10 x 11
Bedroom 3
- Level: First
- Area: 110
- Dimensions: 10 x 11
Dining room
- Features: Separate Dining Room
- Area: 144
- Dimensions: 12 x 12
Kitchen
- Features: Eat-in Kitchen
- Area: 108
- Dimensions: 9 x 12
Living room
- Features: Separate Den, Separate Living Room
- Area: 144
- Dimensions: 12 x 12
Den
- Area: 144
- Dimensions: 12 x 12
Heating
- Central
Cooling
- Central Air
Features
- All Bedrooms Down, Square Feet Source: AutoFill (MAARdata) or Public Records (Cnty Assessor Site)
- Number of fireplaces: 1
Interior area
- Total interior livable area: 1,560 sqft
Property
Parking
- Total spaces: 1
- Parking features: Other (See REMARKS)
- Covered spaces: 1
Features
- Stories: 1
- Pool features: None
Lot
- Size: 8,276 Square Feet
- Dimensions: 69 x 135
- Features: Level
Details
- Parcel number: 073022 00076
Construction
Type & style
- Home type: SingleFamily
- Architectural style: Traditional
- Property subtype: Single Family Residence
Materials
- Brick Veneer
Condition
- New construction: No
- Year built: 1967
Utilities & green energy
- Sewer: Public Sewer
- Water: Public
Community & HOA
Community
- Security: Wrought Iron Security Drs
- Subdivision: Cottonwood Park Subdv
Location
- Region: Memphis
Financial & listing details
- Price per square foot: $111/sqft
- Tax assessed value: $124,600
- Annual tax amount: $1,396
- Price range: $173.5K - $173.5K
- Date on market: 6/10/2026
- Cumulative days on market: 282 days
Estimated market value
$170,200
$162,000 - $179,000
$1,326/mo
Price history
| Date | Event | Price |
|---|---|---|
| 7/23/2026 | Price change | $173,500-0.3%$111/sqft |
Source:  MAAR #10206486 Report a problem MAAR #10206486 Report a problem | ||
| 6/10/2026 | Listed for sale | $174,000$112/sqft |
Source: MAAR #10206486 Report a problem | ||
| 6/2/2026 | Listing removed | $174,000$112/sqft |
Source: MAAR #10206486 Report a problem | ||
| 4/23/2026 | Listed for sale | $174,000$112/sqft |
Source: MAAR #10206486 Report a problem | ||
| 4/8/2026 | Listing removed | $174,000$112/sqft |
Source: MAAR #10206486 Report a problem | ||
| 3/7/2026 | Price change | $174,000-1.1%$112/sqft |
Source: MAAR #10206486 Report a problem | ||
| 1/22/2026 | Price change | $176,000-1.1%$113/sqft |
Source: MAAR #10206486 Report a problem | ||
| 12/10/2025 | Price change | $178,000-0.3%$114/sqft |
Source: MAAR #10206486 Report a problem | ||
| 12/9/2025 | Price change | $178,500-1.4%$114/sqft |
Source: MAAR #10206486 Report a problem | ||
| 9/26/2025 | Listed for sale | $181,000+229.7%$116/sqft |
Source: MAAR #10206486 Report a problem | ||
| 10/25/2017 | Listing removed | $850$1/sqft |
Source: Willoughby Realtors Inc. Report a problem | ||
| 8/3/2017 | Listed for rent | $850$1/sqft |
Source: Realty Capital Management LLC Report a problem | ||
| 11/21/2014 | Listing removed | $54,900$35/sqft |
Source: Propertyware Inc Report a problem | ||
| 7/3/2014 | Price change | $54,900-8.3%$35/sqft |
Source: Propertyware Inc Report a problem | ||
| 4/20/2014 | Listed for sale | $59,900+30.2%$38/sqft |
Source: Propertyware Inc Report a problem | ||
| 7/13/2009 | Sold | $46,000+31.8%$29/sqft |
Source: Public Record Report a problem | ||
| 1/28/2009 | Sold | $34,900$22/sqft |
Source: Public Record Report a problem | ||
Public tax history
| Year | Property taxes | Tax assessment |
|---|---|---|
| 2025 | $1,642 +17.6% | $31,150 +46.9% |
| 2024 | $1,396 +8.1% | $21,200 |
| 2023 | $1,291 | $21,200 |
| 2022 | -- | $21,200 |
| 2021 | -- | $21,200 +23.8% |
| 2020 | $547 | $17,125 |
| 2019 | $547 -21.1% | $17,125 |
| 2018 | $694 -45.1% | $17,125 |
| 2017 | $1,264 +126% | $17,125 +4.1% |
| 2016 | $559 -7.2% | $16,450 |
| 2014 | $603 | $16,450 |
| 2013 | -- | $16,450 -13% |
| 2012 | -- | $18,900 |
| 2011 | -- | $18,900 |
| 2010 | -- | $18,900 |
| 2009 | -- | $18,900 -1.2% |
| 2008 | -- | $19,125 |
| 2007 | -- | $19,125 |
| 2006 | -- | $19,125 |
| 2005 | -- | $19,125 +5.8% |
| 2004 | -- | $18,075 |
| 2003 | -- | $18,075 |
| 2002 | -- | $18,075 |
| 2001 | -- | $18,075 +20.1% |
| 2000 | -- | $15,050 |
Find assessor info on the county website
Monthly payment
Est. payment
Payment breakdown
Explore the cost of this home by adjusting the details. Changes won't be saved.Climate risks
Neighborhood: Parkway Village-Oakhaven
Nearby schools
GreatSchools rating
- 5/10Parkway Village ElementaryGrades: PK-5Distance: 0.5 mi
- 6/10American Way Middle SchoolGrades: 6-8Distance: 1.2 mi
- 4/10Sheffield High SchoolGrades: 9-12Distance: 0.7 mi
- $105,2003 bd1 ba1.2k sqft2859 Danville Cv, Memphis, TN 38118Off Market
- $133,9003 bd2 ba1.5k sqft2873 Danville Cv, Memphis, TN 38118Off Market
- $150,0003 bd2 ba1.2k sqft2879 Danville Cv, Memphis, TN 38118Sold

- $114,7003 bd1 ba1.2k sqft2860 Dearing Cv, Memphis, TN 38118Off Market
- $106,9003 bd1 ba1.2k sqft2866 Dearing Cv, Memphis, TN 38118Off Market
- $119,9003 bd2 ba1.3k sqft2872 Dearing Cv, Memphis, TN 38118Off Market
- $119,3003 bd1 ba1.2k sqft2855 Danville Cv, Memphis, TN 38118Off Market
- $124,2003 bd2 ba1.3k sqft2866 Danville Cv, Memphis, TN 38118Off Market
A local agent can set up tours, give advice and negotiate with sellers.
Similar homes
- $--3 bd2 ba1.2k sqft2988 Capri Rd, Memphis, TN 38118Auction
 ServiceLink Auction
 - $--3 bd2 ba1.5k sqft3009 Dothan St, Memphis, TN 38118Auction
 ServiceLink Auction
 - $151,0003 bd2 ba1.7k sqft2988 Clearbrook St, Memphis, TN 38118For Sale
 MLS ID #10223540, Andrew Akins, CB Properties of Memphis, LLC. MAAR
 - $159,9003 bd2 ba1.6k sqft3618 Shoreham Dr, Memphis, TN 38118For Sale
 MLS ID #10223556, Benjamin M Reed, Reed & Associates of Tenn, LLC. MAAR
 - $180,0004 bd2 ba1.9k sqft2860 Castleman St, Memphis, TN 38118For SaleMLS ID #10213003, Tyler Tapley, Crye-Leike, Inc., REALTORS. MAAR
- $179,5504 bd1 ba1.1k sqft4299 Knight Arnold Rd, Memphis, TN 38118For SaleMLS ID #10212934, Caleb Hall, Keller Williams. MAAR
- $--3 bd2 ba1.8k sqft5379 Scottsdale Ave, Memphis, TN 38115AuctionXome
- $--3 bd2 ba1.3k sqft1306 Catalina Rd, Memphis, TN 38111AuctionAuction.com 2
- $133,4004 bd2 ba1.4k sqft4616 Blanding Dr, Memphis, TN 38118For SaleMLS ID #10206484, Brook W Loper, 901 Properties. MAAR
- $175,0003 bd1 ba1k sqft4524 Flamingo Rd, Memphis, TN 38117For SaleMLS ID #10223138, Robert O Hyde, Ware Jones, REALTORS. MAAR
- $--4 bd3 ba2.1k sqft6122 Mission Ridge Rd, Memphis, TN 38115AuctionAuction.com 2
- $131,0003 bd1 ba1.3k sqft2872 Churchill St, Memphis, TN 38118For SaleMLS ID #10223749, Andrew Akins, CB Properties of Memphis, LLC. MAAR
- $130,0003 bd2 ba1.5k sqft3131 Curtis St, Memphis, TN 38118For SaleMLS ID #10223272, James C Wachob, Foundation Property Management. MAAR
- $139,9003 bd2 ba1.3k sqft3048 Kingsgate Ave, Memphis, TN 38118For SaleMLS ID #10223559, Benjamin M Reed, Reed & Associates of Tenn, LLC. MAAR
- $148,0003 bd2 ba1.6k sqft777 S Prescott St, Memphis, TN 38111For SaleMLS ID #10226262, Amanda J Rathbone McGill, KAIZEN Realty, LLC. MAAR
- $135,0003 bd2 ba1.2k sqft3104 Kingsgate Ave, Memphis, TN 38118For SaleMLS ID #10213016, Tyler Tapley, Crye-Leike, Inc., REALTORS. MAAR
- $104,4003 bd2 ba1.1k sqft3763 Clearbrook St, Memphis, TN 38118For SaleMLS ID #10206482, Brook W Loper, 901 Properties. MAAR
- $--3 bd2 ba1.5k sqft4316 Breeds Hill Dr, Memphis, TN 38125AuctionServiceLink Auction
- $--2 bd2 ba1.2k sqft274 Baltic St, Memphis, TN 38112AuctionAuction.com 2
- $--2 bd1 ba1k sqft5039 Childs Dr, Memphis, TN 38116AuctionServiceLink Auction
