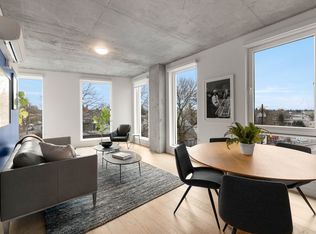
Introducing the A11-SAN 1 Bed 1 Bath Floor Plan in Portland, offering a thoughtfully crafted living space of 718 square feet. This modern and convenient layout seamlessly blends form and function, providing an unmatched living experience. Enjoy a contemporary open-concept design accentuated by high-end finishes, abundant natural light, and a pet-friendly environment. Indulge in premium amenities such as a fitness center, swimming pool, and in-unit laundry, elevating your lifestyle. Contact us today to schedule your tour of this exceptional floor plan and discover unmatched comfort and style in the heart of Portland.
Apartment for rent
Special offer
$1,684/mo
Fees may apply
2865 NE Sandy Blvd, APT 614, Portland, OR 97232
1beds
721sqft
Price may not include required fees and charges. Learn more|
Apartment
Available now
Cats, dogs OK
In unit laundry
Deck parking
What's special
Swimming poolContemporary open-concept designModern and convenient layoutHigh-end finishesAbundant natural lightIn-unit laundry
- 9 days |
- -- |
- -- |
Zillow last checked:
Listing updated:
The City of Portland requires a notice to applicants of the Portland Housing Bureau’s Statement of Applicant Rights. Additionally, Portland requires a notice to applicants relating to a Tenant’s right to request a Modification or Accommodation.
Travel times

Let’s turn your rent into credit progress
Build credit history with every on-time payment and get credit for the payment you’re already making.
Facts & features
Interior
Bedrooms & bathrooms
- Bedrooms: 1
- Bathrooms: 1
- Full bathrooms: 1
Appliances
- Included: dryer, washer
- Laundry: In Unit
Features
- Elevator
Interior area
- Total interior livable area: 721 sqft
Video & virtual tour
Property
Parking
- Parking features: Deck, On Site, Oversized, Private
- Details: Contact manager
Features
- Stories: 6
- Patio & porch: Deck, Patio
- Exterior features: Balcony, Barbecue
Lot
- Features: Private
Construction
Type & style
- Home type: Apartment
- Property subtype: Apartment
Condition
- Year built: 2020
Building
Details
- Building name: Sandy Lofts
Management
- Pets allowed: Yes
Community & HOA
Community
- Features: Clubhouse, Fitness Center, Gated, Smoke Free
- Security: Gated Community
HOA
- Amenities included: Clubhouse, Fitness Center, Maintenance
Location
- Region: Portland
Financial & listing details
- Lease term: 3 months, 4 months, 5 months, 6 months, 7 months, 8 months, 9 months, 10 months, 11 months, 12 months, 13 months, 14 months
Price history
| Date | Event | Price |
|---|---|---|
| 7/15/2026 | Price change | $1,684-1.5%$2/sqft |
Source: Zillow Rentals Report a problem | ||
| 7/11/2026 | Price change | $1,709-0.6%$2/sqft |
Source: Zillow Rentals Report a problem | ||
| 7/10/2026 | Listed for rent | $1,719+0.2%$2/sqft |
Source: Zillow Rentals Report a problem | ||
| 6/26/2026 | Listing removed | $1,716$2/sqft |
Source: Zillow Rentals Report a problem | ||
| 6/22/2026 | Price change | $1,716-1.1%$2/sqft |
Source: Zillow Rentals Report a problem | ||
| 6/21/2026 | Price change | $1,735+0.5%$2/sqft |
Source: Zillow Rentals Report a problem | ||
| 6/11/2026 | Price change | $1,727-4.9%$2/sqft |
Source: Zillow Rentals Report a problem | ||
| 6/8/2026 | Price change | $1,816-4.7%$3/sqft |
Source: Zillow Rentals Report a problem | ||
| 6/5/2026 | Listed for rent | $1,905$3/sqft |
Source: Zillow Rentals Report a problem | ||
Neighborhood: Kerns
Nearby schools
GreatSchools rating
- 8/10Buckman Elementary SchoolGrades: K-5Distance: 0.9 mi
- 8/10Hosford Middle SchoolGrades: 6-8Distance: 1.6 mi
- 7/10Cleveland High SchoolGrades: 9-12Distance: 2.2 mi

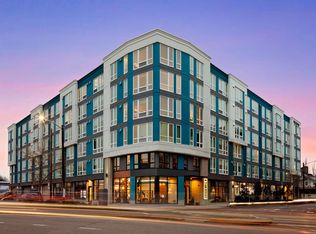
There are 12 available units in this apartment building
- Special offer! One Month FREE on Select Homes!: Offer valid on select homes. Restrictions apply. Contact our leasing office for details today!