A PRIVATE RETREAT! This 4 bedroom, 3 bathroom home offers plenty of room for everyone with over 3,500 square feet of living space on 6+acres. The stunning great room features vaulted ceilings, a unique staircase and an open concept layout. Entertain family and friends in the spacious kitchen and bar area. Enjoy peaceful mornings in the sunroom or outside on the deck. The oversized primary bedroom features amazing property views, a walk-in closet, an ensuite bathroom and an attached loft space perfect for a reading nook or office. Enjoy the convenience of a main floor laundry room and a large entryway. Outside you'll find a detached 36x40 garage with 3 heated workshop rooms, 2 ponds, chicken coop and tons of wildlife. Seller may consider alternative purchase options, including a potential lease-to-own arrangement, subject to mutually agreeable terms. Contact an agent for details.
Active
Price cut: $7.5K (9/29)
$320,000
2866 12th St NW, Baudette, MN 56623
4beds
3,554sqft
Single Family
Built in 1982
6.6 Acres Lot
$316,200 Zestimate®
$90/sqft
$-- HOA
What's special
Tons of wildlifeAmazing property viewsChicken coopVaulted ceilingsStunning great roomOpen concept layoutUnique staircase
- 140 days
- 904
- 52
Zillow last checked:
Listing updated:
Listed by:
Jennessa Pahlen 218-452-0339,
Pahlen Realty, Inc.
Source: NorthstarMLS as distributed by MLS GRID,MLS#: 7074558
Facts & features
Interior
Bedrooms & bathrooms
- Bedrooms: 4
- Bathrooms: 3
- Full bathrooms: 1
- 3/4 bathrooms: 2
Bedroom
- Level: Upper
- Area: 322 Square Feet
- Dimensions: 14x23
Bedroom 2
- Level: Main
- Area: 252 Square Feet
- Dimensions: 18x14
Bedroom 3
- Level: Main
- Area: 130 Square Feet
- Dimensions: 10x13
Bedroom 4
- Level: Main
- Area: 70 Square Feet
- Dimensions: 7x10
Primary bathroom
- Level: Upper
- Area: 81 Square Feet
- Dimensions: 9x9
Bathroom
- Level: Main
- Area: 99 Square Feet
- Dimensions: 11x9
Bathroom
- Level: Main
- Area: 42 Square Feet
- Dimensions: 6x7
Dining room
- Level: Main
- Area: 256 Square Feet
- Dimensions: 16x16
Foyer
- Level: Main
- Area: 64 Square Feet
- Dimensions: 8x8
Great room
- Level: Main
- Area: 1023 Square Feet
- Dimensions: 31x33
Kitchen
- Level: Main
- Area: 231 Square Feet
- Dimensions: 11x21
Laundry
- Level: Main
- Area: 56 Square Feet
- Dimensions: 8x7
Loft
- Level: Upper
- Area: 108 Square Feet
- Dimensions: 12x9
Sun room
- Level: Main
- Area: 242 Square Feet
- Dimensions: 22x11
Walk in closet
- Level: Upper
- Area: 24 Square Feet
- Dimensions: 6x4
Heating
- Forced Air, Fireplace(s), Geothermal
Cooling
- Geothermal
Appliances
- Included: Cooktop, Dishwasher, Dryer, Electric Water Heater, Microwave, Refrigerator, Stainless Steel Appliance(s), Water Softener Owned
- Laundry: Electric Dryer Hookup, Laundry Room, Main Level, Washer Hookup
Features
- Basement: Crawl Space,Partial,Sump Pump,Unfinished
- Number of fireplaces: 1
- Fireplace features: Free Standing, Pellet Stove
Interior area
- Total structure area: 4,386
- Total interior livable area: 3,554 sqft
- Finished area above ground: 3,554
- Finished area below ground: 0
Property
Parking
- Total spaces: 2
- Parking features: Detached Garage, Concrete
- Garage spaces: 2
- Details: Garage Dimensions (40x36), Garage Door Height (7), Garage Door Width (9)
Accessibility
- Accessibility features: None
Features
- Levels: Two
- Stories: 2
- Patio & porch: Deck
- Pool features: None
- Fencing: None
- Waterfront features: Pond
Lot
- Size: 6.6 Acres
- Features: Irregular Lot, Tree Coverage - Medium
Details
- Additional structures: Chicken Coop/Barn
- Foundation area: 3002
- Parcel number: 231334020
- Zoning description: Residential-Single Family
- Other equipment: Fuel Tank - Rented
Construction
Type & style
- Home type: SingleFamily
- Property subtype: Single Family
Materials
- Frame
- Roof: Metal
Condition
- New construction: No
- Year built: 1982
Utilities & green energy
- Electric: Circuit Breakers, 200+ Amp Service, Power Company: North Star Electric Coop
- Gas: Pellet, Propane
- Sewer: Private Sewer, Tank with Drainage Field
- Water: Private, Well
Community & HOA
HOA
- Has HOA: No
Location
- Region: Baudette
Financial & listing details
- Price per square foot: $90/sqft
- Tax assessed value: $450,500
- Annual tax amount: $3,578
- Date on market: 5/18/2026
- Cumulative days on market: 8 days
- Road surface type: Unimproved
Estimated market value
$316,200
$300,000 - $332,000
$2,438/mo
Price history
| Date | Event | Price |
|---|---|---|
| 9/29/2026 | Price change | $320,000-2.3%$90/sqft |
Source:  NorthstarMLS as distributed by MLS GRID #7074558 Report a problem NorthstarMLS as distributed by MLS GRID #7074558 Report a problem | ||
| 8/25/2026 | Price change | $327,500-3.7%$92/sqft |
Source: NorthstarMLS as distributed by MLS GRID #7074558 Report a problem | ||
| 7/13/2026 | Price change | $340,000-2.9%$96/sqft |
Source: NorthstarMLS as distributed by MLS GRID #7074558 Report a problem | ||
| 6/19/2026 | Price change | $350,000-2.8%$98/sqft |
Source: NorthstarMLS as distributed by MLS GRID #7074558 Report a problem | ||
| 6/4/2026 | Price change | $360,000-2.4%$101/sqft |
Source: NorthstarMLS as distributed by MLS GRID #7074558 Report a problem | ||
| 5/18/2026 | Listed for sale | $369,000+1.1%$104/sqft |
Source: NorthstarMLS as distributed by MLS GRID #7074558 Report a problem | ||
| 12/28/2025 | Listing removed | -- |
Source: Owner Report a problem | ||
| 9/29/2025 | Listed for sale | $365,000+17.7%$103/sqft |
Source: Owner Report a problem | ||
| 12/11/2023 | Sold | $310,000$87/sqft |
Source: NorthstarMLS as distributed by MLS GRID #6419352 Report a problem | ||
| 10/20/2023 | Pending sale | $310,000$87/sqft |
Source: NorthstarMLS as distributed by MLS GRID #6419352 Report a problem | ||
| 8/17/2023 | Listed for sale | $310,000+24%$87/sqft |
Source: NorthstarMLS as distributed by MLS GRID #6419352 Report a problem | ||
| 10/31/2016 | Listing removed | $249,900$70/sqft |
Source: Reed Realty #16-1106 Report a problem | ||
| 9/9/2016 | Price change | $249,900-3.8%$70/sqft |
Source: Reed Realty #16-1106 Report a problem | ||
| 8/10/2016 | Price change | $259,900-3.4%$73/sqft |
Source: Reed Realty #16-1106 Report a problem | ||
| 7/6/2016 | Price change | $269,000-2.1%$76/sqft |
Source: Reed Realty #16-1106 Report a problem | ||
| 5/27/2016 | Listed for sale | $274,900$77/sqft |
Source: Reed Realty #16-1106 Report a problem | ||
Public tax history
| Year | Property taxes | Tax assessment |
|---|---|---|
| 2025 | $2,958 +21.6% | $450,500 +19.1% |
| 2024 | $2,432 -6.8% | $378,300 +17.2% |
| 2023 | $2,610 -0.2% | $322,800 |
| 2022 | $2,616 -1.1% | $322,800 +11.5% |
| 2021 | $2,644 +3.7% | $289,400 |
| 2020 | $2,550 +11.5% | $289,400 +9% |
| 2019 | $2,288 -1.4% | $265,400 +17.7% |
| 2018 | $2,320 +1.8% | $225,500 |
| 2017 | $2,280 | -- |
| 2016 | $2,280 -0.8% | -- |
| 2015 | $2,298 -9.1% | -- |
| 2013 | $2,528 | -- |
| 2012 | $2,528 -2.8% | -- |
| 2011 | $2,602 +2.5% | -- |
| 2009 | $2,538 | -- |
Find assessor info on the county website
Monthly payment
Est. payment
Payment breakdown
Explore the cost of this home by adjusting the details. Changes won't be saved.Climate risks
Neighborhood: 56623
Similar homes
- $309,5002 bd2 ba2.2k sqft2904 State Highway 172 NW, Baudette, MN 56623For Sale

 MLS ID #7110339, Patrick LaValla, North Border Realty. NorthstarMLS as distributed by MLS GRID
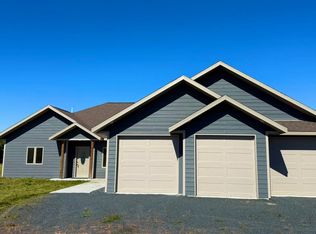
 - $379,0003 bd2 ba1.8k sqft2158 Fighting Sioux Loop NW, Baudette, MN 56623For Sale
 MLS ID #7150206, Jennifer Rose, North Border Realty. NorthstarMLS as distributed by MLS GRID
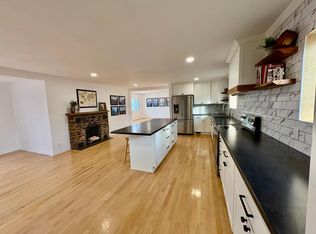
 - $323,9004 bd5 ba2k sqft1682 State Highway 11 SE, Baudette, MN 56623For Sale
 MLS ID #7051992, Patrick LaValla, North Border Realty. NorthstarMLS as distributed by MLS GRID
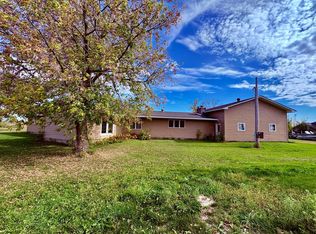
 - $399,0004 bd3 ba2.8k sqft1401 State Highway 11 SW, Baudette, MN 56623For Sale
 MLS ID #6798137, Jody Hasbargen-Tessier, North Border Realty. NorthstarMLS as distributed by MLS GRID
 - $199,9004 bd2 ba2k sqft2891 State Highway 172 NW, Baudette, MN 56623For SaleMLS ID #7143331, Jody Hasbargen-Tessier, North Border Realty. NorthstarMLS as distributed by MLS GRID
