Skip main navigation
Sold for $395,000
  • $395,000

    2866 Cherokee Dr, Morristown, TN 37814

    3beds
    1,486sqft
    Single Family Residence, Residential
    Built in 2023
    0.75 Acres Lot
    $410,500 Zestimate®
    $266/sqft
    $2,107 Estimated rent

    Home value

    $410,500

    $390,000 - $431,000

    $2,107/mo

    Zestimate® history
    Loading
    Loading...

    Owner options

    List your home for rent

    $2,107/mo

    Rent Zestimate®

    Find your next renter with Zillow Rental Manager. Plus, with online applications, you can quickly screen prospective tenants – for free.

    Learn more

    $2,107/mo

    Rent Zestimate®

    Refinance and save

    $2,256/mo

    Est. payment

    Refinancing to a lower rate could help reduce your monthly payments and save thousands over the life of the loan.

    See today's rates

    $2,256/mo

    Est. payment

    Explore your selling options

    Work with a Zillow partner agent

    Leverage their expertise and Zillow's premium Showcase listings to get your home seen by more buyers.

    Get started

    List with your own agent

    Get your home in front of millions of buyers by listing it on Zillow.

    Learn how to do it

    Sell it yourself

    Take full control of how buyers see your home on Zillow by listing For Sale by Owner (FSBO).

    List your home

    What's special

    Outdoor adventuresEast tennessee locationCovered front porchTimeless eleganceOpen layoutAmple storage spaceOpen kitchen
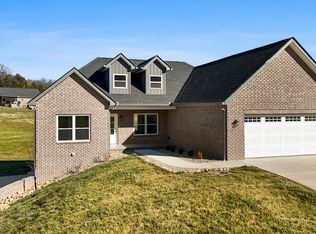
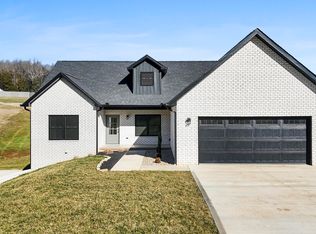
    Charming New Construction 3 Bedroom, 2 Bath Home with Open Layout, Large Lot, and 2 car garage in West Hamblen County With an all-brick exterior exuding timeless elegance, this property is a testament to quality craftsmanship and thoughtful design. Step inside and be welcomed by a spacious and inviting open kitchen, living, and dining room. Engineered hardwood floors flow seamlessly throughout, adding warmth and sophistication to the living space. The abundant natural light streaming in from large windows creates an airy and cheerful ambiance. Entertain or unwind on the covered back deck, perfect for hosting summer BBQs or simply sipping your morning coffee. Additionally, a covered front porch offers a charming spot for taking in the area. This home has been thoughtfully designed to cater to the demands of everyday life. A generous laundry room is easily accessible, providing convenience and ample storage space. The Spacious Primary suite has a lot of natural light and a spacious walk in closet. The primary bathroom features stunning tile work in shower providing an element of luxury and elegance. With a main-level 2-car garage, you have the convenience of parking without the hassle of stairs. This feature adds practicality and ease to daily living. This East Tennessee location is perfect for those wanting the proximity to the Smoky Mountains while being able to take full advantage of the growing city of Morristown. Interstate 81 and Interstate 40 are easily accessible making a trip to Knoxville or the Tri Cities area for work or play a breeze. Explore the beauty of the great outdoors just a stone's throw away at Panther Creek State Park with hiking, wildlife, and scenic vistas awaiting your discovery. Cherokee lake is only a few miles away from Austin Heights subdivision making a day on the lake an inviting option. Enjoy the benefits of county taxes without the burden of city taxes, making this an even more attractive property investment. This New Construction home showcases an impressive blend of modern living and timeless appeal. Whether you're seeking a tranquil retreat with access to outdoor adventures or a comfortable space to host and entertain, this property offers the best of both worlds. Don't miss this opportunity to make this beautiful house your forever home and schedule a private showing today. Your dream home awaits!

    Zillow last checked:

    Listing updated:

    Listed by:

    Ashley Byrd 423-312-6424,

    Crye-Leike Premier Real Estate LLC

    Bought with:

    Non Member

    Non Member - Sales

    Source: Lakeway Area AOR,MLS#: 703406MLS Logo

    Facts & features

    Interior

    Bedrooms & bathrooms
    • Bedrooms: 3
    • Bathrooms: 2
    • Full bathrooms: 2
    • Main level bathrooms: 2
    • Main level bedrooms: 3
    Primary bedroom
    • Level: Main
    Bedroom 2
    • Level: Main
    Bedroom 3
    • Level: Main
    Primary bathroom
    • Level: Main
    Bathroom 2
    • Level: Main
    Dining room
    • Level: Main
    Kitchen
    • Level: Main
    Laundry
    • Level: Main
    Living room
    • Level: Main
    Heating
    • Electric
    Cooling
    • Central Air
    Appliances
    • Included: Dishwasher, Electric Oven, ENERGY STAR Qualified Appliances, Microwave
    • Laundry: Electric Dryer Hookup, Laundry Room, Main Level, Washer Hookup
    Features
    • Ceiling Fan(s), Double Vanity, Granite Counters, Kitchen Island, Pantry, Recessed Lighting, Walk-In Closet(s), Wired for Data
    • Flooring: Hardwood, Tile
    • Windows: Insulated Windows, Vinyl Frames
    • Has basement: No
    • Has fireplace: No
    Interior area
    • Total structure area: 2,218
    • Total interior livable area: 1,486 sqft
    • Finished area above ground: 1,486
    • Finished area below ground: 0

    Property

    Parking
    • Total spaces: 2
    • Parking features: Garage - Attached
    • Attached garage spaces: 2
    Features
    • Patio & porch: Covered, Deck, Front Porch, Porch
    • Fencing: Privacy,Wood
    Lot
    • Size: 0.75 Acres
    • Dimensions: 221 x 157 x 147 x 225
    • Features: Back Yard, Front Yard, Level
    Details
    • Parcel number: 024G C 00100 000

    Construction

    Type & style
    • Home type: SingleFamily
    • Architectural style: Ranch
    • Property subtype: Single Family Residence, Residential
    Materials
    • Brick, Vinyl Siding
    • Foundation: Block, Brick/Mortar
    • Roof: Asphalt,Shingle
    Condition
    • New construction: Yes
    • Year built: 2023
    • Major remodel year: 2023

    Utilities & green energy

    • Electric: 220 Volts in Laundry
    • Utilities for property: Cable Available, Electricity Connected, Water Connected

    Community & neighborhood

    Location
    • Region: Morristown
    • Subdivision: Austin Heights

    Price history

    DateEventPrice
    5/10/2024Sold$395,000-1.3%$266/sqft
    Source: Lakeway Area AOR #703406 Report a problem
    4/29/2024Pending sale$400,000$269/sqft
    Source: Lakeway Area AOR #703406 Report a problem
    4/22/2024Listed for sale$400,000$269/sqft
    Source: Lakeway Area AOR #703406 Report a problem

    Public tax history

    YearProperty taxesTax assessment
    2025$1,416 +51.5%$96,350 +103.1%
    2024$935 $47,450
    2023$935 $47,450

    Find assessor info on the county website

    Neighborhood: 37814

    Nearby schools

    GreatSchools rating
    Get pre-qualified for a loan
    At Zillow Home Loans, we can pre-qualify you in as little as 5 minutes with no impact to your credit score.

    An equal housing lender. NMLS #10287.