Skip main navigation
Sold for $520,000
  • $520,000

    2876 Cherokee Dr, Morristown, TN 37814

    3beds
    2,498sqft
    Single Family Residence, Residential
    Built in 2025
    0.82 Acres Lot
    $527,500 Zestimate®
    $208/sqft
    $3,079 Estimated rent

    Home value

    $527,500

    $385,000 - $723,000

    $3,079/mo

    Zestimate® history
    Loading
    Loading...

    Owner options

    List your home for rent

    $3,079/mo

    Rent Zestimate®

    Find your next renter with Zillow Rental Manager. Plus, with online applications, you can quickly screen prospective tenants – for free.

    Learn more

    $3,079/mo

    Rent Zestimate®

    Refinance and save

    $2,977/mo

    Est. payment

    Refinancing to a lower rate could help reduce your monthly payments and save thousands over the life of the loan.

    See today's rates

    $2,977/mo

    Est. payment

    Explore your selling options

    Work with a Zillow partner agent

    Leverage their expertise and Zillow's premium Showcase listings to get your home seen by more buyers.

    Get started

    List with your own agent

    Get your home in front of millions of buyers by listing it on Zillow.

    Learn how to do it

    Sell it yourself

    Take full control of how buyers see your home on Zillow by listing For Sale by Owner (FSBO).

    List your home

    What's special

    Spacious and invitingExpansive finished basementLarge family roomAdditional basement garageDesigner fixturesFlexible bonus spaceOpen light-filled floorplan
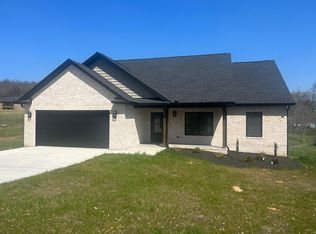
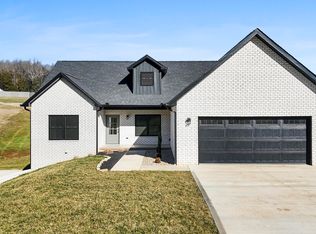
    Welcome to 2876 Cherokee Drive where thoughtful design meets peaceful East Tennessee living. This beautifully crafted home offers an open, light-filled floorplan that feels both spacious and inviting, showcasing elevated finishes that go well beyond the typical new construction standard. From quartz countertops and designer fixtures to fully tiled showers, every detail reflects quality and style. The private primary suite provides a quiet retreat, thoughtfully separated from the main living areas for added comfort. Entertain with ease in the expansive finished basement featuring a large family room, flexible bonus space ideal for a home gym, office, or media room, and a full bath for convenience. With both a main level garage and an additional basement garage, storage and functionality are built right in. Step outside to enjoy the elevated deck overlooking a generous .82 acre homesite perfect for morning coffee, evening gatherings, or simply taking in the surrounding views. Located just minutes from city conveniences while benefiting from county only taxes, this home offers the ideal balance of privacy, space, and accessibility. Discover the difference at 2876 Cherokee Drive, a home designed to impress from the moment you arrive.

    Zillow last checked:

    Listing updated:

    Listed by:

    Ashley Byrd 423-312-6424,

    Crye-Leike Premier Real Estate LLC

    Bought with:

    Non Member

    Non Member - Sales

    Source: Lakeway Area AOR,MLS#: 710417MLS Logo

    Facts & features

    Interior

    Bedrooms & bathrooms
    • Bedrooms: 3
    • Bathrooms: 3
    • Full bathrooms: 3
    • Main level bathrooms: 2
    • Main level bedrooms: 3
    Primary bedroom
    • Level: Main
    Bedroom 2
    • Level: Main
    Bedroom 3
    • Level: Main
    Primary bathroom
    • Level: Main
    Bathroom 2
    • Level: Main
    Bathroom 3
    • Level: Lower
    Dining room
    • Level: Main
    Family room
    • Level: Lower
    Kitchen
    • Level: Main
    Laundry
    • Level: Main
    Living room
    • Level: Main
    Office
    • Level: Lower
    Heating
    • Electric
    Cooling
    • Central Air, Electric
    Appliances
    • Included: Dishwasher, Electric Oven, Microwave
    • Laundry: Electric Dryer Hookup, Main Level
    Features
    • Eat-in Kitchen, Ceiling Fan(s), Double Vanity, Recessed Lighting, Walk-In Closet(s)
    • Flooring: Hardwood, Luxury Vinyl, Tile
    • Basement: Daylight,Partially Finished,Walk-Out Access
    • Has fireplace: No
    Interior area
    • Total interior livable area: 2,498 sqft
    • Finished area above ground: 1,685
    • Finished area below ground: 804

    Property

    Parking
    • Total spaces: 4
    • Parking features: Garage - Attached
    • Attached garage spaces: 4
    Features
    • Patio & porch: Covered, Deck, Front Porch, Rear Porch
    Lot
    • Size: 0.82 Acres
    • Dimensions: 206.82 x 191.97
    Details
    • Parcel number: 024G C 002.00

    Construction

    Type & style
    • Home type: SingleFamily
    • Architectural style: Craftsman
    • Property subtype: Single Family Residence, Residential
    Materials
    • Brick
    • Roof: Shingle
    Condition
    • New construction: Yes
    • Year built: 2025
    • Major remodel year: 2025

    Utilities & green energy

    • Electric: 220 Volts in Laundry
    • Sewer: Septic Tank
    • Water: Public
    • Utilities for property: Electricity Connected, Water Connected

    Community & neighborhood

    Location
    • Region: Morristown
    • Subdivision: Austin Heights

    Price history

    DateEventPrice
    5/4/2026Sold$520,000-1%$208/sqft
    Source: Lakeway Area AOR #710417 Report a problem
    4/3/2026Pending sale$525,000$210/sqft
    Source: Lakeway Area AOR #710417 Report a problem
    2/13/2026Listed for sale$525,000$210/sqft
    Source: Lakeway Area AOR #710417 Report a problem

    Public tax history

    Tax history is unavailable.

    Neighborhood: 37814

    Nearby schools

    GreatSchools rating
    Schools provided by the listing agent
    • Elementary: West Elementary
    • Middle: Lincoln
    • High: West

    Source: Lakeway Area AOR. This data may not be complete. We recommend contacting the local school district to confirm school assignments for this home.

    Get pre-qualified for a loan
    At Zillow Home Loans, we can pre-qualify you in as little as 5 minutes with no impact to your credit score.

    An equal housing lender. NMLS #10287.