Skip main navigation
Off market
  • $686,700

    2866 Chitty Rd, Plant City, FL 33565

    4beds
    2,695sqft
    Single Family Residence
    Built in 1976
    1.44 Acres Lot
    $686,700 Zestimate®
    $255/sqft
    $3,384 Estimated rent

    Home value

    $686,700

    $632,000 - $742,000

    $3,384/mo

    Zestimate® history
    Loading
    Loading...

    Owner options

    List your home for rent

    $3,384/mo

    Rent Zestimate®

    Find your next renter with Zillow Rental Manager. Plus, with online applications, you can quickly screen prospective tenants – for free.

    Learn more

    $3,384/mo

    Rent Zestimate®

    Refinance and save

    $4,707/mo

    Est. payment

    Refinancing to a lower rate could help reduce your monthly payments and save thousands over the life of the loan.

    See today's rates

    $4,707/mo

    Est. payment

    Explore your selling options

    Work with a Zillow partner agent

    Leverage their expertise and Zillow's premium Showcase listings to get your home seen by more buyers.

    Get started

    List with your own agent

    Get your home in front of millions of buyers by listing it on Zillow.

    Learn how to do it

    Sell it yourself

    Take full control of how buyers see your home on Zillow by listing For Sale by Owner (FSBO).

    List your home

    What's special

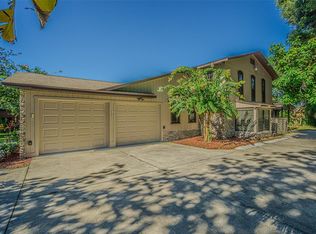
    Country Living at its finest! Gorgeous, meticulously maintained 4/3 on an acre and a half! Owners spared no expense on the many upgrades in this home which were completed in 2017. Kitchen is chef's delight with large granite eat in bar, plenty of counter space, upgraded stainless appliances, & solid wood cabinetry. This home is perfect for entertaining and features outdoor tropical oasis with beautiful custom pool and spa, spacious patio with outdoor kitchen & grill for family gatherings and fun. Home has been completely upgraded with granite throughout, custom sinks, porcelain tile, wood floors and so much more. No HOA's or CDD's so bring the toys, RVs, boats etc. Conveniently located to interstate for quick commuting, great schools, historic downtown Plant City which features shops and dining. A must see home.

    This property is not currently displayed as for sale or rent on Zillow. This may be different from what's on other websites or public sources.
    Originating MLS: Tampa

    Facts & features

    Interior

    Bedrooms & bathrooms
    • Bedrooms: 4
    • Bathrooms: 3
    • Full bathrooms: 3
    Heating
    • Other
    Cooling
    • Central
    Appliances
    • Laundry: Inside, Laundry Room
    Features
    • Ceiling Fans(s), Eating Space In Kitchen, Walk-In Closet(s), Crown Molding, Thermostat, Kitchen/Family Room Combo, Solid Surface Counters, Window Treatments, Dry Bar
    • Flooring: Tile, Concrete, Hardwood, Linoleum / Vinyl
    • Windows: Blinds, Window Treatments, Drapes, Rods
    Interior area
    • Total interior livable area: 2,695 sqft

    Property

    Parking
    • Parking features: Garage - Attached
    Features
    • Levels: One
    • Patio & porch: Patio, Covered, Front Porch
    • Exterior features: Stucco
    • Pool features: Gunite, Heated, In Ground, Salt Water, Screen Enclosure, Outside Bath Access, Lighting, Pool Sweep
    • Spa features: Heated, In Ground
    Lot
    • Size: 1.44 Acres
    • Features: In County, Level/Flat
    • Residential vegetation: Mature Landscaping, Oak Trees
    Details
    • Additional structures: Shed(s), Outdoor Kitchen, Other
    • Parcel number: 212824ZZZ000003693100U
    • Zoning: RSC-4

    Construction

    Type & style
    • Home type: SingleFamily
    • Architectural style: Contemporary
    • Property subtype: Single Family Residence
    Materials
    • masonry
    • Roof: Composition
    Condition
    • Year built: 1976

    Utilities & green energy

    • Sewer: Septic Tank
    • Water: Well
    • Utilities for property: Cable Available, Public, Cable Connected, Electricity Available

    Community & HOA

    Community
    • Security: Smoke Detector(s), Security Lights, Closed Circuit Camera(s)
    • Subdivision: UNPLATTED
    Location
    • Region: Plant City

    Financial & listing details

    • Price per square foot: $255/sqft
    • Tax assessed value: $589,670
    • Annual tax amount: $6,369
    • Listing terms: Cash, Conventional, FHA
    • Ownership: Fee Simple

    Price history

    DateEventPrice
    10/10/2019Sold$420,000-2.1%$156/sqft
    Source: Stellar MLS #T3176158 Report a problem
    10/3/2019Pending sale$429,000$159/sqft
    Source: CAPITAL REALTY INVESTMENT GRP #T3176158 Report a problem
    8/16/2019Price change$429,000-13.3%$159/sqft
    Source: CAPITAL REALTY INVESTMENT GRP #T3176158 Report a problem
    6/25/2019Price change$495,000-5.7%$184/sqft
    Source: CAPITAL REALTY INVESTMENT GRP #T3176158 Report a problem
    5/22/2019Listed for sale$525,000+277.7%$195/sqft
    Source: CAPITAL REALTY INVESTMENT GRP #T3176158 Report a problem
    6/26/2006Sold$139,000-54.4%$52/sqft
    Source: Public Record Report a problem
    5/26/2005Sold$305,000$113/sqft
    Source: Stellar MLS #T2094149 Report a problem

    Public tax history

    YearProperty taxesTax assessment
    2025$6,369 +8.5%$355,494 +2.9%
    2024$5,867 +3.5%$345,475 +3%
    2023$5,668 +4.2%$335,413 +3%
    2022$5,440 +1.1%$325,644 +3%
    2021$5,381 +33.6%$316,159 +30.4%
    2020$4,028 +48.1%$242,492 +41.4%
    2019$2,719 $171,532 +1.9%
    2018$2,719 +3.6%$168,334 -24.9%
    2017$2,624 +1.6%$224,270 +38.9%
    2016$2,583 +1.2%$161,481 +0.7%
    2015$2,554 -0.1%$160,358 +0.8%
    2014$2,556 $159,085 +1.5%
    2013$2,556 +0.5%$156,734 +1.7%
    2012$2,544 -2.5%$154,114 -1.9%
    2011$2,610 -11%$157,072 -9.8%
    2010$2,931 -15.3%$174,163 -12.9%
    2009$3,460 -13.1%$199,869 -11.3%
    2008$3,983 -24.3%$225,332 -18.5%
    2007$5,260 -5.9%$276,568 +2.4%
    2006$5,590 +62%$270,184 +60.5%
    2005$3,450 $168,300 +3%
    2004-- $163,398 +1.9%
    2003-- $160,351 +2.4%
    2002-- $156,593 +28.7%
    2001-- $121,697 -5.1%
    2000$2,417 $128,302
    Find assessor info on the county website

    Neighborhood: 33565

    Nearby schools

    GreatSchools rating
    Schools provided by the listing agent
    • Elementary: Cork-HB
    • Middle: Tomlin-HB
    • High: Strawberry Crest High School

    Source: The MLS. This data may not be complete. We recommend contacting the local school district to confirm school assignments for this home.

    Get a cash offer in 3 minutes
    Find out how much your home could sell for in as little as 3 minutes with a no-obligation cash offer.
    Estimated market value
    $686,700
    Get a cash offer in 3 minutes
    Find out how much your home could sell for in as little as 3 minutes with a no-obligation cash offer.
    Estimated market value
    $686,700