Welcome to your Florida dream retreat—spacious, serene, and full of income-generating potential! This meticulously maintained estate offers nearly 4,000 sq ft of elegant main living space plus a separate 800+ sq ft fully equipped in-law suite with its own private entrance—ideal for extended family, multi-generational living, or potential rental income with total privacy. Nestled on a lush, fertile lot perfect for tropical fruit and organic vegetable gardening, this home invites you to grow mangoes, jackfruit, papaya, moringa, and more right in your backyard. The open-concept main home features a chef’s kitchen with granite countertops, a large island, stainless steel appliances, and a custom coffee bar, flowing into a bright sunroom with French doors—perfect as an office, gym, or future bath. Luxury touches abound, including teak and exotic hardwood floors, crown molding, 5" baseboards, and custom window treatments. Enjoy peace and privacy with no HOA, a wide garage, upgraded irrigation, and major system updates: Roof (2018), HVAC (2020), Septic & Well Pump (2020), and appliances through 2023. Located minutes from top-rated schools, shopping, major highways, and nature spots, this property is more than a home—it’s a flexible lifestyle and income opportunity. Don’t miss this rare gem—schedule your private showing today before it's gone!
Sold for $494,000
$494,000
2903 OAK CREST DRIVE, PLANT CITY, FL 33565
5beds
3,719sqft
Single Family Residence
Built in 1971
0.36 Acres Lot
$484,600 Zestimate®
$133/sqft
$3,541 Estimated rent
Home value
$484,600
$446,000 - $523,000
$3,541/mo
Zestimate® history
Owner options
List your home for rent
$3,541/mo
Rent Zestimate®
Find your next renter with Zillow Rental Manager. Plus, with online applications, you can quickly screen prospective tenants – for free.
$3,541/mo
Rent Zestimate®
Refinance and save
$3,426/mo
Est. payment
Refinancing to a lower rate could help reduce your monthly payments and save thousands over the life of the loan.
$3,426/mo
Est. payment
Explore your selling options
Work with a Zillow partner agent
Leverage their expertise and Zillow's premium Showcase listings to get your home seen by more buyers.
Get startedList with your own agent
Get your home in front of millions of buyers by listing it on Zillow.
Learn how to do itSell it yourself
Take full control of how buyers see your home on Zillow by listing For Sale by Owner (FSBO).
List your homeWhat's special
Zillow last checked:
Listing updated:
Listed by:
Manjur Ahmed 727-320-6645,
CHARLES RUTENBERG REALTY INC 727-538-9200
Bought with:
Amber LaHue, 3471972
PROPERTY HOLDINGS REALTY GROUP
Source: Stellar MLS,MLS#: TB8411280 Originating MLS: Suncoast Tampa
Originating MLS: Suncoast Tampa
Facts & features
Interior
Bedrooms & bathrooms
- Bedrooms: 5
- Bathrooms: 4
- Full bathrooms: 3
- 1/2 bathrooms: 1
Primary bedroom
- Features: Walk-In Closet(s)
- Level: First
- Area: 164.8 Square Feet
- Dimensions: 10.3x16
Bathroom 1
- Features: Built-in Closet
- Level: First
- Area: 141.75 Square Feet
- Dimensions: 10.5x13.5
Bathroom 2
- Features: Built-in Closet
- Level: First
- Area: 135.89 Square Feet
- Dimensions: 12.7x10.7
Bathroom 3
- Level: First
- Area: 63 Square Feet
- Dimensions: 7x9
Balcony porch lanai
- Level: First
- Area: 288 Square Feet
- Dimensions: 32x9
Dining room
- Level: Second
- Area: 352.66 Square Feet
- Dimensions: 22.9x15.4
Kitchen
- Features: Storage Closet
- Level: Second
- Area: 153.75 Square Feet
- Dimensions: 12.3x12.5
Living room
- Level: Second
- Area: 503.8 Square Feet
- Dimensions: 22.9x22
Heating
- Electric
Cooling
- Central Air
Appliances
- Included: Dishwasher, Dryer, Microwave, Range, Refrigerator, Washer
- Laundry: Inside
Features
- Ceiling Fan(s), Living Room/Dining Room Combo, Other, Walk-In Closet(s)
- Flooring: Carpet, Porcelain Tile, Vinyl
- Doors: French Doors
- Has fireplace: No
Interior area
- Total structure area: 4,510
- Total interior livable area: 3,719 sqft
Property
Parking
- Total spaces: 2
- Parking features: Garage - Attached
- Attached garage spaces: 2
- Details: Garage Dimensions: 20X22
Features
- Levels: Two
- Stories: 2
- Exterior features: Other, Private Mailbox
Lot
- Size: 0.36 Acres
- Features: Cul-De-Sac
Details
- Parcel number: U24282130C00000000007.0
- Zoning: RSC-4
- Special conditions: None
Construction
Type & style
- Home type: SingleFamily
- Property subtype: Single Family Residence
Materials
- Block, Stucco
- Foundation: Slab
- Roof: Shingle
Condition
- New construction: No
- Year built: 1971
Utilities & green energy
- Sewer: Private Sewer, Septic Tank
- Water: Private, Well
- Utilities for property: Electricity Available, Electricity Connected, Water Available, Water Connected
Community & HOA
Community
- Pet fee: $0 monthly
- Subdivision: OAKREST
HOA
- Has HOA: No
Location
- Region: Plant City
Financial & listing details
- Price per square foot: $133/sqft
- Tax assessed value: $451,775
- Annual tax amount: $5,418
- Date on market: 7/26/2025
- Cumulative days on market: 232 days
- Listing terms: Cash,Conventional,FHA,VA Loan
- Ownership: Fee Simple
- Total actual rent: 0
- Electric utility on property: Yes
- Road surface type: Asphalt
Price history
| Date | Event | Price |
|---|---|---|
| 12/22/2025 | Sold | $494,000-0.2%$133/sqft |
Source:  Stellar MLS #TB8411280 Report a problem Stellar MLS #TB8411280 Report a problem | ||
| 11/25/2025 | Pending sale | $494,900$133/sqft |
Source: Stellar MLS #TB8411280 Report a problem | ||
| 10/1/2025 | Price change | $494,900-1%$133/sqft |
Source: Stellar MLS #TB8411280 Report a problem | ||
| 7/26/2025 | Listed for sale | $499,900-2.9%$134/sqft |
Source: Stellar MLS #TB8411280 Report a problem | ||
| 6/28/2025 | Listing removed | $515,000$138/sqft |
Source: Stellar MLS #TB8359133 Report a problem | ||
| 6/10/2025 | Price change | $515,000-1.9%$138/sqft |
Source: Stellar MLS #TB8359133 Report a problem | ||
| 5/2/2025 | Price change | $525,000-3.7%$141/sqft |
Source: Stellar MLS #TB8359133 Report a problem | ||
| 4/3/2025 | Price change | $545,000-0.7%$147/sqft |
Source: Stellar MLS #TB8359133 Report a problem | ||
| 3/24/2025 | Price change | $549,000-5.2%$148/sqft |
Source: Stellar MLS #TB8359133 Report a problem | ||
| 3/19/2025 | Price change | $579,000-3.3%$156/sqft |
Source: Stellar MLS #TB8359133 Report a problem | ||
| 3/8/2025 | Listed for sale | $599,000+42.6%$161/sqft |
Source: Stellar MLS #TB8359133 Report a problem | ||
| 12/20/2024 | Sold | $420,000-20%$113/sqft |
Source: Stellar MLS #L4947413 Report a problem | ||
| 9/3/2024 | Listing removed | $525,000$141/sqft |
Source: Stellar MLS #T3507056 Report a problem | ||
| 8/25/2024 | Price change | $525,000-3.7%$141/sqft |
Source: Stellar MLS #T3507056 Report a problem | ||
| 8/9/2024 | Price change | $545,000-0.9%$147/sqft |
Source: Stellar MLS #T3507056 Report a problem | ||
| 7/20/2024 | Listed for sale | $550,000$148/sqft |
Source: Stellar MLS #T3507056 Report a problem | ||
| 7/10/2024 | Pending sale | $550,000$148/sqft |
Source: Stellar MLS #T3507056 Report a problem | ||
| 6/14/2024 | Price change | $550,000-4.3%$148/sqft |
Source: Stellar MLS #T3507056 Report a problem | ||
| 5/18/2024 | Price change | $575,000-4.2%$155/sqft |
Source: Stellar MLS #T3507056 Report a problem | ||
| 5/8/2024 | Price change | $600,000-1.6%$161/sqft |
Source: Stellar MLS #T3507056 Report a problem | ||
| 4/20/2024 | Price change | $610,000-1.6%$164/sqft |
Source: Stellar MLS #T3507056 Report a problem | ||
| 3/28/2024 | Price change | $620,000-0.8%$167/sqft |
Source: Stellar MLS #T3507056 Report a problem | ||
| 3/7/2024 | Price change | $625,000-1.6%$168/sqft |
Source: Stellar MLS #T3507056 Report a problem | ||
| 2/24/2024 | Listed for sale | $635,000+67.1%$171/sqft |
Source: Stellar MLS #T3507056 Report a problem | ||
| 9/18/2019 | Sold | $379,900$102/sqft |
Source: Public Record Report a problem | ||
| 6/24/2019 | Pending sale | $379,900$102/sqft |
Source: Coldwell Banker Residential Real Estate - Plant City #T3175378 Report a problem | ||
| 5/30/2019 | Listed for sale | $379,900$102/sqft |
Source: Coldwell Banker Residential Real Estate - Plant City #T3175378 Report a problem | ||
Public tax history
| Year | Property taxes | Tax assessment |
|---|---|---|
| 2025 | $8,843 +63.2% | $451,775 +38.1% |
| 2024 | $5,418 +3.7% | $327,218 +3% |
| 2023 | $5,227 +4.4% | $317,687 +3% |
| 2022 | $5,008 +1.1% | $308,434 +3% |
| 2021 | $4,952 +2.1% | $299,450 +1.4% |
| 2020 | $4,851 +147% | $295,316 +122.4% |
| 2019 | $1,963 | $132,791 +1.9% |
| 2018 | $1,963 +2.8% | $130,315 -29.6% |
| 2017 | $1,911 +1.8% | $185,171 +48.1% |
| 2016 | $1,876 +1.5% | $125,010 +0.7% |
| 2015 | $1,848 +0.3% | $124,141 +0.8% |
| 2014 | $1,842 | $123,156 +1.5% |
| 2013 | $1,842 +0.1% | $121,336 +1.7% |
| 2012 | $1,841 -5.8% | $119,308 -4.3% |
| 2011 | $1,954 -3% | $124,707 -3% |
| 2010 | $2,014 +3.3% | $128,578 +2.7% |
| 2009 | $1,949 +0.3% | $125,198 +0.1% |
| 2008 | $1,943 -9.3% | $125,073 +3% |
| 2007 | $2,143 -4.5% | $121,430 +2.5% |
| 2006 | $2,244 +0.4% | $118,468 +3% |
| 2005 | $2,235 | $115,017 +3% |
| 2004 | -- | $111,667 +1.9% |
| 2003 | -- | $109,585 +2.4% |
| 2002 | -- | $107,017 +1.6% |
| 2001 | -- | $105,332 -1.9% |
| 2000 | $2,035 | $107,388 |
Find assessor info on the county website
Neighborhood: 33565
Nearby homes
- $360,6003 bd3 ba2.2k sqft2901 Oak Crest Dr, Plant City, FL 33565Off Market
- $349,5003 bd1 ba2.1k sqft2907 N Oak Crest Dr, Plant City, FL 33565Off Market
- $421,6005 bd3 ba1.9k sqft2807 Oak Crest Dr, Plant City, FL 33565Off Market
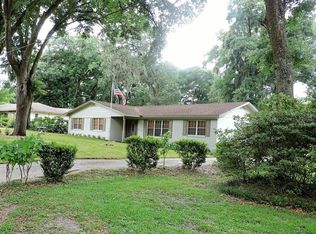
- $684,6004 bd3 ba2.6k sqft2866 Chitty Rd, Plant City, FL 33565Off Market

- $493,5004 bd3 ba2.4k sqft2902 Oak Crest Dr, Plant City, FL 33565Off Market
- $431,5004 bd2 ba2.7k sqft2904 Oak Crest Dr, Plant City, FL 33565Off Market
- $328,7003 bd2 ba1.8k sqft2906 Oak Crest Dr, Plant City, FL 33565Off Market
- $379,8003 bd3 ba1.9k sqft2904 Chitty Rd, Plant City, FL 33565Off Market
Nearby schools
GreatSchools rating
- 3/10Cork Elementary SchoolGrades: PK-5Distance: 1 mi
- 3/10Tomlin Middle SchoolGrades: 6-8Distance: 1.8 mi
- 6/10Strawberry Crest High SchoolGrades: 9-12Distance: 4.5 mi
Get a cash offer in 3 minutes
Find out how much your home could sell for in as little as 3 minutes with a no-obligation cash offer.
Estimated market value
$484,600
Get a cash offer in 3 minutes
Find out how much your home could sell for in as little as 3 minutes with a no-obligation cash offer.
Estimated market value
$484,600
- Florida
- Hillsborough County
- Plant City
- 33565
- 2903 OAK CREST DRIVE
Nearby cities
Nearby zip codes
Other Plant City Topics
