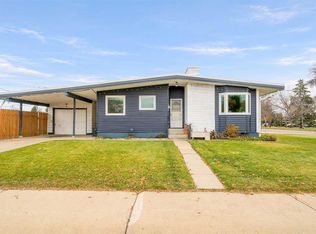
Welcome to 2866 Dunmore Road SE! This charming and inviting bungalow offers a wonderful combination of comfortable living, functional space and a beautifully landscaped backyard to enjoy. Step inside to a warm and welcoming main floor featuring a spacious living room with a cozy gas fireplace, creating the perfect place to relax and unwind. The kitchen offers a large island with plenty of room for meal preparation and gathering, along with views overlooking the backyard. An adjoining dining area provides a great space for everyday meals or entertaining family and friends. The main floor also features a comfortable primary bedroom complete with a walk in closet, along with a 4 piece bathroom on the main floor. Downstairs, the fully developed basement adds even more living space with a generous family room, two additional bedrooms and another 4 piece bathroom. A nice laundry room adds convenience and functionality to this level, making great use of the additional space. Step outside and enjoy the fully fenced and landscaped backyard, offering a wonderful setting to relax, entertain or simply enjoy some quiet time outdoors. Whether you're spending summer evenings with friends or enjoying your morning coffee, this is a space you'll appreciate. Adding even more value to this property is the single detached heated garage, along with a fantastic shed/workshop offering additional space for hobbies, projects or storage. With its inviting living spaces, functional layout, beautiful backyard and excellent garage and workshop space, this lovely bungalow has so much to offer. A wonderful place to call home!
For sale
C$339,900
2866 E Dunmore Rd SE, Medicine Hat, AB T1A 2A5
3beds
888sqft
Single Family Residence
Built in 1963
5,662 Square Feet Lot
$-- Zestimate®
C$383/sqft
C$-- HOA
What's special
Beautifully landscaped backyardCozy gas fireplaceViews overlooking the backyardAdjoining dining areaComfortable primary bedroomWalk in closetFully developed basement
- 7 hours
- 10
- 1
Zillow last checked:
Listing updated:
Listed by:
Jody Moch Metz, Associate,
Re/Max Medalta Real Estate
Source: courtesy of Pillar9 System,MLS®#: A2356044 Originating MLS®#: Medicine Hat
Facts & features
Interior
Bedrooms & bathrooms
- Bedrooms: 3
- Bathrooms: 2
- Full bathrooms: 2
Other
- Level: Main
- Dimensions: 10`3" x 11`9"
Bedroom
- Level: Basement
- Dimensions: 10`9" x 10`5"
Bedroom
- Level: Basement
- Dimensions: 10`8" x 10`8"
Other
- Level: Main
- Dimensions: 8`3" x 8`0"
Other
- Level: Main
- Dimensions: 6`10" x 4`10"
Dining room
- Level: Main
- Dimensions: 11`6" x 11`10"
Family room
- Level: Basement
- Dimensions: 11`2" x 17`6"
Kitchen
- Level: Main
- Dimensions: 11`6" x 11`4"
Laundry
- Level: Basement
- Dimensions: 10`8" x 11`11"
Living room
- Level: Main
- Dimensions: 11`5" x 18`4"
Heating
- Forced Air
Cooling
- Central Air
Appliances
- Included: Dishwasher, Garage Control(s), Microwave, Refrigerator, Stove(s), Washer/Dryer
- Laundry: In Basement, Laundry Room
Features
- Kitchen Island, Open Floorplan
- Flooring: Carpet, Linoleum, Vinyl
- Windows: Window Coverings
- Basement: Full
- Number of fireplaces: 1
- Fireplace features: Gas
Interior area
- Total interior livable area: 888 sqft
Property
Parking
- Total spaces: 3
- Parking features: Heated Garage, Off Street, Parking Pad, Single Garage Detached
- Garage spaces: 1
- Has uncovered spaces: Yes
Features
- Levels: One
- Stories: 1
- Patio & porch: Deck
- Exterior features: Other
- Fencing: Fenced
- Frontage length: 15.24M 50`0"
Lot
- Size: 5,662 Square Feet
- Features: Back Lane, Back Yard, Landscaped
Details
- Parcel number: 112689024
- Zoning: R-LD
Construction
Type & style
- Home type: SingleFamily
- Architectural style: Bungalow
- Property subtype: Single Family Residence
Materials
- Wood Frame
- Foundation: Concrete Perimeter
- Roof: Asphalt Shingle
Condition
- New construction: No
- Year built: 1963
Community & HOA
Community
- Features: Sidewalks, Street Lights
- Subdivision: Crestwood-Norwood
HOA
- Has HOA: No
Location
- Region: Medicine Hat
Financial & listing details
- Price per square foot: C$383/sqft
- Date on market: 11/2/2026
- Inclusions: Fridge (2), stove, dishwasher, microwave, washer, dryer, window coverings, book shelves, shelving in basement, garage door opener, shed
Price history
Price history is unavailable.
Public tax history
Tax history is unavailable.
Climate risks
Neighborhood: T1A
Nearby schools
GreatSchools rating
No schools nearby
We couldn't find any schools near this home.
- C$1,4953 bd1 ba-- sqft2805 Dunmore Rd SE #2, Medicine Hat, AB T1B1C9For Rent

- C$--3 bd1 ba-- sqft2805 Dunmore Rd SE #1, Medicine Hat, AB T1B1C9Off Market

- C$--3 bd1 ba-- sqft2803 Dunmore Rd SE #2, Medicine Hat, AB T1B1C9Off Market
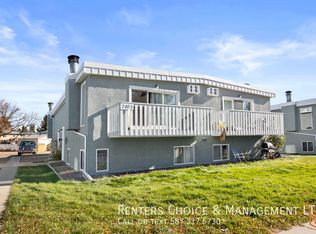
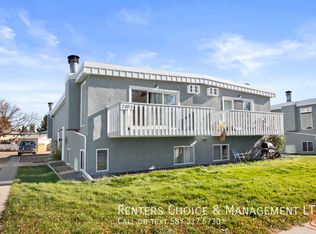
- C$--3 bd1 ba-- sqft2803 Dunmore Rd SE #4, Medicine Hat, AB T1B1C9Off Market
Similar homes
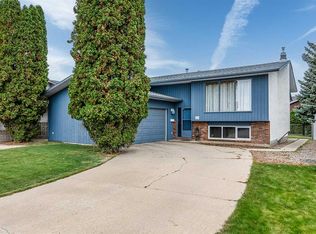
- C$349,9004 bd2 ba1.1k sqft1214 24th St SE, Medicine Hat, AB T1B 1V9For Sale
 MLS ID #A2355197, Bryan De Jong, Associate, 2 Percent Realty. courtesy of Pillar9 System
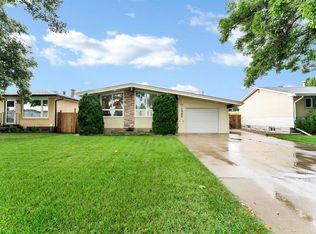
- C$340,0004 bd2 ba1k sqft1988 28th St SE, Medicine Hat, AB T1A 2H6For Sale
 MLS ID #A2343801, Jen Boyle, Associate, Grassroots Realty Group. courtesy of Pillar9 System
- C$359,9003 bd2 ba1k sqft1301 W 3rd Ave NE, Medicine Hat, AB T1A 6B1For Sale
 MLS ID #A2355794, Ben Zadimersky, Associate, Royal Lepage Community Realty. courtesy of Pillar9 System
- C$319,9003 bd2 ba1.1k sqft1406 S 26th St SE, Medicine Hat, AB T1A 2G2For Sale
 MLS ID #A2349255, Travis Van Maarion, Associate, Grassroots Realty Group. courtesy of Pillar9 System
