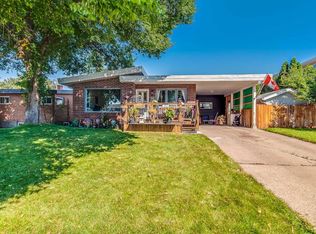
Ideally located on the SW Hill, this spacious bungalow sits on a massive 75'x125' lot and boasts high-value updates including a recently replaced furnace, central air conditioning, hot water tank, shingles, and windows. Inside, the home offers a welcoming, light-filled layout complete with durable laminate flooring and refreshed paint. A large living room flows effortlessly into a bright dining area and a functional kitchen equipped with stainless steel appliances, making it perfect for both daily living and entertaining. The main floor also features a beautiful four-piece bathroom with a generous linen closet, a practical back entry mudroom, and two bedrooms, including a master retreat with a built-in closet organizer. The fully finished basement adds excellent functional square footage with two additional bedrooms, a dedicated laundry area, and massive storage space. Outdoor living is a breeze with a fantastic back patio featuring a covered space for summer relaxation, plenty of green space, and a large side yard equipped with a substantial storage shed, ideal for a dog run, garden, or play area. Providing exceptional utility, the exterior includes abundant off-street and RV parking at both the front and back, alongside a 28'x26' detached garage currently utilized for secure parking and a functional workshop space. (Some photos have been virtually staged) Call an agent today to schedule your private viewing!
For sale
C$350,000
227 N 4th St SW, Medicine Hat, AB T1A 4E4
4beds
1,256sqft
Single Family Residence
Built in 1948
9,583 Square Feet Lot
$-- Zestimate®
C$279/sqft
C$-- HOA
What's special
Welcoming light-filled layoutDurable laminate flooringRefreshed paintBright dining areaFunctional kitchenStainless steel appliancesBeautiful four-piece bathroom
- 4 hours
- 8
- 1
Zillow last checked:
Listing updated:
Listed by:
Debbi Secondiak, Associate,
Re/Max Medalta Real Estate
Source: courtesy of Pillar9 System,MLS®#: A2340506 Originating MLS®#: Medicine Hat
Originating MLS®#: Medicine HatFacts & features
Interior
Bedrooms & bathrooms
- Bedrooms: 4
- Bathrooms: 1
- Full bathrooms: 1
Other
- Level: Main
- Dimensions: 31`2" x 48`3"
Bedroom
- Level: Main
- Dimensions: 32`10" x 34`5"
Bedroom
- Level: Basement
- Dimensions: 43`0" x 37`1"
Bedroom
- Level: Basement
- Dimensions: 26`7" x 41`0"
Other
- Level: Main
Dining room
- Level: Main
- Dimensions: 36`9" x 29`2"
Family room
- Level: Basement
- Dimensions: 52`10" x 53`6"
Other
- Level: Basement
Kitchen
- Level: Main
- Dimensions: 34`9" x 42`4"
Laundry
- Level: Basement
Living room
- Level: Main
- Dimensions: 47`7" x 60`4"
Storage
- Level: Basement
- Dimensions: 26`7" x 36`7"
Heating
- Forced Air, Natural Gas
Cooling
- Central Air
Appliances
- Included: Dishwasher, Electric Stove, Microwave Hood Fan, Refrigerator, Washer/Dryer
- Laundry: In Basement
Features
- Closet Organizers, Soaking Tub, Storage
- Flooring: Carpet, Laminate, Tile
- Windows: Vinyl Windows, Window Coverings
- Basement: Full
- Has fireplace: No
Interior area
- Total interior livable area: 1,256 sqft
Property
Parking
- Total spaces: 4
- Parking features: Double Garage Detached, Off Street, RV Access/Parking
- Garage spaces: 2
Features
- Levels: One
- Stories: 1
- Patio & porch: Covered, Patio
- Exterior features: Dog Run, Storage
- Fencing: Fenced
- Frontage length: 22.86M 75`0"
Lot
- Size: 9,583 Square Feet
- Features: Back Lane, Dog Run Fenced In, Landscaped
Details
- Parcel number: 112648735
- Zoning: R-LD
Construction
Type & style
- Home type: SingleFamily
- Architectural style: Bungalow
- Property subtype: Single Family Residence
Materials
- Stucco, Wood Frame
- Foundation: Concrete Perimeter
- Roof: Asphalt Shingle
Condition
- New construction: No
- Year built: 1948
Community & HOA
Community
- Features: Park, Playground
- Subdivision: SW Hill
HOA
- Has HOA: No
Location
- Region: Medicine Hat
Financial & listing details
- Price per square foot: C$279/sqft
- Date on market: 9/2/2026
- Inclusions: Fridge, Stove, Dishwasher, OTR Microwave, Washer & Dryer, Window Coverings, Central A/C, Shed, Garage Door opener and 1 remote, BBQ, Lawn Mower
Price history
Price history is unavailable.
Public tax history
Tax history is unavailable.
Climate risks
Neighborhood: Herald
Nearby schools
GreatSchools rating
No schools nearby
We couldn't find any schools near this home.
- C$292,9003 bd2 ba912 sqft337 N 4th St SW, Medicine Hat, AB T1A4E7For Sale

- C$488,0005 bd2 ba1.6k sqft266 S Prospect Dr SW, Medicine Hat, AB T1A4B6For Sale

- C$399,9004 bd3 ba1.3k sqft353 N 3rd St SW, Medicine Hat, AB T1A4C7For Sale

- C$647,9004 bd2 ba1.6k sqft302 Prospect Dr SW, Medicine Hat, AB T1A4B7For Sale

Similar homes
- C$387,0005 bd2 ba1.2k sqft85 S Huckvale Cres SW, Medicine Hat, AB T1A 5J7For Sale
 MLS ID #A2339999, Cary Emerson, Associate, Re/Max Medalta Real Estate. courtesy of Pillar9 System
 - C$374,8003 bd2 ba1k sqft362 7th St NW, Medicine Hat, AB T1A 6N6For Sale
 MLS ID #A2340779, Terra Bockman, Associate, River Street Real Estate. courtesy of Pillar9 System
 - C$399,9004 bd3 ba1.3k sqft353 N 3rd St SW, Medicine Hat, AB T1A 4C7For SaleMLS ID #A2338626, Laura Coroy, Associate, Source 1 Realty Corp.. courtesy of Pillar9 System
- C$359,9004 bd2 ba1k sqft1171 S Bassett Cres NW, Medicine Hat, AB T1A 6Z7For Sale
 MLS ID #A2340619, Justin Taupert, Associate, Exp Realty. courtesy of Pillar9 System
