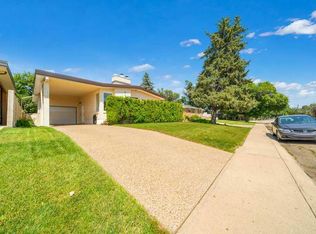
Welcome to 729 3rd Street NW, Medicine Hat, a beautifully renovated 1,144 sq. ft. bungalow nestled on a charming tree-lined street in a desirable northwest location. Combining modern updates with timeless comfort, this move-in-ready home offers 4 bedrooms and 2 full bathrooms, making it an excellent choice for families, professionals, or anyone seeking stylish and functional living space. The bright and inviting main floor features three spacious bedrooms, including a generous primary suite complete with a convenient 2-piece ensuite. The fully renovated kitchen boasts contemporary cabinetry, updated finishes, and brand-new stainless steel appliances. Adjacent to the kitchen, the spacious dining area provides the perfect setting for family meals and entertaining guests. The welcoming living room is highlighted by a cozy wood-burning fireplace, creating a warm and inviting atmosphere.Downstairs, the fully finished basement offers even more living space with a large family room featuring a second wood-burning fireplace, an additional bedroom, a 3-piece bathroom, and plenty of flexibility for guests, a home office, or recreation. Outside, you'll appreciate the fully fenced backyard, providing privacy and room for children, pets, and summer gatherings. The single attached garage adds convenience and storage, while recent exterior upgrades, including a brand-new garage door and opener, enhance both functionality and curb appeal. Extensive renovations throughout include new windows, a brand-new metal roof, modern finishes, and new stainless steel appliances, giving you peace of mind for years to come. Situated on a beautiful mature, tree-lined street, this exceptional bungalow is truly move-in ready. Don't miss your opportunity to own this beautifully updated home in one of northwest Medicine Hat's most established neighbourhoods.
For sale
C$412,800
729 3rd St NW, Medicine Hat, AB T1A 7P6
4beds
1,144sqft
Single Family Residence
Built in 1974
6,098 Square Feet Lot
$-- Zestimate®
C$361/sqft
C$-- HOA
What's special
Charming tree-lined streetThree spacious bedroomsGenerous primary suiteFully renovated kitchenContemporary cabinetryUpdated finishesBrand-new stainless steel appliances
- 21 days
- 20
- 0
Zillow last checked:
Listing updated:
Listed by:
Sarah Mackenzie, Associate,
Real Broker,
Torrey Mattson, Associate,
Royal Lepage Community Realty
Source: courtesy of Pillar9 System,MLS®#: A2349424 Originating MLS®#: Medicine Hat
Facts & features
Interior
Bedrooms & bathrooms
- Bedrooms: 4
- Bathrooms: 3
- Full bathrooms: 2
- 1/2 bathrooms: 1
Other
- Level: Main
- Dimensions: 11`1" x 12`1"
Bedroom
- Level: Main
- Dimensions: 9`1" x 10`4"
Bedroom
- Level: Main
- Dimensions: 8`5" x 10`3"
Bedroom
- Level: Basement
- Dimensions: 16`2" x 9`5"
Other
- Level: Main
- Dimensions: 5`1" x 8`3"
Other
- Level: Basement
- Dimensions: 4`5" x 13`2"
Other
- Level: Main
- Dimensions: 5`1" x 4`9"
Den
- Level: Basement
- Dimensions: 6`8" x 9`1"
Dining room
- Level: Main
- Dimensions: 9`2" x 9`9"
Family room
- Level: Basement
- Dimensions: 28`7" x 13`0"
Kitchen
- Level: Main
- Dimensions: 13`7" x 13`8"
Laundry
- Level: Basement
- Dimensions: 7`7" x 4`4"
Living room
- Level: Main
- Dimensions: 15`3" x 13`11"
Heating
- Forced Air
Cooling
- Central Air
Appliances
- Included: Dishwasher, Electric Range, Garage Control(s), Refrigerator, Washer/Dryer
- Laundry: In Basement
Features
- See Remarks
- Flooring: Vinyl
- Basement: Full
- Number of fireplaces: 2
- Fireplace features: Basement, Living Room, Wood Burning
Interior area
- Total interior livable area: 1,144 sqft
Property
Parking
- Total spaces: 2
- Parking features: Single Garage Attached
- Attached garage spaces: 1
Features
- Levels: One
- Stories: 1
- Patio & porch: Patio
- Exterior features: Private Yard
- Fencing: Fenced
- Frontage length: 18.29M 60`0"
Lot
- Size: 6,098 Square Feet
- Features: Back Yard, Fruit Trees/Shrub(s), Many Trees, Rectangular Lot
Details
- Parcel number: 112264170
- Zoning: R-LD
Construction
Type & style
- Home type: SingleFamily
- Architectural style: Bungalow
- Property subtype: Single Family Residence
Materials
- See Remarks
- Foundation: Concrete Perimeter
- Roof: Metal
Condition
- New construction: No
- Year built: 1974
Community & HOA
Community
- Features: None
- Subdivision: Riverside
HOA
- Has HOA: No
Location
- Region: Medicine Hat
Financial & listing details
- Price per square foot: C$361/sqft
- Date on market: 10/1/2026
- Inclusions: F
Price history
Price history is unavailable.
Public tax history
Tax history is unavailable.
Climate risks
Neighborhood: Riverside
Nearby schools
GreatSchools rating
No schools nearby
We couldn't find any schools near this home.
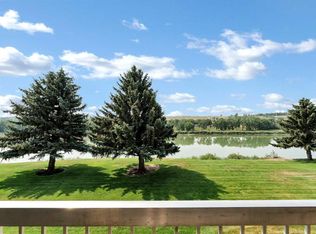
- C$529,9003 bd3 ba1.2k sqft510 S 1st St NW, Medicine Hat, AB T1A6H8For Sale
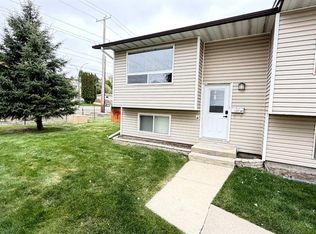
- C$289,0002 bd2 ba1.3k sqft1051 S 3rd St NW #211, Medicine Hat, AB T1A7Y4For Sale
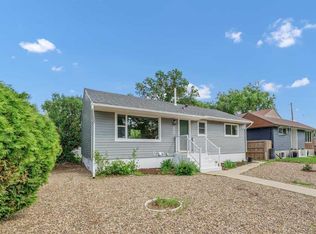
- C$194,9002 bd2 ba614 sqft41 Link Ct SW, Medicine Hat, AB T1A7X6For Sale
- C$439,0003 bd3 ba1.1k sqft30 S Noble Ct SW, Medicine Hat, AB T1A4A3For Sale

Similar homes
- C$439,0003 bd3 ba1.1k sqft30 S Noble Ct SW, Medicine Hat, AB T1A 4A3For SaleMLS ID #A2336850, Devon Felesky, Associate, Re/Max Medalta Real Estate. courtesy of Pillar9 System
- C$449,0005 bd2 ba1k sqft1654 S 10th Ave NE, Medicine Hat, AB T1A 6G5For Sale
 MLS ID #A2352991, Devon Felesky, Associate, Re/Max Medalta Real Estate. courtesy of Pillar9 System
- C$379,9004 bd2 ba914 sqft1005 W Bullivant Cres SW, Medicine Hat, AB T1A 5G7For Sale
 MLS ID #A2342425, Shana Baron, Associate, Re/Max Medalta Real Estate. courtesy of Pillar9 System
- C$434,8004 bd3 ba1.2k sqft78 E Seven Persons Cres SW, Medicine Hat, AB T1B 2A6For Sale
 MLS ID #A2348232, Bryan De Jong, Associate, 2 Percent Realty. courtesy of Pillar9 System
