Welcome to 30 Noble Court SW! Tucked away in a quiet cul-de-sac just steps from the river, this lovely bungalow is a must-see and offers a truly unique blend of timeless character and thoughtful updates. The main floor has been beautifully updated throughout and features a huge front living room filled with massive windows and gorgeous hardwood floors. The living room flows seamlessly into the spacious dining room. The bright kitchen offers an abundance of white cabinetry, striking black-and-white flooring, and plenty of room for a breakfast table. Down the hall, you'll find a large laundry room with a sink and ample storage cabinets, an updated 4-piece bathroom and two comfortable bedrooms. The spacious primary bedroom features an updated 2-piece ensuite and dual closets, providing plenty of storage and convenience. Head downstairs and you'll be transported straight back to the 1970s! Meticulously preserved, the lower level showcases a huge recreation room with an authentic 70s wet bar, perfect for entertaining or enjoying a cozy night in. A 3-piece bathroom, large bedroom, and tons of additional storage complete this nostalgic and incredibly functional space. Outside, enjoy a fully fenced yard with patio space, perfect for relaxing or entertaining. A double attached garage provides plenty of room for vehicles and storage, while the durable metal roof and steel siding add peace of mind. Located in a peaceful cul-de-sac close to the river, this one-of-a-kind home offers character, updates, space, and a location that's hard to beat. Come see for yourself what makes 30 Noble Court SW so special! Average Utilities are $270/month.
For sale
C$449,000
30 S Noble Ct SW, Medicine Hat, AB T1A 4A3
3beds
1,137sqft
Single Family Residence
Built in 1972
6,534 Square Feet Lot
$-- Zestimate®
C$395/sqft
C$-- HOA
What's special
Quiet cul-de-sacGorgeous hardwood floorsStriking black-and-white flooringTwo comfortable bedroomsSpacious primary bedroomTons of additional storage
- 2 days |
- 13 |
- 1 |
Zillow last checked:
Listing updated:
Listed by:
Devon Felesky, Associate,
Re/Max Medalta Real Estate
Source: courtesy of Pillar9 System,MLS®#: A2336850 Originating MLS®#: Medicine Hat
Originating MLS®#: Medicine HatFacts & features
Interior
Bedrooms & bathrooms
- Bedrooms: 3
- Bathrooms: 3
- Full bathrooms: 2
- 1/2 bathrooms: 1
Bedroom
- Level: Main
- Dimensions: 11`7" x 9`7"
Other
- Level: Main
- Dimensions: 12`6" x 13`7"
Bedroom
- Level: Basement
- Dimensions: 10`11" x 10`1"
Other
- Level: Main
- Dimensions: 8`1" x 5`0"
Other
- Level: Basement
- Dimensions: 7`2" x 7`3"
Other
- Level: Main
- Dimensions: 4`1" x 5`0"
Dinette
- Level: Main
- Dimensions: 11`7" x 9`7"
Foyer
- Level: Main
- Dimensions: 7`7" x 14`6"
Other
- Level: Basement
- Dimensions: 11`11" x 16`8"
Game room
- Level: Basement
- Dimensions: 27`2" x 21`1"
Other
- Level: Main
- Dimensions: 12`5" x 10`10"
Laundry
- Level: Main
- Dimensions: 8`2" x 7`11"
Living room
- Level: Main
- Dimensions: 20`8" x 11`6"
Other
- Level: Basement
- Dimensions: 7`2" x 7`4"
Storage
- Level: Basement
- Dimensions: 4`1" x 7`2"
Storage
- Level: Basement
- Dimensions: 8`0" x 4`1"
Heating
- Forced Air, Natural Gas
Cooling
- Central Air
Appliances
- Included: Dishwasher, Microwave, Refrigerator, Stove(s), Washer/Dryer
- Laundry: Laundry Room, Main Level, Sink
Features
- See Remarks
- Flooring: Carpet, Hardwood, Linoleum, Tile
- Windows: Window Coverings
- Basement: Full
- Has fireplace: No
Interior area
- Total interior livable area: 1,137 sqft
- Finished area above ground: 1,137
- Finished area below ground: 1,012
Video & virtual tour
Property
Parking
- Total spaces: 4
- Parking features: Double Garage Attached
- Attached garage spaces: 2
Features
- Levels: One
- Stories: 1
- Patio & porch: Patio
- Exterior features: Other
- Fencing: Fenced
- Frontage length: 21.78M 71`5"
Lot
- Size: 6,534 Square Feet
- Features: Back Yard, Landscaped
Details
- Parcel number: 112203385
- Zoning: R-LD
Construction
Type & style
- Home type: SingleFamily
- Architectural style: Bungalow
- Property subtype: Single Family Residence
Materials
- Wood Frame
- Foundation: Concrete Perimeter
- Roof: Metal
Condition
- New construction: No
- Year built: 1972
Community & HOA
Community
- Features: Other, Park, Playground, Sidewalks, Street Lights
- Subdivision: NONE
HOA
- Has HOA: No
Location
- Region: Medicine Hat
Financial & listing details
- Price per square foot: C$395/sqft
- Date on market: 8/14/2026
- Inclusions: Washer, Dryer, Fridge, Stove, Dishwasher, Microwave, Fireplace in Living Room, Window Coverings, Shed + Yard Tools, C/A, Garage Door Opener, Ceiling Fans, Garage Shelving, Extra Flooring, Red Kitchen Phone
Price history
Price history is unavailable.
Public tax history
Tax history is unavailable.
Climate risks
Neighborhood: T1A
Nearby schools
GreatSchools rating
No schools nearby
We couldn't find any schools near this home.
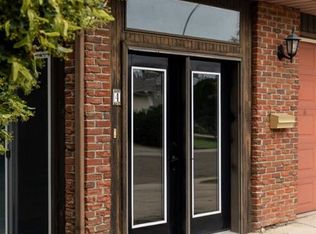
- C$499,9996 bd4 ba1.9k sqft4 S Greenwood Ct SW, Medicine Hat, AB T1A7X7For Sale
- C$518,9004 bd3 ba1.4k sqft11 N Greenwood Ct SW, Medicine Hat, AB T1A7X7For Sale

- C$189,0002 bd2 ba812 sqft245 E Red Deer Dr SW #512, Medicine Hat, AB T1A8P4For Sale

- C$224,9003 bd2 ba1.1k sqft245 NW Red Deer Dr SW #202, Medicine Hat, AB T1A8P4For Sale

- C$199,9002 bd2 ba614 sqft41 Link Ct SW, Medicine Hat, AB T1A7X6For Sale
- C$319,9002 bd2 ba1.3k sqft1051 S 3rd St NW #211, Medicine Hat, AB T1A7Y4For Sale
- C$354,0003 bd2 ba1.4k sqft1051 S 3rd St NW #112, Medicine Hat, AB T1A7Y4For Sale
- C$---- bd-- ba-- sqft245 Red Deer Dr SW #406, Medicine Hat, AB T1A8P4Off Market
Similar homes
- C$419,9004 bd2 ba982 sqft63 N Smithson St SE, Medicine Hat, AB T1B 3H6For Sale
 MLS ID #A2336524, Nichole Davis, Associate, River Street Real Estate. courtesy of Pillar9 System
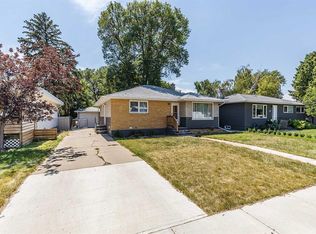
 - C$336,9004 bd2 ba1k sqft549 N 2nd St NW, Medicine Hat, AB T1A 6K2For Sale
 MLS ID #A2337390, Mackenzie Johnson, Associate, Real Broker. courtesy of Pillar9 System
 - C$419,9004 bd3 ba1.1k sqft729 N 3rd St NW, Medicine Hat, AB T1A 7P6For Sale
 MLS ID #A2332113, Torrey Mattson, Associate, Royal Lepage Community Realty. courtesy of Pillar9 System
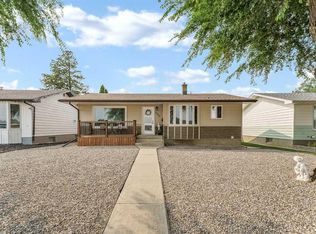
 - C$429,0005 bd2 ba1k sqft850 N Hargrave Way NW, Medicine Hat, AB T1A 6Y9For Sale
 MLS ID #A2335398, Devon Felesky, Associate, Re/Max Medalta Real Estate. courtesy of Pillar9 System
 - C$518,9004 bd3 ba1.4k sqft11 N Greenwood Ct SW, Medicine Hat, AB T1A 7X7For SaleMLS ID #A2333608, Elizabeth Mcnally, Associate, Real Broker. courtesy of Pillar9 System
- C$319,0003 bd2 ba906 sqft414 S 5th St SW, Medicine Hat, AB T1A 4H1For SaleMLS ID #A2336837, Devon Felesky, Associate, Re/Max Medalta Real Estate. courtesy of Pillar9 System
- C$359,9003 bd2 ba1k sqft109 NW 4th St SE, Medicine Hat, AB T1A 0J7For SaleMLS ID #A2336390, Tony Marsh, Associate, Exp Realty. courtesy of Pillar9 System
- C$292,9003 bd2 ba912 sqft337 N 4th St SW, Medicine Hat, AB T1A 4E7For SaleMLS ID #A2336688, Mackenzie Johnson, Associate, Real Broker. courtesy of Pillar9 System
- C$459,9003 bd2 ba1.1k sqft938 N 6th St SE, Redcliff, AB T0J 2P0For SaleMLS ID #A2336531, Brooklyn Kalista, Broker, Royal Lepage Community Realty. courtesy of Pillar9 System
- C$449,9004 bd2 ba1.1k sqft2377 SW Hawthorne Ave NE, Medicine Hat, AB T1C 1W6For SaleMLS ID #A2335809, Candice Rutley, Associate, Real Broker. courtesy of Pillar9 System
- C$424,9003 bd3 ba1.5k sqft342 Cambridge St SE, Medicine Hat, AB T1A 0S8For SaleMLS ID #A2334483, Elizabeth Mcnally, Associate, Real Broker. courtesy of Pillar9 System
- C$498,9003 bd3 ba1.3k sqft5 W Riverview Ct SE, Redcliff, AB T0J 2P0For SaleMLS ID #A2336279, Elizabeth Mcnally, Associate, Real Broker. courtesy of Pillar9 System
- C$379,8004 bd2 ba932 sqft2319 Porter Pl SE, Medicine Hat, AB T1B 1E4For SaleMLS ID #A2336725, Terra Bockman, Associate, River Street Real Estate. courtesy of Pillar9 System
- C$349,0003 bd3 ba1k sqft469 N 19th St NE, Medicine Hat, AB T1C 1G2For SaleMLS ID #A2336509, Devon Felesky, Associate, Re/Max Medalta Real Estate. courtesy of Pillar9 System
- C$529,9003 bd3 ba1.2k sqft510 S 1st St NW, Medicine Hat, AB T1A 6H8For SaleMLS ID #A2328354, Patrice Morrison, Broker, River Street Real Estate. courtesy of Pillar9 System
- C$569,9005 bd4 ba1.5k sqft201 SE 1st St SW, Medicine Hat, AB T1A 3Z3For SaleMLS ID #A2336803, Michael Forbes, Associate, Source 1 Realty Corp.. courtesy of Pillar9 System
- C$399,9004 bd2 ba1k sqft2169 N Hawke Cres NE, Medicine Hat, AB T1C 1J4For SaleMLS ID #A2332534, Brooklyn Kalista, Broker, Royal Lepage Community Realty. courtesy of Pillar9 System
- C$489,9004 bd2 ba1.3k sqft44 SW Prairie Dr NE, Medicine Hat, AB T1C 1R2For SaleMLS ID #A2336063, Norbert Klaiber, Associate, Source 1 Realty Corp.. courtesy of Pillar9 System
- C$299,9002 bd2 ba993 sqft374 10th St SE, Medicine Hat, AB T1A 1P9For SaleMLS ID #A2337409, Jim Quan, Associate, Source 1 Realty Corp.. courtesy of Pillar9 System
- C$362,5004 bd2 ba988 sqft7 N Valleyview Dr SW, Medicine Hat, AB T1A 7K5For SaleMLS ID #A2306533, Brittany Streifel, Associate, River Street Real Estate. courtesy of Pillar9 System
