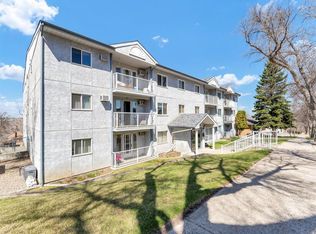
Are you ready for relaxing condo life? This beautiful 3 bedroom, 2 bathroom corner condo is clean and move-in ready, just bring your suitcase. Riverview Terrace is in a serene location, surrounded by mature pine trees and is near to highway exits, the Big Marble Centre and the hospital. The condo has been well-maintained and updated with fresh botanical colors. The primary bedroom features a walk-through closet and ensuite. The other two bedrooms are generously sized and share a 4-piece main bath. The kitchen, bathrooms and spacious foyer have unique new flooring. Other upgrades include a stacking washer & dryer (2023) and low profile, over-range microwave (2025). You'll love the pretty sunset views from your covered, corner balcony. This unit comes with two parking stalls. All utilities are included in the condo fee, including electricity, heat, sewer and water! The condo has a storage room, plus extra storage may be available outside. This condo is not age restricted and small pets are allowed. Check out the Virtual Tour!
For sale
C$224,900
245 NW Red Deer Dr SW #202, Medicine Hat, AB T1A 8P4
3beds
1,149sqft
Apartment
Built in 1995
-- sqft lot
$-- Zestimate®
C$196/sqft
C$709/mo HOA
What's special
Stacking washer and dryerLow profile over-range microwave
- 18 days
- 16
- 0
Zillow last checked:
Listing updated:
Listed by:
Kim O'dell, Associate,
Royal Lepage Community Realty
Source: courtesy of Pillar9 System,MLS®#: A2336060 Originating MLS®#: Medicine Hat
Originating MLS®#: Medicine HatFacts & features
Interior
Bedrooms & bathrooms
- Bedrooms: 3
- Bathrooms: 2
- Full bathrooms: 2
Other
- Level: Main
- Dimensions: 11`6" x 14`8"
Bedroom
- Level: Main
- Dimensions: 14`11" x 11`7"
Bedroom
- Level: Main
- Dimensions: 10`5" x 11`0"
Other
- Level: Main
Other
- Level: Main
Dining room
- Level: Main
- Dimensions: 15`11" x 10`8"
Foyer
- Level: Main
- Dimensions: 8`0" x 10`11"
Kitchen
- Level: Main
- Dimensions: 8`7" x 7`5"
Living room
- Level: Main
- Dimensions: 16`5" x 12`11"
Heating
- Baseboard, Boiler
Cooling
- Wall Unit(s)
Appliances
- Included: Dishwasher, Microwave, Refrigerator, Stove(s), Washer/Dryer Stacked
- Laundry: In Unit
Features
- Elevator, No Animal Home, No Smoking Home
- Flooring: Carpet, Linoleum
- Windows: Vinyl Windows
- Has fireplace: No
- Common walls with other units/homes: 2+ Common Walls
Interior area
- Total interior livable area: 1,149 sqft
Video & virtual tour
Property
Parking
- Total spaces: 2
- Parking features: Stall, Assigned
Features
- Levels: Single Level Unit
- Stories: 4
- Entry location: Other
- Patio & porch: Balcony(s)
- Exterior features: Balcony, Lighting, Storage
- Pool features: Community
Details
- Parcel number: 112689243
- Zoning: R-MD
Construction
Type & style
- Home type: Apartment
- Property subtype: Apartment
- Attached to another structure: Yes
Materials
- Stucco
Condition
- New construction: No
- Year built: 1995
Community & HOA
Community
- Features: Golf, Playground, Sidewalks, Street Lights
- Subdivision: SW Hill
HOA
- Has HOA: Yes
- Amenities included: Elevator(s), Parking, Snow Removal, Storage, Visitor Parking
- Services included: Electricity, Gas, Heat, Maintenance Grounds, Parking, Professional Management, Reserve Fund Contributions, Sewer, Snow Removal, Trash, Water
- HOA fee: C$709 monthly
Location
- Region: Medicine Hat
Financial & listing details
- Price per square foot: C$196/sqft
- Date on market: 8/10/2026
- Inclusions: Glass top dinng room table & 8 chairs, patio table & 2 chairs, espresso color stand in dinng room, window blinds
Price history
Price history is unavailable.
Public tax history
Tax history is unavailable.
Climate risks
Neighborhood: T1A
Nearby schools
GreatSchools rating
No schools nearby
We couldn't find any schools near this home.
- C$189,0002 bd2 ba812 sqft245 E Red Deer Dr SW #512, Medicine Hat, AB T1A8P4For Sale

- C$159,9002 bd1 ba800 sqft245 E Red Deer Dr SW #207, Medicine Hat, AB T1A8P4For Sale

- C$---- bd-- ba-- sqft245 Red Deer Dr SW #406, Medicine Hat, AB T1A8P4Off Market
- C$---- bd-- ba-- sqft245 Red Deer Dr SW #101, Medicine Hat, AB T1A8P4Off Market
Similar homes
- C$189,0002 bd2 ba812 sqft245 E Red Deer Dr SW #512, Medicine Hat, AB T1A 8P4For SaleMLS ID #A2333419, Richelle Wick, Associate, Royal Lepage Community Realty. courtesy of Pillar9 System
- C$159,9002 bd1 ba800 sqft245 E Red Deer Dr SW #207, Medicine Hat, AB T1A 8P4For SaleMLS ID #A2337383, Bob Bourke, Associate, Re/Max Medalta Real Estate. courtesy of Pillar9 System
- C$219,9002 bd2 ba947 sqft252 NW 4th St SE #304, Medicine Hat, AB T1A 0K1For Sale
 MLS ID #A2324602, Doug Anderson, Associate, Royal Lepage Community Realty. courtesy of Pillar9 System
 - C$214,9002 bd2 ba1.1k sqft407 N Macleod Trl SE #4, Medicine Hat, AB T1A 8P7For Sale
 MLS ID #A2317981, Amy Toews Kletzel, Associate, River Street Real Estate. courtesy of Pillar9 System
