Welcome to this beautifully updated 804 sq. ft. condo, offering a spacious and thoughtfully designed layout with modern finishes throughout. This one-bedroom plus den unit provides comfortable, low-maintenance living with convenient access to Highway 1 and amenities throughout the city.
For sale
C$235,000
201 S River Ridge Dr NW #427, Medicine Hat, AB T1A 8V6
2beds
804sqft
Apartment
Built in 2007
-- sqft lot
$-- Zestimate®
C$292/sqft
C$561/mo HOA
What's special
Beautifully updatedModern finishes throughoutOne-bedroom plus den unit
- 1 day |
- 4 |
- 0 |
Zillow last checked:
Listing updated:
Listed by:
Carly Catalano Morin, Associate,
Source 1 Realty Corp.,
Cathie Catalano, Associate,
Source 1 Realty Corp.
Source: courtesy of Pillar9 System,MLS®#: A2337669 Originating MLS®#: Medicine Hat
Originating MLS®#: Medicine HatFacts & features
Interior
Bedrooms & bathrooms
- Bedrooms: 2
- Bathrooms: 1
- Full bathrooms: 1
Bedroom
- Level: Main
- Dimensions: 9`10" x 8`6"
Bedroom
- Level: Main
- Dimensions: 10`0" x 14`3"
Other
- Level: Main
- Dimensions: 8`8" x 8`6"
Dining room
- Level: Main
- Dimensions: 10`1" x 8`10"
Other
- Level: Main
- Dimensions: 8`2" x 10`8"
Kitchen
- Level: Main
- Dimensions: 12`5" x 11`3"
Laundry
- Level: Main
- Dimensions: 6`3" x 5`6"
Living room
- Level: Main
- Dimensions: 10`1" x 12`5"
Walk in closet
- Level: Main
- Dimensions: 5`0" x 3`9"
Heating
- Boiler
Cooling
- Central Air
Appliances
- Included: Dryer, Freezer, Microwave, Range Hood, Refrigerator, Stove(s), Washer
- Laundry: In Unit, Laundry Room
Features
- Breakfast Bar, Built-in Features, Ceiling Fan(s), Pantry, Quartz Counters, Walk-In Closet(s)
- Windows: Window Coverings
- Number of fireplaces: 1
- Fireplace features: Electric
- Common walls with other units/homes: 2+ Common Walls
Interior area
- Total interior livable area: 804 sqft
Property
Parking
- Total spaces: 1
- Parking features: Underground, Titled
Features
- Levels: Single Level Unit
- Stories: 4
- Entry location: Other
- Patio & porch: Balcony(s)
- Exterior features: BBQ gas line
Details
- Parcel number: 112730563
- Zoning: R-MD
Construction
Type & style
- Home type: Apartment
- Property subtype: Apartment
- Attached to another structure: Yes
Materials
- Stone, Stucco
Condition
- New construction: No
- Year built: 2007
Community & HOA
Community
- Features: Sidewalks, Street Lights
- Subdivision: Riverside
HOA
- Has HOA: Yes
- Amenities included: Elevator(s), Parking, Snow Removal
- Services included: Amenities of HOA/Condo, Common Area Maintenance, Electricity, Gas, Heat, Insurance, Interior Maintenance, Professional Management, Reserve Fund Contributions, Sewer, Snow Removal, Trash, Water
- HOA fee: C$561 monthly
Location
- Region: Medicine Hat
Financial & listing details
- Price per square foot: C$292/sqft
- Date on market: 8/15/2026
- Inclusions: None
Price history
Price history is unavailable.
Public tax history
Tax history is unavailable.
Climate risks
Neighborhood: T1A
Nearby schools
GreatSchools rating
No schools nearby
We couldn't find any schools near this home.
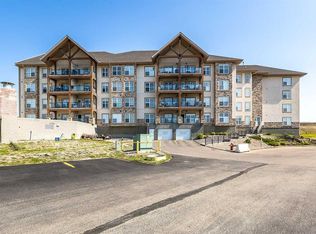
- C$199,9001 bd2 ba843 sqft201 S River Ridge Dr NW #235, Medicine Hat, AB T1A8V6For Sale
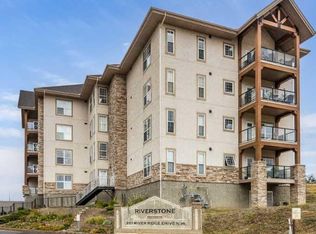
- C$350,0002 bd2 ba1.4k sqft201 SE River Ridge Dr NW #332, Medicine Hat, AB T1A8V6For Sale
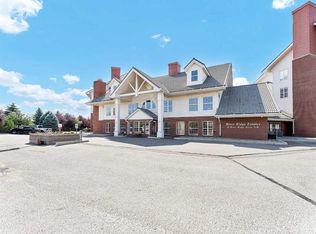
- C$275,0001 bd2 ba864 sqft29 N River Ridge Dr NW #518, Medicine Hat, AB T1A8V3For Sale
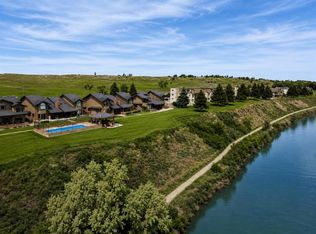
- C$354,0003 bd2 ba1.4k sqft1051 S 3rd St NW #112, Medicine Hat, AB T1A7Y4For Sale
- C$319,9002 bd2 ba1.3k sqft1051 S 3rd St NW #211, Medicine Hat, AB T1A7Y4For Sale
- C$499,9996 bd4 ba1.9k sqft4 S Greenwood Ct SW, Medicine Hat, AB T1A7X7For Sale
- C$518,9004 bd3 ba1.4k sqft11 N Greenwood Ct SW, Medicine Hat, AB T1A7X7For Sale
- C$449,0003 bd3 ba1.1k sqft30 S Noble Ct SW, Medicine Hat, AB T1A4A3For Sale
Similar homes
- C$224,9003 bd2 ba1.1k sqft245 NW Red Deer Dr SW #202, Medicine Hat, AB T1A 8P4For Sale
 MLS ID #A2336060, Kim O'dell, Associate, Royal Lepage Community Realty. courtesy of Pillar9 System
 - C$199,9001 bd2 ba843 sqft201 S River Ridge Dr NW #235, Medicine Hat, AB T1A 8V6For SaleMLS ID #A2320799, Bryan De Jong, Associate, 2 Percent Realty. courtesy of Pillar9 System
- C$275,0001 bd2 ba864 sqft29 N River Ridge Dr NW #518, Medicine Hat, AB T1A 8V3For SaleMLS ID #A2324987, Jody Moch Metz, Associate, Re/Max Medalta Real Estate. courtesy of Pillar9 System
- C$249,9002 bd2 ba1k sqft244 Northlands Point NE, Medicine Hat, AB T1C 0B9For Sale
 MLS ID #A2334631, Denise Fode, Associate, Re/Max Medalta Real Estate. courtesy of Pillar9 System
 - C$189,0002 bd2 ba812 sqft245 E Red Deer Dr SW #512, Medicine Hat, AB T1A 8P4For SaleMLS ID #A2333419, Richelle Wick, Associate, Royal Lepage Community Realty. courtesy of Pillar9 System
- C$225,0003 bd2 ba1k sqft284 Northlands Poin NE, Medicine Hat, AB T1C 0C1For SaleMLS ID #A2333092, Jack Simons, Associate, Royal Lepage Community Realty. courtesy of Pillar9 System
- C$239,9003 bd2 ba1k sqft328 Northlands Point NE, Medicine Hat, AB T1C 0C1For SaleMLS ID #A2333382, Amy Toews Kletzel, Associate, River Street Real Estate. courtesy of Pillar9 System
- C$269,5002 bd2 ba935 sqft194 N Sunrise Cir SW #205, Medicine Hat, AB T1B 4P4For SaleMLS ID #A2332792, Carly Catalano Morin, Associate, Source 1 Realty Corp.. courtesy of Pillar9 System
- C$219,9002 bd2 ba947 sqft252 NW 4th St SE #304, Medicine Hat, AB T1A 0K1For SaleMLS ID #A2324602, Doug Anderson, Associate, Royal Lepage Community Realty. courtesy of Pillar9 System
- C$292,9003 bd2 ba912 sqft337 N 4th St SW, Medicine Hat, AB T1A 4E7For SaleMLS ID #A2336688, Mackenzie Johnson, Associate, Real Broker. courtesy of Pillar9 System
- C$214,9002 bd2 ba1.1k sqft407 N Macleod Trl SE #4, Medicine Hat, AB T1A 8P7For SaleMLS ID #A2317981, Amy Toews Kletzel, Associate, River Street Real Estate. courtesy of Pillar9 System
- C$218,5002 bd1 ba1.1k sqft10 E Broadway Ct NW #2, Redcliff, AB T0J 2P2For SaleMLS ID #A2333598, Colleen Kelly, Associate, Royal Lepage Community Realty. courtesy of Pillar9 System
- C$179,9002 bd1 ba902 sqft512 W McCutcheon Dr NW #7, Medicine Hat, AB T1A 6X7For SaleMLS ID #A2329936, Donna Sandau, Associate, Source 1 Realty Corp.. courtesy of Pillar9 System
- C$234,9003 bd2 ba965 sqft125 Southlands Blvd SE, Medicine Hat, AB T1B 0L7For SaleMLS ID #A2335029, Patrice Morrison, Broker, River Street Real Estate. courtesy of Pillar9 System
- C$255,0002 bd2 ba1.1k sqft3021 E 13th Ave SE #424, Medicine Hat, AB T1B 4E2For SaleMLS ID #A2333114, Sarah Pahl, Associate, 2 Percent Realty. courtesy of Pillar9 System
- C$299,9002 bd2 ba993 sqft374 10th St SE, Medicine Hat, AB T1A 1P9For SaleMLS ID #A2337409, Jim Quan, Associate, Source 1 Realty Corp.. courtesy of Pillar9 System
- C$---- bd-- ba-- sqft68 Northlands Poin NE, Medicine Hat, AB T1C 0C5Off Market
- C$289,0004 bd2 ba1k sqft96 Simpson Cres SE, Medicine Hat, AB T1B 2R9For SaleMLS ID #A2336414, Xiuying Huo, Associate, Royal Lepage Community Realty. courtesy of Pillar9 System
- C$336,9004 bd2 ba1k sqft549 N 2nd St NW, Medicine Hat, AB T1A 6K2For SaleMLS ID #A2337390, Mackenzie Johnson, Associate, Real Broker. courtesy of Pillar9 System
- C$238,5002 bd1 ba793 sqft166A SE 3rd St NE, Medicine Hat, AB T1A 5M1For SaleMLS ID #A2329779, Carly Catalano Morin, Associate, Source 1 Realty Corp.. courtesy of Pillar9 System
