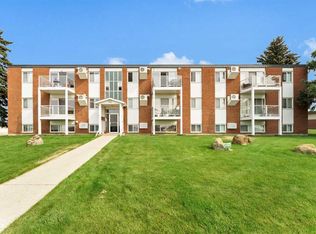
Vacant and available for immediate possession. Welcome to Riverstone—where comfort, space, and easy living come together in one. Step inside this bright and inviting 1 bedroom, 2 bathroom unit and immediately feel the thoughtful layout. Just to your right, you’ll find a convenient in-suite laundry room complete with washer and dryer, storage space, and a full 4-piece bathroom—perfect for guests! The heart of the home opens up into a spacious, open-concept kitchen, living, and dining area designed for both relaxing and entertaining. The kitchen offers generous cupboard and counter space, making meal prep effortless whether you’re cooking for one or hosting friends. From the living room, step out onto your private balcony and take in the beautiful prairie sky—an ideal spot for morning coffee or unwinding at the end of the day. Tucked just off the living area, the primary bedroom provides a peaceful retreat, featuring two closets for ample storage and a private ensuite bathroom with walk in shower for added comfort and convenience. A perfect blend of function and calm living—this Riverstone home is ready to welcome you in. **some photos digitally staged with AI** (Will be vacant At the end of June).
For sale
C$199,900
201 S River Ridge Dr NW #235, Medicine Hat, AB T1A 8V6
1beds
843sqft
Apartment
Built in 2007
-- sqft lot
$-- Zestimate®
C$237/sqft
C$572/mo HOA
What's special
Storage space
- 56 days |
- 13 |
- 1 |
Zillow last checked:
Listing updated:
Listed by:
Bryan De Jong, Associate,
2 Percent Realty
Source: courtesy of Pillar9 System,MLS®#: A2320799 Originating MLS®#: Medicine Hat
Originating MLS®#: Medicine HatFacts & features
Interior
Bedrooms & bathrooms
- Bedrooms: 1
- Bathrooms: 2
- Full bathrooms: 2
Other
- Level: Main
- Dimensions: 12`6" x 13`0"
Other
- Level: Main
- Dimensions: 8`3" x 5`10"
Other
- Level: Main
- Dimensions: 8`4" x 4`11"
Other
- Level: Main
- Dimensions: 6`8" x 3`4"
Kitchen
- Level: Main
- Dimensions: 17`3" x 10`2"
Laundry
- Level: Main
- Dimensions: 5`3" x 5`4"
Living room
- Level: Main
- Dimensions: 17`3" x 20`0"
Heating
- Forced Air
Cooling
- Central Air
Appliances
- Included: Dishwasher, Dryer, Garburator, Range Hood, Refrigerator, Stove(s), Washer
- Laundry: Laundry Room
Features
- Laminate Counters, No Animal Home, No Smoking Home, Pantry
- Flooring: Laminate, Linoleum
- Number of fireplaces: 1
- Fireplace features: Electric, Living Room
- Common walls with other units/homes: 2+ Common Walls
Interior area
- Total interior livable area: 843 sqft
Property
Parking
- Total spaces: 1
- Parking features: Garage Door Opener, Titled, Underground
- Has uncovered spaces: Yes
Features
- Levels: Single Level Unit
- Stories: 4
- Entry location: Other
- Patio & porch: Balcony(s)
- Exterior features: Balcony
Details
- Parcel number: 112305002
- Zoning: R-MD
Construction
Type & style
- Home type: Apartment
- Property subtype: Apartment
- Attached to another structure: Yes
Materials
- Stone, Stucco
Condition
- New construction: No
- Year built: 2007
Community & HOA
Community
- Subdivision: Riverside
HOA
- Has HOA: Yes
- Amenities included: Elevator(s), Other, Storage, Visitor Parking
- Services included: Electricity, Gas, Insurance, Reserve Fund Contributions, Sewer, Trash, Water
- HOA fee: C$572 monthly
Location
- Region: Medicine Hat
Financial & listing details
- Price per square foot: C$237/sqft
- Date on market: 6/13/2026
- Inclusions: electric fireplace
B
Bryan De Jong, Associate
(403) 952-2224
By pressing Contact Agent, you agree that the real estate professional identified above may call/text you about your search, which may involve use of automated means and pre-recorded/artificial voices. You don't need to consent as a condition of buying any property, goods, or services. Message/data rates may apply. You also agree to our Terms of Use. Zillow does not endorse any real estate professionals. We may share information about your recent and future site activity with your agent to help them understand what you're looking for in a home.
Price history
Price history is unavailable.
Public tax history
Tax history is unavailable.
Climate risks
Neighborhood: T1A
Nearby schools
GreatSchools rating
No schools nearby
We couldn't find any schools near this home.
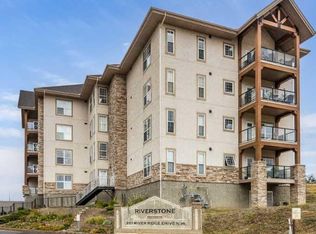
- C$350,0002 bd2 ba1.4k sqft201 SE River Ridge Dr NW #332, Medicine Hat, AB T1A8V6For Sale
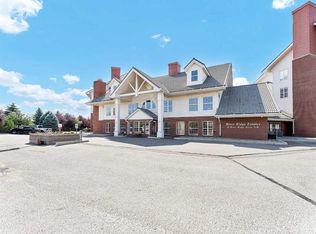
- C$275,0001 bd2 ba864 sqft29 N River Ridge Dr NW #518, Medicine Hat, AB T1A8V3For Sale
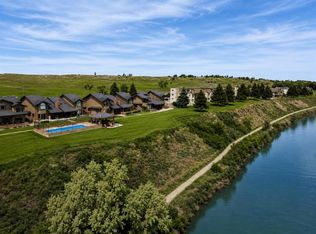
- C$359,0003 bd2 ba1.4k sqft1051 S 3rd St NW #112, Medicine Hat, AB T1A7Y4For Sale
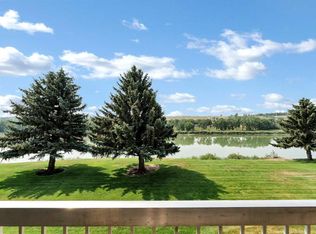
- C$319,9002 bd2 ba1.3k sqft1051 S 3rd St NW #211, Medicine Hat, AB T1A7Y4For Sale
- C$499,9996 bd4 ba1.9k sqft4 S Greenwood Ct SW, Medicine Hat, AB T1A7X7For Sale
- C$523,9004 bd3 ba1.4k sqft11 N Greenwood Ct SW, Medicine Hat, AB T1A7X7For Sale
- C$419,9004 bd3 ba1.1k sqft729 N 3rd St NW, Medicine Hat, AB T1A7P6For Sale
- C$--2 bd1 ba-- sqft777 12th St NW #302, Medicine Hat, AB T1A7M1Off Market
Similar homes
- C$199,9002 bd2 ba614 sqft41 Link Ct SW, Medicine Hat, AB T1A 7X6For Sale
 MLS ID #A2334185, Rod Wilson, Associate Broker, Royal Lepage Community Realty. courtesy of Pillar9 System
 - C$189,0002 bd2 ba812 sqft245 E Red Deer Dr SW #512, Medicine Hat, AB T1A 8P4For Sale
 MLS ID #A2333419, Richelle Wick, Associate, Royal Lepage Community Realty. courtesy of Pillar9 System
 - C$179,9002 bd1 ba902 sqft512 W McCutcheon Dr NW #7, Medicine Hat, AB T1A 6X7For Sale
 MLS ID #A2329936, Donna Sandau, Associate, Source 1 Realty Corp.. courtesy of Pillar9 System
 - C$275,0001 bd2 ba864 sqft29 N River Ridge Dr NW #518, Medicine Hat, AB T1A 8V3For SaleMLS ID #A2324987, Jody Moch Metz, Associate, Re/Max Medalta Real Estate. courtesy of Pillar9 System
- C$219,9002 bd2 ba947 sqft252 NW 4th St SE #304, Medicine Hat, AB T1A 0K1For SaleMLS ID #A2324602, Doug Anderson, Associate, Royal Lepage Community Realty. courtesy of Pillar9 System
- C$219,9002 bd2 ba1.1k sqft407 N Macleod Trl SE #4, Medicine Hat, AB T1A 8P7For SaleMLS ID #A2317981, Amy Toews Kletzel, Associate, River Street Real Estate. courtesy of Pillar9 System
- C$189,9002 bd1 ba927 sqft511B W Maple Ave SE, Medicine Hat, AB T1A 3A6For SaleMLS ID #A2334247, Jessie Marku, Associate, Royal Lepage Community Realty. courtesy of Pillar9 System
- C$249,9002 bd2 ba1k sqft244 Northlands Point NE, Medicine Hat, AB T1C 0B9For SaleMLS ID #A2334631, Denise Fode, Associate, Re/Max Medalta Real Estate. courtesy of Pillar9 System
- C$239,9003 bd2 ba1k sqft284 Northlands Poin NE, Medicine Hat, AB T1C 0C1For SaleMLS ID #A2333092, Jack Simons, Associate, Royal Lepage Community Realty. courtesy of Pillar9 System
- C$214,0002 bd2 ba1k sqft3090 W 15th Ave SE #208, Medicine Hat, AB T1B 3Z3For SaleMLS ID #A2328316, Jody Moch Metz, Associate, Re/Max Medalta Real Estate. courtesy of Pillar9 System
- C$218,5002 bd1 ba1.1k sqft10 E Broadway Ct NW #2, Redcliff, AB T0J 2P2For SaleMLS ID #A2333598, Colleen Kelly, Associate, Royal Lepage Community Realty. courtesy of Pillar9 System
- C$174,9002 bd1 ba837 sqft663 N 12th St NW #210, Medicine Hat, AB T1A 7M1For SaleMLS ID #A2302258, Marcus Loepp, Associate, Real Broker. courtesy of Pillar9 System
- C$225,0002 bd2 ba1k sqft72 Northlands Poin NE, Medicine Hat, AB T1C 0C5For SaleMLS ID #A2329967, Kayty Leidal, Associate, Exp Realty. courtesy of Pillar9 System
- C$159,9002 bd1 ba827 sqft663 N 12th St NW #206, Medicine Hat, AB T1A 7M1For SaleMLS ID #A2330660, Tracey Bitz, Associate, Royal Lepage Community Realty. courtesy of Pillar9 System
- C$215,0002 bd2 ba1k sqft3090 E 15th Ave SE #205, Medicine Hat, AB T1B 3Z3For SaleMLS ID #A2322900, Cherry Mclennan, Associate, River Street Real Estate. courtesy of Pillar9 System
- C$194,9002 bd1 ba821 sqft83 S Northlands Ln NE, Medicine Hat, AB T1C 0A8For SaleMLS ID #A2323425, Darin Mckay, Associate, River Street Real Estate. courtesy of Pillar9 System
- C$255,0002 bd2 ba1.1k sqft3021 E 13th Ave SE #424, Medicine Hat, AB T1B 4E2For SaleMLS ID #A2333114, Sarah Pahl, Associate, 2 Percent Realty. courtesy of Pillar9 System
- C$239,9003 bd2 ba1k sqft328 Northlands Point NE, Medicine Hat, AB T1C 0C1For SaleMLS ID #A2333382, Amy Toews Kletzel, Associate, River Street Real Estate. courtesy of Pillar9 System
- C$298,0002 bd2 ba869 sqft2800 E 13th Ave SE #137, Medicine Hat, AB T1A 3P9For SaleMLS ID #A2333898, Tony Leahy, Associate, Power Properties. courtesy of Pillar9 System
- C$269,5002 bd2 ba935 sqft194 N Sunrise Cir SW #205, Medicine Hat, AB T1B 4P4For SaleMLS ID #A2332792, Carly Catalano Morin, Associate, Source 1 Realty Corp.. courtesy of Pillar9 System
