Welcome Home to your Private Retreat in the Heart of Medicine Hat! Tucked into a quiet, sought-after pocket of Harlow, this home backs directly onto green space and endless walking paths, giving you the rare combination of privacy and connection to nature, all just steps from the River and an easy walk to downtown and the hospital. Step into the backyard and you'll understand why we call it magical. Perennial beds, raised garden boxes, mature fruit trees, and a tranquil koi pond create a private, park-like setting with cozy nooks to relax, garden, or entertain. It's the kind of outdoor space that makes you excited to come home. Inside, this home has been beautifully upgraded. The kitchen is a true showstopper, with crisp white cabinets, granite counters, abundant storage and counter space, and a central island that makes it as functional as it is gorgeous, whether you're cooking for two or hosting a crowd. The split-level layout offers generous, welcoming family rooms, and the wood-burning stove adds warmth and character that's hard to find in newer builds. And don't be surprised if the three-season sunroom becomes your favourite spot in the whole house, the perfect place to sip your morning coffee or unwind at the end of the day, surrounded by garden views. Solar panels are installed on the roof, providing an energy-efficient feature for the home that buyers will surly appreciate. Outside, an oversized double garage gives you all the room you need for parking, projects, and storage. This is a home where quiet living, natural beauty, and everyday comfort come together, and it's ready for its next chapter.
For sale
C$518,900
11 N Greenwood Ct SW, Medicine Hat, AB T1A 7X7
4beds
1,495sqft
Single Family Residence
Built in 1983
7,840 Square Feet Lot
$-- Zestimate®
C$347/sqft
C$-- HOA
What's special
Endless walking pathsPerennial bedsRaised garden boxesMature fruit treesTranquil koi pondPrivate park-like settingCrisp white cabinets
- 22 days
- 42
- 1
Zillow last checked:
Listing updated:
Listed by:
Elizabeth Mcnally, Associate,
Real Broker
Source: courtesy of Pillar9 System,MLS®#: A2333608 Originating MLS®#: Medicine Hat
Originating MLS®#: Medicine HatFacts & features
Interior
Bedrooms & bathrooms
- Bedrooms: 4
- Bathrooms: 3
- Full bathrooms: 2
- 1/2 bathrooms: 1
Other
- Level: Upper
- Dimensions: 13`1" x 11`0"
Bedroom
- Level: Upper
- Dimensions: 11`6" x 10`7"
Bedroom
- Level: Upper
- Dimensions: 11`6" x 10`1"
Bedroom
- Level: Lower
- Dimensions: 22`2" x 16`11"
Other
- Level: Upper
- Dimensions: 13`1" x 8`2"
Other
- Level: Lower
- Dimensions: 9`5" x 7`5"
Other
- Level: Upper
- Dimensions: 7`0" x 3`1"
Dining room
- Level: Main
- Dimensions: 12`10" x 10`0"
Other
- Level: Main
- Dimensions: 16`10" x 5`0"
Family room
- Level: Basement
- Dimensions: 19`1" x 15`5"
Other
- Level: Basement
- Dimensions: 12`7" x 8`1"
Kitchen
- Level: Main
- Dimensions: 16`1" x 12`4"
Laundry
- Level: Lower
- Dimensions: 14`1" x 9`4"
Living room
- Level: Main
- Dimensions: 20`1" x 13`9"
Office
- Level: Basement
- Dimensions: 12`10" x 8`10"
Storage
- Level: Basement
- Dimensions: 9`11" x 6`5"
Storage
- Level: Basement
- Dimensions: 7`1" x 6`5"
Other
- Level: Main
- Dimensions: 23`4" x 11`9"
Heating
- Forced Air
Cooling
- Central Air
Appliances
- Included: Dishwasher, Freezer, Garage Control(s), Microwave, Refrigerator, Stove(s)
- Laundry: Lower Level
Features
- Built-in Features, Granite Counters, Kitchen Island, No Smoking Home, Solar Tube(s), Storage
- Flooring: Carpet, Hardwood
- Windows: Window Coverings
- Basement: Full
- Number of fireplaces: 2
- Fireplace features: Gas, Wood Burning Stove
Interior area
- Total interior livable area: 1,495 sqft
- Finished area above ground: 1,494
- Finished area below ground: 1,308
Video & virtual tour
Property
Parking
- Total spaces: 5
- Parking features: Double Garage Attached, Heated Garage, Off Street, RV Access/Parking
- Attached garage spaces: 2
Features
- Levels: 4 Level Split
- Stories: 1
- Patio & porch: Glass Enclosed, Patio, See Remarks
- Exterior features: Garden, Other, Private Yard
- Fencing: Fenced
- Frontage length: 25.66M 84`2"
Lot
- Size: 7,840 Square Feet
- Dimensions: 17.19 x 67 x 97.34 x 140.29 x 80.510
- Features: Cul-De-Sac, Environmental Reserve, Fruit Trees/Shrub(s), Garden, Greenbelt, Interior Lot, Irregular Lot, Landscaped, Other, Private, Secluded, Underground Sprinklers
Details
- Parcel number: 112284070
- Zoning: R-LD
Construction
Type & style
- Home type: SingleFamily
- Property subtype: Single Family Residence
Materials
- Brick, Vinyl Siding
- Foundation: Concrete Perimeter
- Roof: Asphalt Shingle
Condition
- New construction: No
- Year built: 1983
Community & HOA
Community
- Subdivision: SW Hill
HOA
- Has HOA: No
Location
- Region: Medicine Hat
Financial & listing details
- Price per square foot: C$347/sqft
- Date on market: 8/7/2026
- Date available: 09/28/2026
- Inclusions: Fridge, Stove, BI Dishwasher, BI Microwave, Central AC, Window Coverings, Shed, Underground sprinklers, Garage door opener and remote, central Vac and attachments, Fridge in furnace room, Small upright freezer, Small electric fireplace in sunroom, Pond Equipment, Solar Panels
Price history
Price history is unavailable.
Public tax history
Tax history is unavailable.
Climate risks
Neighborhood: T1A
Nearby schools
GreatSchools rating
No schools nearby
We couldn't find any schools near this home.
- C$489,9996 bd4 ba1.9k sqft4 S Greenwood Ct SW, Medicine Hat, AB T1A7X7For Sale
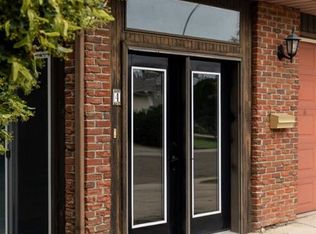
- C$449,0003 bd3 ba1.1k sqft30 S Noble Ct SW, Medicine Hat, AB T1A4A3For Sale

- C$254,9001 bd1 ba730 sqft29 E River Ridge Dr NW #232, Medicine Hat, AB T1A8V3For Sale

- C$349,9993 bd2 ba1.4k sqft1051 S 3rd St NW #112, Medicine Hat, AB T1A7Y4For Sale
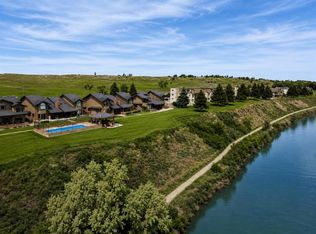
Similar homes
- C$489,9996 bd4 ba1.9k sqft4 S Greenwood Ct SW, Medicine Hat, AB T1A 7X7For SaleMLS ID #A2333434, Shelby Pavlovic, Associate, Real Broker. courtesy of Pillar9 System
- C$449,0003 bd3 ba1.1k sqft30 S Noble Ct SW, Medicine Hat, AB T1A 4A3For SaleMLS ID #A2336850, Devon Felesky, Associate, Re/Max Medalta Real Estate. courtesy of Pillar9 System
- C$499,5004 bd3 ba1.4k sqft238 SW Cameron Rd SE, Medicine Hat, AB T1B 1P3For Sale
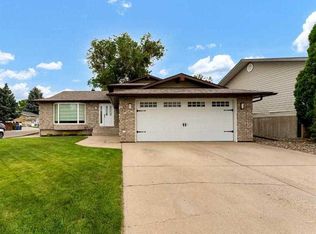 MLS ID #A2321667, Colleen Kelly, Associate, Royal Lepage Community Realty. courtesy of Pillar9 System
 - C$529,9003 bd3 ba1.2k sqft510 S 1st St NW, Medicine Hat, AB T1A 6H8For Sale
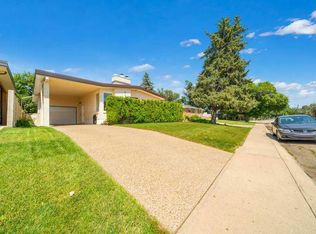 MLS ID #A2328354, Patrice Morrison, Broker, River Street Real Estate. courtesy of Pillar9 System
