WELCOME TO POPULAR ROSS GLEN! THIS FULLY DEVELOPED 4 LEVEL SPLIT WITH 4 (3+1) BEDROOMS, 3 BATHS, ATTACHED 21X22 GARAGE, IS AN EXCELLENT FAMILY HOME CLOSE TO SCHOOLS, PARKS, PLAYGROUNDS AND SHOPPING!! The brick exterior is gorgeous and enhanced by the beautiful brick fencing around the backyard. Stepping into the nice sized entry is the main floor that offers a spacious living room, large kitchen with a huge walk in pantry and good size dining area. Upper level has a 4 pc main bath, and 3 bedrooms including a large primary bedroom with 2 pc ensuite. 3RD LEVEL BATH HAS HEATED FLOORS! The 3rd level is also host to a large bright family room (all new pot lights) with a wood burning fireplace, a 4th bedroom and a 3 pc bath with walk in shower. Just a few steps down to the fantastic 4th level with a HUGE REC/FAMILY ROOM, laundry room and a great storage room as well! Back deck has a brick/stone surround, and gasline to the BBQ. The fully landscaped yard with underground sprinklers boasts a playhouse and an “above ground pool” , PLUS a spacious patio area! The shingles were new in 2018, and the attached garage is insulated. NEW FURNACE INSTALLED MID-JULY 2026. Located on a corner lot means that there is tons of parking for friends and family! This a great home for 1st time home buyers, families and even empty nesters! GREAT LOCATION! Don’t wait too long to call your favourite REALTOR® today!!
For sale
C$499,500
238 SW Cameron Rd SE, Medicine Hat, AB T1B 1P3
4beds
1,447sqft
Single Family Residence
Built in 1976
6,534 Square Feet Lot
$-- Zestimate®
C$345/sqft
C$-- HOA
What's special
Brick exteriorNice sized entryLarge kitchenHuge walk in pantryGood size dining areaLarge primary bedroomWood burning fireplace
- 18 hours |
- 13 |
- 1 |
Zillow last checked:
Listing updated:
Listed by:
Colleen Kelly, Associate,
Royal Lepage Community Realty
Source: courtesy of Pillar9 System,MLS®#: A2321667 Originating MLS®#: Medicine Hat
Originating MLS®#: Medicine HatFacts & features
Interior
Bedrooms & bathrooms
- Bedrooms: 4
- Bathrooms: 3
- Full bathrooms: 2
- 1/2 bathrooms: 1
Other
- Level: Main
- Dimensions: 12`7" x 14`4"
Bedroom
- Level: Main
- Dimensions: 14`6" x 8`9"
Bedroom
- Level: Main
- Dimensions: 10`9" x 11`0"
Bedroom
- Level: Lower
- Dimensions: 11`1" x 10`2"
Other
- Level: Main
- Dimensions: 4`9" x 5`4"
Other
- Level: Main
- Dimensions: 9`3" x 5`4"
Other
- Level: Third
- Dimensions: 10`2" x 5`11"
Dining room
- Level: Main
- Dimensions: 15`1" x 13`1"
Other
- Level: Main
- Dimensions: 8`10" x 5`3"
Family room
- Level: Third
- Dimensions: 18`4" x 18`0"
Other
- Level: Level 4
- Dimensions: 7`0" x 14`7"
Game room
- Level: Level 4
- Dimensions: 17`3" x 21`5"
Kitchen
- Level: Main
- Dimensions: 11`0" x 9`6"
Laundry
- Level: Level 4
- Dimensions: 3`10" x 14`7"
Living room
- Level: Main
- Dimensions: 16`7" x 17`5"
Pantry
- Level: Main
- Dimensions: 3`10" x 9`6"
Storage
- Level: Level 4
- Dimensions: 10`10" x 8`0"
Heating
- Forced Air, Natural Gas
Cooling
- Central Air
Appliances
- Included: Dishwasher, Garage Control(s), Microwave, Refrigerator, Stove(s)
- Laundry: Lower Level
Features
- Central Vacuum, No Smoking Home
- Flooring: Carpet, Linoleum, Tile
- Windows: Window Coverings
- Basement: Full
- Number of fireplaces: 1
- Fireplace features: Wood Burning
Interior area
- Total interior livable area: 1,447 sqft
Property
Parking
- Total spaces: 4
- Parking features: Double Garage Attached
- Attached garage spaces: 2
Features
- Levels: 4 Level Split
- Stories: 1
- Patio & porch: Deck, Patio
- Exterior features: BBQ gas line
- Fencing: Fenced
- Frontage length: 18.29M 60`0"
Lot
- Size: 6,534 Square Feet
- Features: Back Lane, Corner Lot, Irregular Lot, Landscaped, Underground Sprinklers
Details
- Parcel number: 112081684
- Zoning: R-LD
Construction
Type & style
- Home type: SingleFamily
- Property subtype: Single Family Residence
Materials
- Brick, Vinyl Siding
- Foundation: Concrete Perimeter
- Roof: Asphalt Shingle
Condition
- New construction: No
- Year built: 1976
Community & HOA
Community
- Features: Playground
- Subdivision: Ross Glen
HOA
- Has HOA: No
Location
- Region: Medicine Hat
Financial & listing details
- Price per square foot: C$345/sqft
- Date on market: 8/24/2026
- Inclusions: C/A, fridge, stove, B/I microwave, B/I dishwasher, Central Vac, blinds, UGS’S, garage door openers and remote(s) BBQ gas line
Price history
Price history is unavailable.
Public tax history
Tax history is unavailable.
Climate risks
Neighborhood: T1B
Nearby schools
GreatSchools rating
No schools nearby
We couldn't find any schools near this home.
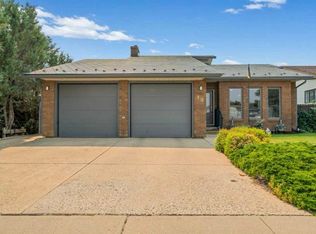
- C$518,5004 bd3 ba1.4k sqft16 N Carry Ct SE, Medicine Hat, AB T1B3Y2For Sale
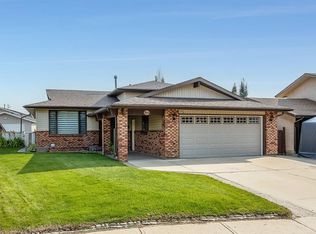
- C$499,0005 bd3 ba1.2k sqft73 NE Cooper Rd SE, Medicine Hat, AB T1B1K3For Sale

- C$469,9003 bd3 ba1.2k sqft80 S Carry Cres SE, Medicine Hat, AB T1B3J8For Sale
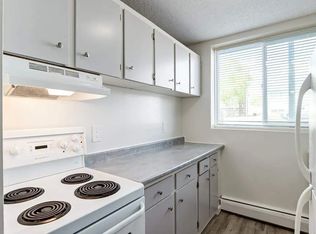
- C$--1 bd1 ba625 sqft42 Campbell Cres SE #203, Medicine Hat, AB T1B1J8Off Market
- C$--2 bd1 ba971 sqft42 Campbell Cres SE #2FD8999CE, Medicine Hat, AB T1B1J8Off Market
- C$--2 bd1 ba971 sqft42 Campbell Cres SE #4BE175D8D, Medicine Hat, AB T1B1J8Off Market
- C$--2 bd1 ba971 sqft42 Campbell Cres SE #6C5DA434D, Medicine Hat, AB T1B1J8Off Market
- C$--2 bd1 ba971 sqft42 Campbell Cres SE #502381, Medicine Hat, AB T1B1J8Off Market
Similar homes
- C$499,0005 bd3 ba1.2k sqft73 NE Cooper Rd SE, Medicine Hat, AB T1B 1K3For SaleMLS ID #A2338916, Devon Felesky, Associate, Re/Max Medalta Real Estate. courtesy of Pillar9 System
- C$499,9003 bd3 ba1.1k sqft29 N Rice Dr SE, Medicine Hat, AB T1B 3X2For Sale
 MLS ID #A2338936, Jackie Townshend, Associate Broker, Royal Lepage Community Realty. courtesy of Pillar9 System
 - C$518,5004 bd3 ba1.4k sqft16 N Carry Ct SE, Medicine Hat, AB T1B 3Y2For SaleMLS ID #A2331901, Colleen Kelly, Associate, Royal Lepage Community Realty. courtesy of Pillar9 System
- C$489,9004 bd3 ba1.1k sqft61 E Rossmere Way SE, Medicine Hat, AB T1B 2M7For Sale
 MLS ID #A2334225, Ben Zadimersky, Associate, Royal Lepage Community Realty. courtesy of Pillar9 System
 - C$504,9004 bd3 ba1.2k sqft78 Rundle Rd SE, Medicine Hat, AB T1B 4A3For SaleMLS ID #A2332803, Julie Davis, Associate, Royal Lepage Community Realty. courtesy of Pillar9 System
- C$427,0005 bd2 ba948 sqft10 W Chow Ave SE, Medicine Hat, AB T1B 2T1For SaleMLS ID #A2339137, Bryan De Jong, Associate, 2 Percent Realty. courtesy of Pillar9 System
- C$588,8884 bd3 ba1.5k sqft5 S Ross View Bay SE, Medicine Hat, AB T1B 3H9For SaleMLS ID #A2337951, Colleen Kelly, Associate, Royal Lepage Community Realty. courtesy of Pillar9 System
- C$499,9004 bd3 ba1.1k sqft76 W Somerset Pl SE, Medicine Hat, AB T1B 0H1For SaleMLS ID #A2328565, Brittany Streifel, Associate, River Street Real Estate. courtesy of Pillar9 System
- C$518,9004 bd3 ba1.4k sqft11 N Greenwood Ct SW, Medicine Hat, AB T1A 7X7For SaleMLS ID #A2333608, Elizabeth Mcnally, Associate, Real Broker. courtesy of Pillar9 System
- C$370,0003 bd2 ba909 sqft2332 E 20th Ave SE, Medicine Hat, AB T1A 3Y1For SaleMLS ID #A2338098, Cassie Williams, Associate, River Street Real Estate. courtesy of Pillar9 System
- C$529,9006 bd3 ba1k sqft1804 29th St SE, Medicine Hat, AB T1A 2J1For SaleMLS ID #A2327684, Torrey Mattson, Associate, Royal Lepage Community Realty. courtesy of Pillar9 System
- C$599,9004 bd4 ba1.6k sqft23 N Somerset Pl SE, Medicine Hat, AB T1B 0G9For SaleMLS ID #A2338599, Carly Catalano Morin, Associate, Source 1 Realty Corp.. courtesy of Pillar9 System
- C$339,9003 bd2 ba1.1k sqft1406 S 26th St SE, Medicine Hat, AB T1A 2G2For SaleMLS ID #A2339329, Travis Van Maarion, Associate, Grassroots Realty Group. courtesy of Pillar9 System
- C$539,9005 bd3 ba1.7k sqft47 SW Taylor Ave SE, Medicine Hat, AB T1B 4B7For SaleMLS ID #A2328458, Candice Rutley, Associate, Real Broker. courtesy of Pillar9 System
- C$499,0005 bd2 ba1.6k sqft266 S Prospect Dr SW, Medicine Hat, AB T1A 4B6For SaleMLS ID #A2326350, Doug Anderson, Associate, Royal Lepage Community Realty. courtesy of Pillar9 System
- C$599,9003 bd4 ba2k sqft28 E Turner Cir SE, Medicine Hat, AB T1B 4H9For SaleMLS ID #A2337512, Torrey Mattson, Associate, Royal Lepage Community Realty. courtesy of Pillar9 System
- C$557,5005 bd3 ba1.2k sqft20 Sunrise Ct SW, Medicine Hat, AB T1B 4N5For SaleMLS ID #A2337342, Kim O'dell, Associate, Royal Lepage Community Realty. courtesy of Pillar9 System
- C$449,0003 bd3 ba1.1k sqft30 S Noble Ct SW, Medicine Hat, AB T1A 4A3For SaleMLS ID #A2336850, Devon Felesky, Associate, Re/Max Medalta Real Estate. courtesy of Pillar9 System
- C$489,9996 bd4 ba1.9k sqft4 S Greenwood Ct SW, Medicine Hat, AB T1A 7X7For SaleMLS ID #A2333434, Shelby Pavlovic, Associate, Real Broker. courtesy of Pillar9 System
- C$629,9004 bd3 ba1.3k sqft2508 E 12th Ave SE, Medicine Hat, AB T1B 1V6For SaleMLS ID #A2281618, Kevin Gejdos, Associate, River Street Real Estate. courtesy of Pillar9 System
