For more information, please click the "More Information" button. Welcome to this beautifully newly renovated, turn-key ready family home, ideally situated in one of Medicine Hat's most desirable neighbourhoods. Offering 5 bedrooms, 2 bathrooms, and an exceptional outdoor living space, this property perfectly combines comfort, functionality, and convenience. The spacious primary bedroom easily accommodates a king-size bed and includes its own private powder room, creating a relaxing retreat. Inside, you'll find a bright, inviting layout with an abundance of cupboard space, providing practical storage throughout the home. Step outside to your own private backyard oasis, complete with a hot tub under a gazebo, a large back deck, a lower-level patio, and a cozy outdoor fireplace—perfect for entertaining or relaxing with family and friends throughout the year. The double detached heated garage offers even more versatility with a loft featuring extensive shelving, providing ample room for storage, hobbies, or seasonal items. This home has been thoughtfully maintained and updated, including new renovations throughout, a hot water tank and shingles replaced in 2021, a recently replaced dishwasher, new garage door weather seals, refreshed sod where needed this year, and a recently inspected and serviced furnace and central air conditioning system. A whole-home air duct cleaning has also been completed to improve indoor air quality and HVAC efficiency. As an added bonus, the home includes both a wine cooler and a downstairs mini fridge. Nature lovers will appreciate being just steps from the scenic Rossglen Coulees and its beautiful walking paths, while families will enjoy the convenience of being within walking distance of two elementary schools, a preschool, and East Glen Park, featuring a newly upgraded skating rink, basketball court, and large open field. Middle and high schools are also just a short drive away. This well-maintained, move-in ready home offers the ideal blend of modern updates, generous living space, and an unbeatable location, making it perfect for growing families or anyone who loves to entertain.
For sale
C$435,000
10 W Chow Ave SE, Medicine Hat, AB T1B 2T1
5beds
942sqft
Single Family Residence
Built in 1979
5,662 Square Feet Lot
$-- Zestimate®
C$462/sqft
C$-- HOA
What's special
Exceptional outdoor living spaceSpacious primary bedroomPrivate powder roomBright inviting layoutAbundance of cupboard spacePrivate backyard oasisLarge back deck
- 12 days |
- 25 |
- 0 |
Zillow last checked:
Listing updated:
Listed by:
Darya Pfund, Broker,
Easy List Realty
Source: courtesy of Pillar9 System,MLS®#: A2334064 Originating MLS®#: Calgary
Originating MLS®#: CalgaryFacts & features
Interior
Bedrooms & bathrooms
- Bedrooms: 5
- Bathrooms: 2
- Full bathrooms: 2
Other
- Level: Main
- Dimensions: 9`7" x 12`9"
Bedroom
- Level: Basement
- Dimensions: 8`9" x 12`1"
Bedroom
- Level: Main
- Dimensions: 9`9" x 10`11"
Bedroom
- Level: Basement
- Dimensions: 9`2" x 9`6"
Bedroom
- Level: Basement
- Dimensions: 9`1" x 11`10"
Other
- Level: Main
Other
- Level: Basement
Dining room
- Level: Main
- Dimensions: 10`1" x 17`0"
Family room
- Level: Basement
- Dimensions: 11`5" x 16`1"
Kitchen
- Level: Main
- Dimensions: 10`1" x 11`8"
Living room
- Level: Main
- Dimensions: 13`1" x 17`0"
Heating
- Forced Air, Natural Gas
Cooling
- Central Air
Appliances
- Included: Dishwasher, Dryer, Instant Hot Water, Microwave, Oven, Range Hood, Refrigerator, Wine Refrigerator
- Laundry: In Basement
Features
- Central Vacuum, Kitchen Island, Open Floorplan, See Remarks, Soaking Tub, Storage, Tile Counters
- Flooring: Laminate, Tile
- Basement: Full
- Number of fireplaces: 1
- Fireplace features: Electric
Interior area
- Total interior livable area: 942 sqft
- Finished area above ground: 942
- Finished area below ground: 830
Property
Parking
- Total spaces: 4
- Parking features: Double Garage Attached, Parking Pad
- Attached garage spaces: 2
- Has uncovered spaces: Yes
Features
- Levels: Bi-Level
- Stories: 1
- Patio & porch: Deck
- Exterior features: Fire Pit, Other, Private Yard
- Fencing: Fenced
- Frontage length: 15.24M 50`0"
Lot
- Size: 5,662 Square Feet
- Features: Back Lane, Back Yard, Front Yard, Low Maintenance Landscape
Details
- Parcel number: 112648750
- Zoning: R-LD
Construction
Type & style
- Home type: SingleFamily
- Property subtype: Single Family Residence
Materials
- Brick, Vinyl Siding, Wood Frame
- Foundation: Concrete Perimeter
- Roof: Asphalt Shingle
Condition
- New construction: No
- Year built: 1979
Community & HOA
Community
- Features: Park, Street Lights
- Subdivision: Ross Glen
HOA
- Has HOA: No
Location
- Region: Medicine Hat
Financial & listing details
- Price per square foot: C$462/sqft
- Date on market: 8/1/2026
- Inclusions: hot tub
Price history
Price history is unavailable.
Public tax history
Tax history is unavailable.
Climate risks
Neighborhood: T1B
Nearby schools
GreatSchools rating
No schools nearby
We couldn't find any schools near this home.
- C$334,9004 bd2 ba914 sqft2195 N Southview Dr SE, Medicine Hat, AB T1B1R4For Sale

- C$448,8003 bd3 ba1.2k sqft459 SW Carry Dr SE #7, Medicine Hat, AB T1B3W1For Sale
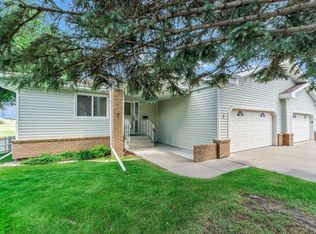
- C$--2 bd1 ba885 sqft2253 Southview Dr SE #2B-1BA-885SQFT, Medicine Hat, AB T1B1R5Off Market
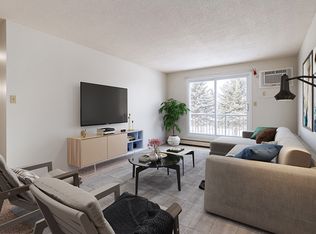
- C$--1 bd1 ba616 sqft2253 Southview Dr SE #1B-1BA-616SQFT, Medicine Hat, AB T1B1R5Off Market
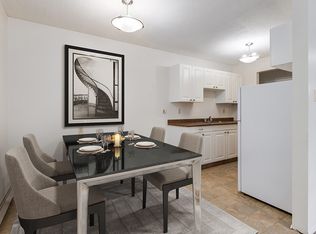
- C$--2 bd1 ba885 sqft2253 Southview Dr SE #4BE175D8D, Medicine Hat, AB T1B1R5Off Market
- C$--1 bd1 ba616 sqft2253 Southview Dr SE #01D83FB36, Medicine Hat, AB T1B1R5Off Market
- C$--1 bd1 ba616 sqft2253 Southview Dr SE #5472095D9, Medicine Hat, AB T1B1R5Off Market
- C$--2 bd1 ba885 sqft2253 Southview Dr SE #502331, Medicine Hat, AB T1B1R5Off Market
Similar homes
- C$445,0006 bd3 ba1.2k sqft53 N Carswell Rd SE, Medicine Hat, AB T1B 1L9For Sale
 MLS ID #A2330261, Sandy Kapeller, Associate, Re/Max Medalta Real Estate. courtesy of Pillar9 System
 - C$425,0005 bd3 ba1.1k sqft157 Calder Rd SE, Medicine Hat, AB T1B 3L6For Sale
 MLS ID #A2334243, Jessie Marku, Associate, Royal Lepage Community Realty. courtesy of Pillar9 System
 - C$489,9005 bd3 ba1.3k sqft29 E Carswell Rd SE, Medicine Hat, AB T1B 1L9For Sale
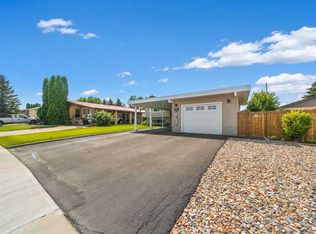 MLS ID #A2333308, Cory Rarick, Associate, Source 1 Realty Corp.. courtesy of Pillar9 System
 - C$464,0005 bd3 ba1.3k sqft1332 NE 17th St SE, Medicine Hat, AB T1A 2A8For Sale
 MLS ID #A2331149, Sandy Kapeller, Associate, Re/Max Medalta Real Estate. courtesy of Pillar9 System
 - C$415,0004 bd3 ba1.1k sqft361 W Somerset Row SE, Medicine Hat, AB T1B 0H2For SaleMLS ID #A2336227, Laura Coroy, Associate, Source 1 Realty Corp.. courtesy of Pillar9 System
- C$399,9005 bd2 ba1.1k sqft2231 W 20th Ave SE, Medicine Hat, AB T1A 3X8For SaleMLS ID #A2310294, Robin Cowan, Associate, Source 1 Realty Corp.. courtesy of Pillar9 System
- C$429,0005 bd2 ba1k sqft850 N Hargrave Way NW, Medicine Hat, AB T1A 6Y9For SaleMLS ID #A2335398, Devon Felesky, Associate, Re/Max Medalta Real Estate. courtesy of Pillar9 System
- C$439,9004 bd3 ba1.2k sqft9 SW Rossmere Ave SE, Medicine Hat, AB T1B 2P4For SaleMLS ID #A2316340, Darin Mckay, Associate, River Street Real Estate. courtesy of Pillar9 System
- C$489,9004 bd3 ba1.1k sqft61 E Rossmere Way SE, Medicine Hat, AB T1B 2M7For SaleMLS ID #A2334225, Ben Zadimersky, Associate, Royal Lepage Community Realty. courtesy of Pillar9 System
- C$399,9004 bd2 ba902 sqft2711 S Dunmore Rd SE, Medicine Hat, AB T1A 2A6For SaleMLS ID #A2327747, Dave Leitch, Associate, River Street Real Estate. courtesy of Pillar9 System
- C$419,9005 bd2 ba1k sqft1002 W 13th St NE, Medicine Hat, AB T1A 5V6For SaleMLS ID #A2334265, Cary Emerson, Associate, Re/Max Medalta Real Estate. courtesy of Pillar9 System
- C$449,9004 bd2 ba1.1k sqft2377 SW Hawthorne Ave NE, Medicine Hat, AB T1C 1W6For SaleMLS ID #A2335809, Candice Rutley, Associate, Real Broker. courtesy of Pillar9 System
- C$459,9005 bd3 ba1.2k sqft2423 W 7th Ave NE, Medicine Hat, AB T1C 1Y7For SaleMLS ID #A2331154, Gloria Bluekens, Broker, Source 1 Realty Corp.. courtesy of Pillar9 System
- C$489,9004 bd2 ba1.3k sqft44 SW Prairie Dr NE, Medicine Hat, AB T1C 1R2For SaleMLS ID #A2336063, Norbert Klaiber, Associate, Source 1 Realty Corp.. courtesy of Pillar9 System
- C$398,9004 bd3 ba1.3k sqft8 E Rice Ct SE, Medicine Hat, AB T1B 3X1For SaleMLS ID #A2323607, Elizabeth Mcnally, Associate, Real Broker. courtesy of Pillar9 System
- C$399,9004 bd2 ba1k sqft2169 N Hawke Cres NE, Medicine Hat, AB T1C 1J4For SaleMLS ID #A2332534, Brooklyn Kalista, Broker, Royal Lepage Community Realty. courtesy of Pillar9 System
- C$407,5004 bd2 ba1k sqft206 S 7th St SE, Medicine Hat, AB T1A 1J6For SaleMLS ID #A2329940, Bridget Lambert, Broker, Sell And Save. courtesy of Pillar9 System
- C$419,9004 bd3 ba1.1k sqft729 N 3rd St NW, Medicine Hat, AB T1A 7P6For SaleMLS ID #A2332113, Torrey Mattson, Associate, Royal Lepage Community Realty. courtesy of Pillar9 System
- C$378,9005 bd3 ba1.1k sqft447 N 8th St SE, Medicine Hat, AB T1A 1L8For SaleMLS ID #A2332071, Elizabeth Mcnally, Associate, Real Broker. courtesy of Pillar9 System
- C$459,9003 bd2 ba1k sqft1640 SE 9th Ave NE, Medicine Hat, AB T1A 6G2For SaleMLS ID #A2329100, Michael Gross, Associate, Maxwell Canyon Creek. courtesy of Pillar9 System
