Welcome to 9 Rossmere Ave SE! This beautifully maintained 4-bedroom, 2.5-bathroom home offers the perfect blend of space, comfort, and updates in a family-friendly location. Situated close to schools, parks, and the local water park, this property is ideal for growing families looking for room to spread out both inside and out. The main floor features a bright and spacious living room with stunning hardwood flooring and a large bay window that fills the space with natural light. The fully updated kitchen is sure to impress with modern cabinetry, quality finishes, ample storage, and a functional island that opens nicely to the dining area. Three bedrooms, including a primary suite with a convenient 2-piece ensuite, complete the upper level. Downstairs you'll find a massive recreation room highlighted by a cozy wood-burning fireplace, an additional bedroom, a full bathroom, and your very own sauna, perfect for relaxing after a long day. The lower level also offers plenty of storage and flexible living space for hobbies, entertaining, or a growing family. Major updates provide peace of mind, including a new roof, updated kitchen, newer HVAC system, and updated windows. Outside, you'll appreciate the double attached garage, covered deck, mature trees, and exceptional parking options with dedicated space for your RV, boat, and additional toys. The fenced yard and corner lot location add even more functionality and privacy. If you've been searching for an updated family home with plenty of parking, great living space, and a sought-after location close to amenities, this one deserves a spot at the top of your list.
For sale
C$439,900
9 SW Rossmere Ave SE, Medicine Hat, AB T1B 2P4
4beds
1,290sqft
Single Family Residence
Built in 1979
6,969 Square Feet Lot
$-- Zestimate®
C$341/sqft
C$-- HOA
What's special
Stunning hardwood flooringFully updated kitchenModern cabinetryQuality finishesAmple storageMassive recreation roomCozy wood-burning fireplace
- 55 days |
- 30 |
- 2 |
Zillow last checked:
Listing updated:
Listed by:
Darin Mckay, Associate,
River Street Real Estate
Source: courtesy of Pillar9 System,MLS®#: A2316340 Originating MLS®#: Medicine Hat
Originating MLS®#: Medicine HatFacts & features
Interior
Bedrooms & bathrooms
- Bedrooms: 4
- Bathrooms: 3
- Full bathrooms: 2
- 1/2 bathrooms: 1
Bedroom
- Level: Main
- Dimensions: 11`6" x 8`0"
Bedroom
- Level: Main
- Dimensions: 11`6" x 11`5"
Other
- Level: Main
- Dimensions: 13`0" x 10`11"
Bedroom
- Level: Basement
- Dimensions: 13`8" x 12`5"
Other
- Level: Main
Other
- Level: Main
Other
- Level: Basement
Dining room
- Level: Main
- Dimensions: 15`6" x 7`11"
Other
- Level: Basement
- Dimensions: 5`8" x 11`4"
Game room
- Level: Basement
- Dimensions: 28`0" x 18`7"
Kitchen
- Level: Main
- Dimensions: 15`7" x 11`4"
Laundry
- Level: Basement
- Dimensions: 7`8" x 11`4"
Living room
- Level: Main
- Dimensions: 15`4" x 18`11"
Storage
- Level: Basement
- Dimensions: 4`2" x 12`8"
Heating
- Forced Air
Cooling
- Central Air
Appliances
- Included: Dishwasher, Dryer, Electric Stove, Refrigerator, Washer
- Laundry: In Basement
Features
- See Remarks
- Flooring: Hardwood, Laminate, Vinyl
- Basement: Full
- Number of fireplaces: 1
- Fireplace features: Wood Burning Stove
Interior area
- Total interior livable area: 1,290 sqft
Property
Parking
- Total spaces: 4
- Parking features: Double Garage Attached
- Attached garage spaces: 2
Features
- Levels: Bi-Level
- Stories: 1
- Patio & porch: Deck
- Exterior features: None
- Fencing: Fenced
- Frontage length: 33.53M 110`0"
Lot
- Size: 6,969 Square Feet
- Features: City Lot, Corner Lot
Details
- Parcel number: 102708048
- Zoning: R-LD
Construction
Type & style
- Home type: SingleFamily
- Property subtype: Single Family Residence
Materials
- Vinyl Siding
- Foundation: Concrete Perimeter
- Roof: Asphalt Shingle
Condition
- New construction: No
- Year built: 1979
Community & HOA
Community
- Features: Park, Playground, Sidewalks, Tennis Court(s)
- Subdivision: Ross Glen
HOA
- Has HOA: No
Location
- Region: Medicine Hat
Financial & listing details
- Price per square foot: C$341/sqft
- Date on market: 5/30/2026
- Inclusions: FRIDGE, STOVE, DISHWASHER, WASHER, DRYER, GARAGE DOOR OPENER
Darin Mckay, Associate
Darin Mckay, Associate
(403) 878-7877
By pressing Contact Agent, you agree that the real estate professional identified above may call/text you about your search, which may involve use of automated means and pre-recorded/artificial voices. You don't need to consent as a condition of buying any property, goods, or services. Message/data rates may apply. You also agree to our Terms of Use. Zillow does not endorse any real estate professionals. We may share information about your recent and future site activity with your agent to help them understand what you're looking for in a home.
Price history
Price history is unavailable.
Public tax history
Tax history is unavailable.
Climate risks
Neighborhood: T1B
Nearby schools
GreatSchools rating
No schools nearby
We couldn't find any schools near this home.
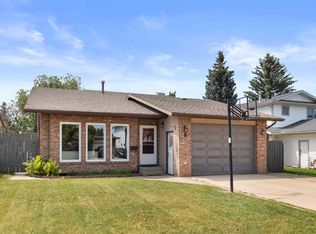
- C$398,9004 bd3 ba1.3k sqft8 E Rice Ct SE, Medicine Hat, AB T1B3X1For Sale
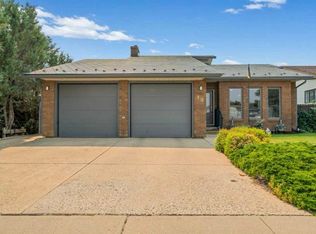
- C$525,0004 bd3 ba1.3k sqft16 N Carry Ct SE, Medicine Hat, AB T1B3Y2For Sale
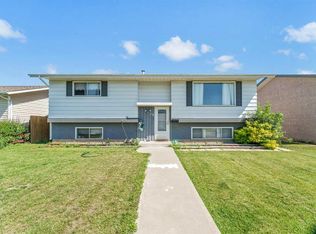
- C$398,9004 bd2 ba951 sqft28 S Rossdale St SE, Medicine Hat, AB T1B1X4For Sale
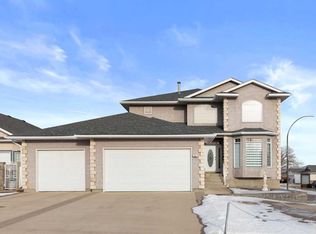
- C$775,0005 bd4 ba2.9k sqft22 Turner Cres SE, Medicine Hat, AB T1B4K9For Sale
- C$612,0006 bd4 ba2k sqft8 S Ross View Bay SE, Medicine Hat, AB T1B3H9For Sale
- C$--2 bd1 ba891 sqft3000 Dunmore Rd SE #1332396, Medicine Hat, AB T1B2H2Off Market
- C$1,6982 bd2 ba938 sqft3000 Dunmore Rd SE #1332398, Medicine Hat, AB T1B2H2For Rent
- C$1,4781 bd1 ba650 sqft3000 Dunmore Rd SE #1332395, Medicine Hat, AB T1B2H2For Rent
Similar homes
- C$439,0004 bd2 ba975 sqft2666 E 16th Ave SE, Medicine Hat, AB T1A 3T7For Sale
 MLS ID #A2330430, Sarah Pahl, Associate, 2 Percent Realty. courtesy of Pillar9 System
 - C$464,0005 bd3 ba1.3k sqft1332 NE 17th St SE, Medicine Hat, AB T1A 2A8For Sale
 MLS ID #A2331149, Sandy Kapeller, Associate, Re/Max Medalta Real Estate. courtesy of Pillar9 System
 - C$439,9005 bd3 ba1.2k sqft214 Shannon Dr SE, Medicine Hat, AB T1B 4A8For Sale
 MLS ID #A2325501, Michael Forbes, Associate, Source 1 Realty Corp.. courtesy of Pillar9 System
 - C$349,9004 bd4 ba1.5k sqft44 Cunliffe Cres SE, Medicine Hat, AB T1B 1K6For Sale
 MLS ID #A2330531, Bob Bourke, Associate, Re/Max Medalta Real Estate. courtesy of Pillar9 System
 - C$438,9004 bd2 ba1.1k sqft2668 Thompson Cres SE, Medicine Hat, AB T1B 1C4For SaleMLS ID #A2324787, Elizabeth Mcnally, Associate, Real Broker. courtesy of Pillar9 System
- C$449,0006 bd3 ba1.2k sqft53 N Carswell Rd SE, Medicine Hat, AB T1B 1L9For SaleMLS ID #A2330261, Sandy Kapeller, Associate, Re/Max Medalta Real Estate. courtesy of Pillar9 System
- C$398,9004 bd2 ba951 sqft28 S Rossdale St SE, Medicine Hat, AB T1B 1X4For SaleMLS ID #A2327892, Shana Baron, Associate, Re/Max Medalta Real Estate. courtesy of Pillar9 System
- C$437,5006 bd3 ba1.1k sqft8 W Corbitt Way SE, Medicine Hat, AB T1B 1V2For SaleMLS ID #A2315206, Jason Cave, Associate, Re/Max Medalta Real Estate. courtesy of Pillar9 System
- C$519,9004 bd3 ba1.5k sqft35 NE Stafford St SE, Medicine Hat, AB T1B 4G3For SaleMLS ID #A2330535, Kevin Mcgivery, Associate, Source 1 Realty Corp.. courtesy of Pillar9 System
- C$449,9004 bd2 ba1.6k sqft543 NW Cambridge St SE, Medicine Hat, AB T1A 0T3For SaleMLS ID #A2331284, Candice Rutley, Associate, Real Broker. courtesy of Pillar9 System
- C$359,0004 bd2 ba993 sqft288 S Ross Glen Dr SE, Medicine Hat, AB T1B 3A5For SaleMLS ID #A2326392, Devon Felesky, Associate, Re/Max Medalta Real Estate. courtesy of Pillar9 System
- C$459,9003 bd2 ba1k sqft1640 SE 9th Ave NE, Medicine Hat, AB T1A 6G2For SaleMLS ID #A2329100, Michael Gross, Associate, Maxwell Canyon Creek. courtesy of Pillar9 System
- C$525,0004 bd3 ba1.2k sqft184 E Hamptons Way SE, Medicine Hat, AB T1B 0E1For SaleMLS ID #A2330517, Nichole Davis, Associate, River Street Real Estate. courtesy of Pillar9 System
- C$479,9003 bd2 ba1k sqft168 SW Hunt Cres NE, Medicine Hat, AB T1C 1Y5For SaleMLS ID #A2331003, Kyle Church, Associate, 2 Percent Realty. courtesy of Pillar9 System
- C$399,9004 bd2 ba902 sqft2711 S Dunmore Rd SE, Medicine Hat, AB T1A 2A6For SaleMLS ID #A2327747, Dave Leitch, Associate, River Street Real Estate. courtesy of Pillar9 System
- C$419,9004 bd2 ba1.1k sqft851 W McCutcheon Dr NW, Medicine Hat, AB T1A 6X9For SaleMLS ID #A2325443, Amy Toews Kletzel, Associate, River Street Real Estate. courtesy of Pillar9 System
- C$419,9002 bd2 ba1.1k sqft159 S Chartwell Row SE, Medicine Hat, AB T1B 0E4For SaleMLS ID #A2328271, Cathie Catalano, Associate, Source 1 Realty Corp.. courtesy of Pillar9 System
- C$448,8003 bd3 ba1.2k sqft459 SW Carry Dr SE #7, Medicine Hat, AB T1B 3W1For SaleMLS ID #A2323630, Murray Schlenker, Associate, Re/Max Medalta Real Estate. courtesy of Pillar9 System
- C$399,9004 bd3 ba1.1k sqft94 S Milne Pl SE, Medicine Hat, AB T1A 7P3For SaleMLS ID #A2321503, Brooklyn Kalista, Broker, Royal Lepage Community Realty. courtesy of Pillar9 System
- C$549,9005 bd3 ba1.7k sqft47 SW Taylor Ave SE, Medicine Hat, AB T1B 4B7For SaleMLS ID #A2328458, Candice Rutley, Associate, Real Broker. courtesy of Pillar9 System
