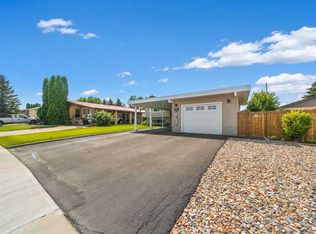
LOCATION, LOCATION, LOCATION! This beautifully maintained 4-level split is perfectly situated close to parks, schools, the water park, tennis courts, shopping, and restaurants, making it an ideal home for families and anyone looking for convenience! Step inside to an exceptionally bright and spacious front entry that welcomes you into a “PRISTINE” home lovingly cared for by its original owners! The inviting living room features vaulted ceilings, newer windows, plus custom window coverings, creating an open, airy feel filled with lots of natural light! The main floor has a functional layout with all new vinyl plank throughout and includes a SPACIOUS LIVING ROOM with formal dining room that's great for entertaining family and friends for specials occasions throughout the year! You’ll love the abundance of cabinets in the kitchen as well as counter space and good sized eating area with patio doors leading to a beautiful deck with a metal pergola & the perfect place to relax or entertain! The beautiful and fully fenced backyard offers plenty of green space for kids, pets, and outdoor fun! BONUS IS THERE’S RV PARKING! Upstairs you'll find three spacious bedrooms, including the primary suite with its own 3-piece ensuite, plus a 4-piece main bathroom. The third level features good size family room with a newer wood burning stove, wet bar, a 3-piece bathroom and a 4th bedroom complete with a HUGE walk-in closet! The unfinished lower level provides an incredible amount of storage space or the opportunity to develop it to suit your family's needs! Additional features include an attached double garage (22x24) and numerous major updates for peace of mind: Furnace (2021), Central Air Conditioning (2022), Hot Water Tank (2021), Metal Roof (2015), ALL Windows & Exterior Doors (2015), Wood-Burning Stove (2021) Washer & Dryer (2023) This immaculate, move-in-ready home combines an outstanding location, thoughtful layout, quality updates, and exceptional pride of ownership. Don't miss your opportunity to own this fantastic property! CALL TODAY :)
For sale
C$518,500
16 N Carry Ct SE, Medicine Hat, AB T1B 3Y2
4beds
1,455sqft
Single Family Residence
Built in 1986
6,534 Square Feet Lot
$-- Zestimate®
C$356/sqft
C$-- HOA
What's special
Vaulted ceilingsNewer windowsCustom window coveringsNew vinyl plank throughoutCounter spaceRv parkingWet bar
- 16 days |
- 39 |
- 0 |
Zillow last checked:
Listing updated:
Listed by:
Colleen Kelly, Associate,
Royal Lepage Community Realty
Source: courtesy of Pillar9 System,MLS®#: A2331901 Originating MLS®#: Medicine Hat
Originating MLS®#: Medicine HatFacts & features
Interior
Bedrooms & bathrooms
- Bedrooms: 4
- Bathrooms: 3
- Full bathrooms: 3
Other
- Level: Second
- Dimensions: 14`3" x 13`8"
Bedroom
- Level: Second
- Dimensions: 10`0" x 10`2"
Bedroom
- Level: Second
- Dimensions: 10`4" x 12`1"
Bedroom
- Level: Third
- Dimensions: 9`3" x 11`5"
Other
- Level: Second
- Dimensions: 8`11" x 5`0"
Other
- Level: Third
- Dimensions: 8`0" x 6`7"
Other
- Level: Second
- Dimensions: 8`9" x 5`0"
Dining room
- Level: Main
- Dimensions: 9`7" x 13`10"
Family room
- Level: Third
- Dimensions: 24`9" x 11`5"
Kitchen
- Level: Main
- Dimensions: 15`9" x 13`6"
Laundry
- Level: Third
- Dimensions: 8`3" x 6`8"
Living room
- Level: Main
- Dimensions: 16`4" x 18`8"
Storage
- Level: Level 4
- Dimensions: 39`1" x 20`7"
Heating
- Forced Air, Natural Gas, Wood Stove
Cooling
- Central Air
Appliances
- Included: Bar Fridge, Dishwasher, Dryer, Freezer, Garage Control(s), Garburator, Microwave, Refrigerator, Stove(s), Washer, Water Softener
- Laundry: In Basement
Features
- Bar, Bathroom Rough-in, Central Vacuum, High Ceilings, Laminate Counters, No Animal Home, No Smoking Home, Storage, Vaulted Ceiling(s)
- Flooring: Carpet, Linoleum
- Windows: Window Coverings
- Basement: Full
- Number of fireplaces: 1
- Fireplace features: Wood Burning Stove
Interior area
- Total interior livable area: 1,455 sqft
Property
Parking
- Total spaces: 5
- Parking features: Double Garage Attached, Parking Pad, RV Access/Parking
- Attached garage spaces: 2
- Has uncovered spaces: Yes
Features
- Levels: 4 Level Split
- Stories: 1
- Patio & porch: Deck, Pergola
- Exterior features: Other
- Fencing: Fenced
- Frontage length: 16.51M 54`2"
Lot
- Size: 6,534 Square Feet
- Features: Back Lane, Back Yard, Few Trees, Front Yard, Landscaped, Lawn, Underground Sprinklers
Details
- Parcel number: 112344992
- Zoning: R-LD
Construction
Type & style
- Home type: SingleFamily
- Property subtype: Single Family Residence
Materials
- See Remarks
- Foundation: Concrete Perimeter
- Roof: Metal
Condition
- New construction: No
- Year built: 1986
Community & HOA
Community
- Features: Park, Sidewalks, Tennis Court(s)
- Subdivision: Ross Glen
HOA
- Has HOA: No
Location
- Region: Medicine Hat
Financial & listing details
- Price per square foot: C$356/sqft
- Date on market: 7/24/2026
- Inclusions: C/A, fridge, stove, B/I dishwasher, washer, dryer, water softener, window coverings & blinds, garage door openers, 2 remotes, central vac & attachments "as is, where is" sellers do not use, oak desk upstairs bedroom, microwave, 2 deep freezes, bar fridge (3rd level), garburator, garden shed
C
Colleen Kelly, Associate
(403) 928-1110
By pressing Contact Agent, you agree that the real estate professional identified above may call/text you about your search, which may involve use of automated means and pre-recorded/artificial voices. You don't need to consent as a condition of buying any property, goods, or services. Message/data rates may apply. You also agree to our Terms of Use. Zillow does not endorse any real estate professionals. We may share information about your recent and future site activity with your agent to help them understand what you're looking for in a home.
Price history
Price history is unavailable.
Public tax history
Tax history is unavailable.
Climate risks
Neighborhood: T1B
Nearby schools
GreatSchools rating
No schools nearby
We couldn't find any schools near this home.
- C$589,9005 bd4 ba2.1k sqft45 NE Cooper Rd SE, Medicine Hat, AB T1B1K3For Sale

- C$425,0005 bd3 ba1.1k sqft157 Calder Rd SE, Medicine Hat, AB T1B3L6For Sale

- C$--2 bd1 ba891 sqft3000 Dunmore Rd SE #1332396, Medicine Hat, AB T1B2H2Off Market

- C$1,6982 bd2 ba938 sqft3000 Dunmore Rd SE #1332398, Medicine Hat, AB T1B2H2For Rent
- C$1,4781 bd1 ba650 sqft3000 Dunmore Rd SE #1332395, Medicine Hat, AB T1B2H2For Rent
- C$1,9483 bd2 ba1k sqft3000 Dunmore Rd SE #1332397, Medicine Hat, AB T1B2H2For Rent
- C$--2 bd1 ba971 sqft42 Campbell Cres SE #2FD8999CE, Medicine Hat, AB T1B1J8Off Market
- C$--2 bd1 ba971 sqft42 Campbell Cres SE #4BE175D8D, Medicine Hat, AB T1B1J8Off Market
Similar homes
- C$524,9004 bd3 ba1.2k sqft78 Rundle Rd SE, Medicine Hat, AB T1B 4A3For Sale
 MLS ID #A2332803, Julie Davis, Associate, Royal Lepage Community Realty. courtesy of Pillar9 System
 - C$499,9994 bd3 ba1.1k sqft61 E Rossmere Way SE, Medicine Hat, AB T1B 2M7For Sale
 MLS ID #A2334225, Ben Zadimersky, Associate, Royal Lepage Community Realty. courtesy of Pillar9 System
 - C$489,9005 bd3 ba1.3k sqft29 E Carswell Rd SE, Medicine Hat, AB T1B 1L9For Sale
 MLS ID #A2333308, Cory Rarick, Associate, Source 1 Realty Corp.. courtesy of Pillar9 System
 - C$425,0005 bd3 ba1.1k sqft157 Calder Rd SE, Medicine Hat, AB T1B 3L6For SaleMLS ID #A2334243, Jessie Marku, Associate, Royal Lepage Community Realty. courtesy of Pillar9 System
- C$523,9004 bd3 ba1.4k sqft11 N Greenwood Ct SW, Medicine Hat, AB T1A 7X7For SaleMLS ID #A2333608, Elizabeth Mcnally, Associate, Real Broker. courtesy of Pillar9 System
- C$499,9005 bd3 ba1.3k sqft112 N Sunset Dr SW, Medicine Hat, AB T1B 4T8For SaleMLS ID #A2334104, Patrice Morrison, Broker, River Street Real Estate. courtesy of Pillar9 System
- C$477,5004 bd3 ba1.3k sqft175 E Stanfield Way SE, Medicine Hat, AB T1B 4J5For SaleMLS ID #A2331483, Cary Emerson, Associate, Re/Max Medalta Real Estate. courtesy of Pillar9 System
- C$539,9005 bd3 ba1.7k sqft47 SW Taylor Ave SE, Medicine Hat, AB T1B 4B7For SaleMLS ID #A2328458, Candice Rutley, Associate, Real Broker. courtesy of Pillar9 System
- C$579,9004 bd3 ba1.7k sqft93 W Park Meadows Ct SE, Medicine Hat, AB T1B 4C3For SaleMLS ID #A2318853, Jody Moch Metz, Associate, Re/Max Medalta Real Estate. courtesy of Pillar9 System
- C$439,9004 bd3 ba1.2k sqft9 SW Rossmere Ave SE, Medicine Hat, AB T1B 2P4For SaleMLS ID #A2316340, Darin Mckay, Associate, River Street Real Estate. courtesy of Pillar9 System
- C$499,9004 bd3 ba1.1k sqft76 W Somerset Pl SE, Medicine Hat, AB T1B 0H1For SaleMLS ID #A2328565, Brittany Streifel, Associate, River Street Real Estate. courtesy of Pillar9 System
- C$398,9004 bd3 ba1.3k sqft8 E Rice Ct SE, Medicine Hat, AB T1B 3X1For SaleMLS ID #A2323607, Elizabeth Mcnally, Associate, Real Broker. courtesy of Pillar9 System
- C$625,0005 bd4 ba1.8k sqft1630 N 31st St SE, Medicine Hat, AB T1A 8J8For SaleMLS ID #A2334245, Tara Lam, Associate, Source 1 Realty Corp.. courtesy of Pillar9 System
- C$369,0003 bd3 ba1.7k sqft21 N Rundle Cres SE, Medicine Hat, AB T1B 3W8For SaleMLS ID #A2334781, Michelle Leblanc, Associate, River Street Real Estate. courtesy of Pillar9 System
- C$424,5004 bd2 ba1.2k sqft2689 W Thompson Cres SE, Medicine Hat, AB T1B 1C5For SaleMLS ID #A2329282, Devon Felesky, Associate, Re/Max Medalta Real Estate. courtesy of Pillar9 System
- C$539,9006 bd3 ba1k sqft1804 29th St SE, Medicine Hat, AB T1A 2J1For SaleMLS ID #A2327684, Torrey Mattson, Associate, Royal Lepage Community Realty. courtesy of Pillar9 System
- C$445,0006 bd3 ba1.2k sqft53 N Carswell Rd SE, Medicine Hat, AB T1B 1L9For SaleMLS ID #A2330261, Sandy Kapeller, Associate, Re/Max Medalta Real Estate. courtesy of Pillar9 System
- C$649,9004 bd3 ba1.2k sqft42 S Buttercup Ct SE, Medicine Hat, AB T1B 2G9For SaleMLS ID #A2332917, Kyle Church, Associate, 2 Percent Realty. courtesy of Pillar9 System
- C$547,0005 bd2 ba962 sqft945 W Parker Ave NW, Medicine Hat, AB T1A 6W7For SaleMLS ID #A2332321, Jessie Marku, Associate, Royal Lepage Community Realty. courtesy of Pillar9 System
- C$519,0005 bd2 ba1.6k sqft266 S Prospect Dr SW, Medicine Hat, AB T1A 4B6For SaleMLS ID #A2326350, Doug Anderson, Associate, Royal Lepage Community Realty. courtesy of Pillar9 System
