From the moment you step inside, the thoughtful layout and modern upgrades shine. The main level offers a perfect balance of open-concept living and distinct family spaces. At the heart of the main floor is a gorgeous, fully renovated kitchen boasting quartz countertops, soft-close cabinetry, a tile backsplash, new lighting, a breakfast bar, and stainless steel appliances (including a double oven). The kitchen flows effortlessly into a spacious front living room and a separate formal dining area. Just a few steps down, the cozy sunken family room features a wood-burning fireplace—ideal for relaxing and getting cozy. A convenient main-floor laundry room, a updated two-piece powder room, and abundant closet space round out this level. Upstairs, the layout is incredibly spacious. You'll find three generously sized bedrooms, including a primary retreat complete with a private 3-piece ensuite. A massive bonus room on this level currently serves as a playroom but offers endless flexibility. The upper floor is completed by a refreshed 4-piece main bath with a newer vanity, toilet, and tile. The fully finished lower level adds even more living space, hosting a large rec room with newer carpet, a quiet den (easily convertible to a bedroom), and an additional 2-piece bath. Step outside into your ultimate summer hangout! The beautifully landscaped backyard features a large freshly stained deck, a fully fenced yard, and an outdoor, in ground pool featuring a new liner in 2021 and a new heater in 2022, a solar cover and portable safety fencing. Other notable updates include: newer roof, some vinyl windows, newer AC units, and upgraded furnaces over the years. This home is the perfect place to create a fun oasis for your family for years to come with a great central location near schools, parks, playgrounds and many south end shopping and food amenities.
For sale
C$589,900
45 NE Cooper Rd SE, Medicine Hat, AB T1B 1K3
5beds
2,102sqft
Single Family Residence
Built in 1979
6,534 Square Feet Lot
$-- Zestimate®
C$281/sqft
C$-- HOA
What's special
Thoughtful layoutModern upgradesOpen-concept livingGorgeous fully renovated kitchenQuartz countertopsSoft-close cabinetryTile backsplash
- 45 days
- 10
- 3
Zillow last checked:
Listing updated:
Listed by:
Brooklyn Kalista, Broker,
Royal Lepage Community Realty
Source: courtesy of Pillar9 System,MLS®#: A2329571 Originating MLS®#: Medicine Hat
Originating MLS®#: Medicine HatFacts & features
Interior
Bedrooms & bathrooms
- Bedrooms: 5
- Bathrooms: 4
- Full bathrooms: 2
- 1/2 bathrooms: 2
Bedroom
- Level: Upper
- Dimensions: 10`0" x 11`0"
Bedroom
- Level: Upper
- Dimensions: 9`11" x 9`11"
Bedroom
- Level: Upper
- Dimensions: 19`11" x 13`11"
Other
- Level: Upper
- Dimensions: 14`10" x 11`2"
Bedroom
- Level: Basement
- Dimensions: 10`9" x 17`5"
Other
- Level: Upper
- Dimensions: 7`5" x 6`5"
Other
- Level: Basement
- Dimensions: 4`3" x 6`1"
Other
- Level: Main
- Dimensions: 7`2" x 4`7"
Other
- Level: Upper
- Dimensions: 6`6" x 7`5"
Dining room
- Level: Main
- Dimensions: 9`1" x 13`10"
Family room
- Level: Main
- Dimensions: 15`7" x 12`10"
Other
- Level: Basement
- Dimensions: 13`11" x 20`5"
Kitchen
- Level: Main
- Dimensions: 13`8" x 17`6"
Laundry
- Level: Main
- Dimensions: 5`10" x 5`6"
Living room
- Level: Main
- Dimensions: 16`5" x 15`2"
Walk in closet
- Level: Upper
- Dimensions: 6`7" x 6`10"
Heating
- Forced Air
Cooling
- Central Air
Appliances
- Included: Dishwasher, Range Hood, Refrigerator, Stove(s), Washer/Dryer
- Laundry: Main Level
Features
- Ceiling Fan(s), High Ceilings, Open Floorplan
- Flooring: Carpet, Tile, Vinyl
- Windows: Window Coverings
- Basement: Full
- Number of fireplaces: 1
- Fireplace features: Wood Burning
Interior area
- Total interior livable area: 2,102 sqft
- Finished area above ground: 2,102
- Finished area below ground: 933
Property
Parking
- Total spaces: 2
- Parking features: Double Garage Attached
- Attached garage spaces: 2
Features
- Levels: One and One Half,1 and Half Storey
- Stories: 1.5
- Patio & porch: Deck
- Exterior features: Other, Private Yard
- Fencing: Fenced
- Frontage length: 17.07M 56`0"
Lot
- Size: 6,534 Square Feet
- Features: Landscaped, Level, Street Lighting
Details
- Additional structures: Shed(s)
- Parcel number: 112041514
- Zoning: R-LD
Construction
Type & style
- Home type: SingleFamily
- Property subtype: Single Family Residence
Materials
- Mixed
- Foundation: Concrete Perimeter
- Roof: Asphalt Shingle
Condition
- New construction: No
- Year built: 1979
Community & HOA
Community
- Features: Park, Playground, Sidewalks, Street Lights
- Subdivision: Ross Glen
HOA
- Has HOA: No
Location
- Region: Medicine Hat
Financial & listing details
- Price per square foot: C$281/sqft
- Date on market: 7/17/2026
- Inclusions: Central air, fridge, stove (with double ovens), hood fan, dishwasher, window coverings (blinds, drapes, rods), washer, dryer, tv mount(s), garage furnace (AS IS), playhouse, pool equipment shed, shed, solar cover for the pool (in the garage), cover wheel for the pool, portable safety fencing for the pool, garage shelving, central vac and attachments, garage door opener with 2 controls
Price history
Price history is unavailable.
Public tax history
Tax history is unavailable.
Climate risks
Neighborhood: T1B
Nearby schools
GreatSchools rating
No schools nearby
We couldn't find any schools near this home.
- C$499,0005 bd3 ba1.2k sqft73 NE Cooper Rd SE, Medicine Hat, AB T1B1K3For Sale

- C$469,9003 bd3 ba1.2k sqft80 S Carry Cres SE, Medicine Hat, AB T1B3J8For Sale
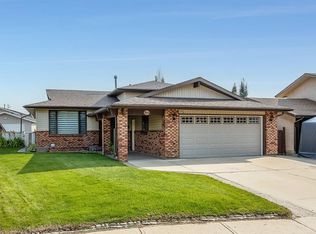
- C$1,3151 bd1 ba650 sqft68 Cypress Way SE #307, Medicine Hat, AB T1B1G8For Rent

- C$1,5052 bd1 ba870 sqft68 Cypress Way SE #302, Medicine Hat, AB T1B1G8For Rent
Similar homes
- C$499,0005 bd3 ba1.2k sqft73 NE Cooper Rd SE, Medicine Hat, AB T1B 1K3For SaleMLS ID #A2338916, Devon Felesky, Associate, Re/Max Medalta Real Estate. courtesy of Pillar9 System
- C$564,9005 bd4 ba2.7k sqft88 S Cypress Way SE, Medicine Hat, AB T1B 1G8For Sale
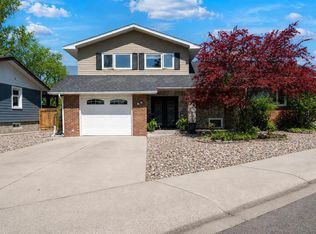 MLS ID #A2333931, Dan Yonkman, Associate, River Street Real Estate. courtesy of Pillar9 System
 - C$545,0005 bd4 ba1.4k sqft64 N Shannon Dr SE, Medicine Hat, AB T1B 4C1For Sale
 MLS ID #A2341153, Brooklyn Kalista, Broker, Royal Lepage Community Realty. courtesy of Pillar9 System
 - C$569,9004 bd3 ba1.7k sqft93 W Park Meadows Ct SE, Medicine Hat, AB T1B 4C3For Sale
 MLS ID #A2337999, Jody Moch Metz, Associate, Re/Max Medalta Real Estate. courtesy of Pillar9 System
