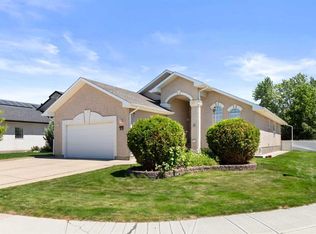
Pride of ownership is evident throughout this beautifully maintained 1.5 storey, fully developed home offering 4 bedrooms and 4 bathrooms. Thoughtfully updated over the years, this property features triple-pane windows on the top two levels, main floor laundry, and exceptional living space ideal for both everyday comfort and entertaining. The main floor welcomes you with a bright kitchen, spacious dining area, inviting living room with a wood-burning fireplace, cozy family room, convenient 2-piece bathroom, and laundry. Upstairs, you’ll find a generous primary bedroom complete with a walk-in closet and 3-piece ensuite, along with two additional bedrooms and a full 4-piece bathroom. The fully developed basement adds even more living space with a family room featuring a gas fireplace, an additional bedroom, and a versatile office or flex area. Outside, the backyard is truly a retreat—complete with a gazebo, covered deck, and plenty of room to relax, entertain, and make lasting memories. Ideally located in an amazing area close to schools, shopping, and walking paths, this home also features a double attached heated garage. A wonderful opportunity to own a well-cared-for home with space, comfort, and charm—this one is a must-see.
For sale
C$609,900
11 N Taylor Cres SE, Medicine Hat, AB T1B 3X5
4beds
2,024sqft
Single Family Residence
Built in 1986
6,098 Square Feet Lot
$-- Zestimate®
C$301/sqft
C$-- HOA
What's special
- 48 days |
- 15 |
- 1 |
Zillow last checked:
Listing updated:
Listed by:
Jody Moch Metz, Associate,
Re/Max Medalta Real Estate
Source: courtesy of Pillar9 System,MLS®#: A2327848 Originating MLS®#: Medicine Hat
Originating MLS®#: Medicine HatFacts & features
Interior
Bedrooms & bathrooms
- Bedrooms: 4
- Bathrooms: 4
- Full bathrooms: 3
- 1/2 bathrooms: 1
Bedroom
- Level: Second
- Dimensions: 10`9" x 9`9"
Bedroom
- Level: Second
- Dimensions: 10`5" x 10`10"
Other
- Level: Second
- Dimensions: 15`4" x 11`11"
Bedroom
- Level: Basement
- Dimensions: 10`8" x 13`11"
Other
- Level: Main
- Dimensions: 7`1" x 3`8"
Other
- Level: Second
- Dimensions: 10`5" x 4`11"
Other
- Level: Basement
- Dimensions: 10`3" x 4`11"
Other
- Level: Second
- Dimensions: 8`1" x 9`9"
Breakfast nook
- Level: Main
- Dimensions: 9`6" x 7`4"
Dining room
- Level: Main
- Dimensions: 10`3" x 12`8"
Family room
- Level: Main
- Dimensions: 15`5" x 15`8"
Family room
- Level: Basement
- Dimensions: 17`0" x 21`3"
Kitchen
- Level: Main
- Dimensions: 13`8" x 10`8"
Laundry
- Level: Main
- Dimensions: 6`9" x 7`2"
Living room
- Level: Main
- Dimensions: 12`3" x 16`7"
Other
- Level: Basement
- Dimensions: 8`8" x 9`5"
Storage
- Level: Basement
- Dimensions: 9`5" x 5`5"
Heating
- Forced Air
Cooling
- Central Air
Appliances
- Included: Dishwasher, Garage Control(s), Microwave, Refrigerator, Stove(s), Washer/Dryer
- Laundry: Laundry Room, Main Level
Features
- Built-in Features, High Ceilings, Storage, Vaulted Ceiling(s), Walk-In Closet(s)
- Flooring: Carpet, Tile, Vinyl
- Windows: Vinyl Windows, Window Coverings
- Basement: Full
- Number of fireplaces: 2
- Fireplace features: Gas, Wood Burning
Interior area
- Total interior livable area: 2,024 sqft
Property
Parking
- Total spaces: 4
- Parking features: Double Garage Attached, Garage Door Opener, Heated Garage, Off Street
- Attached garage spaces: 2
- Has uncovered spaces: Yes
Features
- Levels: One and One Half,1 and Half Storey
- Stories: 1.5
- Patio & porch: Deck
- Exterior features: Private Yard, Storage
- Fencing: Fenced
- Frontage length: 17.50M 57`5"
Lot
- Size: 6,098 Square Feet
- Features: Back Lane, Back Yard, Landscaped, Private, Underground Sprinklers
Details
- Parcel number: 111980156
- Zoning: R-LD
Construction
Type & style
- Home type: SingleFamily
- Property subtype: Single Family Residence
Materials
- Wood Frame
- Foundation: Concrete Perimeter
- Roof: Clay Tile
Condition
- New construction: No
- Year built: 1986
Community & HOA
Community
- Features: Playground, Sidewalks, Street Lights
- Subdivision: Ross Glen
HOA
- Has HOA: No
Location
- Region: Medicine Hat
Financial & listing details
- Price per square foot: C$301/sqft
- Date on market: 7/9/2026
- Inclusions: Fridge, stove, dishwasher, microwave, washer, dryer, window coverings, gazebo, water softner (as-is), garage door opener & remote, blinds on the deck, shed, tv wall mounts, cabinet in dining room, cabinet in bathroom downstairs
Price history
Price history is unavailable.
Public tax history
Tax history is unavailable.
Climate risks
Neighborhood: T1B
Nearby schools
GreatSchools rating
No schools nearby
We couldn't find any schools near this home.
- C$499,9003 bd3 ba1.1k sqft29 N Rice Dr SE, Medicine Hat, AB T1B3X2For Sale

- C$539,9005 bd3 ba1.7k sqft47 SW Taylor Ave SE, Medicine Hat, AB T1B4B7For Sale
- C$588,8884 bd3 ba1.5k sqft5 S Ross View Bay SE, Medicine Hat, AB T1B3H9For Sale

- C$599,9996 bd4 ba2k sqft8 S Ross View Bay SE, Medicine Hat, AB T1B3H9For Sale

- C$599,9003 bd4 ba2k sqft28 E Turner Cir SE, Medicine Hat, AB T1B4H9For Sale
- C$775,0005 bd4 ba2.9k sqft22 Turner Cres SE, Medicine Hat, AB T1B4K9For Sale
- C$469,900-- bd-- ba1.2k sqft908 Ross Glen Dr SE, Medicine Hat, AB T1B3W7For Sale
- C$504,9004 bd3 ba1.2k sqft78 Rundle Rd SE, Medicine Hat, AB T1B4A3For Sale
Similar homes
- C$588,8884 bd3 ba1.5k sqft5 S Ross View Bay SE, Medicine Hat, AB T1B 3H9For SaleMLS ID #A2337951, Colleen Kelly, Associate, Royal Lepage Community Realty. courtesy of Pillar9 System
- C$599,9003 bd4 ba2k sqft28 E Turner Cir SE, Medicine Hat, AB T1B 4H9For Sale
 MLS ID #A2337512, Torrey Mattson, Associate, Royal Lepage Community Realty. courtesy of Pillar9 System
 - C$599,9996 bd4 ba2k sqft8 S Ross View Bay SE, Medicine Hat, AB T1B 3H9For SaleMLS ID #A2327352, Murray Schlenker, Associate, Re/Max Medalta Real Estate. courtesy of Pillar9 System
- C$499,9003 bd3 ba1.1k sqft29 N Rice Dr SE, Medicine Hat, AB T1B 3X2For SaleMLS ID #A2338936, Jackie Townshend, Associate Broker, Royal Lepage Community Realty. courtesy of Pillar9 System
- C$539,9005 bd3 ba1.7k sqft47 SW Taylor Ave SE, Medicine Hat, AB T1B 4B7For SaleMLS ID #A2328458, Candice Rutley, Associate, Real Broker. courtesy of Pillar9 System
- C$599,9004 bd4 ba1.6k sqft23 N Somerset Pl SE, Medicine Hat, AB T1B 0G9For SaleMLS ID #A2338599, Carly Catalano Morin, Associate, Source 1 Realty Corp.. courtesy of Pillar9 System
- C$608,9004 bd4 ba1.6k sqft440 S Spruce Way SE, Medicine Hat, AB T1B 4L5For SaleMLS ID #A2326201, Elizabeth Mcnally, Associate, Real Broker. courtesy of Pillar9 System
- C$574,5003 bd2 ba1.2k sqft467 E 10th St, Cypress County, AB T1B 0K1For SaleMLS ID #A2340355, Tony Marsh, Associate, Exp Realty. courtesy of Pillar9 System
- C$499,5004 bd3 ba1.4k sqft238 SW Cameron Rd SE, Medicine Hat, AB T1B 1P3For SaleMLS ID #A2321667, Colleen Kelly, Associate, Royal Lepage Community Realty. courtesy of Pillar9 System
- C$564,9005 bd4 ba2.7k sqft88 S Cypress Way SE, Medicine Hat, AB T1B 1G8For SaleMLS ID #A2333931, Dan Yonkman, Associate, River Street Real Estate. courtesy of Pillar9 System
- C$504,9004 bd3 ba1.2k sqft78 Rundle Rd SE, Medicine Hat, AB T1B 4A3For SaleMLS ID #A2332803, Julie Davis, Associate, Royal Lepage Community Realty. courtesy of Pillar9 System
- C$489,9004 bd3 ba1.1k sqft61 E Rossmere Way SE, Medicine Hat, AB T1B 2M7For SaleMLS ID #A2334225, Ben Zadimersky, Associate, Royal Lepage Community Realty. courtesy of Pillar9 System
- C$650,0003 bd4 ba2k sqft42 Somerset Line SE, Medicine Hat, AB T1B 0B8For SaleMLS ID #A2327508, Jody Moch Metz, Associate, Re/Max Medalta Real Estate. courtesy of Pillar9 System
- C$499,0005 bd3 ba1.2k sqft73 NE Cooper Rd SE, Medicine Hat, AB T1B 1K3For SaleMLS ID #A2338916, Devon Felesky, Associate, Re/Max Medalta Real Estate. courtesy of Pillar9 System
- C$649,9004 bd4 ba2.2k sqft22 S Penland Way NE, Medicine Hat, AB T1C 1X2For SaleMLS ID #A2334818, Jody Moch Metz, Associate, Re/Max Medalta Real Estate. courtesy of Pillar9 System
- C$674,9005 bd4 ba2.5k sqft91 NE Sage Close SE, Medicine Hat, AB T1B 4H7For SaleMLS ID #A2326373, Murray Schlenker, Associate, Re/Max Medalta Real Estate. courtesy of Pillar9 System
- C$649,9003 bd3 ba1.6k sqft6 W Cottonwood Ct SW, Medicine Hat, AB T1B 4R5For SaleMLS ID #A2328815, Frank Devine, Associate, Royal Lepage Community Realty. courtesy of Pillar9 System
- C$557,5005 bd3 ba1.2k sqft20 Sunrise Ct SW, Medicine Hat, AB T1B 4N5For SaleMLS ID #A2337342, Kim O'dell, Associate, Royal Lepage Community Realty. courtesy of Pillar9 System
- C$629,9004 bd3 ba1.3k sqft2508 E 12th Ave SE, Medicine Hat, AB T1B 1V6For SaleMLS ID #A2281618, Kevin Gejdos, Associate, River Street Real Estate. courtesy of Pillar9 System
- C$775,0005 bd4 ba2.9k sqft22 Turner Cres SE, Medicine Hat, AB T1B 4K9For SaleMLS ID #A2289969, Tony Marsh, Associate, Exp Realty. courtesy of Pillar9 System
