Here is your opportunity to back on to a golf course right in the city limits. These view lots do not come available often!! This 4 bed, 2.5 bath bungalow is complete with street appeal and many upgrades have been completed over the years. This property has been stripped to the studs and completely remodelled. It is waiting for you to call home. The home features an open floor plan, with maple cabinets, quartz counter tops, and a large Island that will sit 8 people comfortably. Unwind and enjoy your evenings on the deck watching the action on hole #9.
For sale
C$629,900
2508 E 12th Ave SE, Medicine Hat, AB T1B 1V6
4beds
1,347sqft
Single Family Residence
Built in 1977
7,405 Square Feet Lot
$-- Zestimate®
C$468/sqft
C$-- HOA
What's special
View lotsStreet appealOpen floor planMaple cabinetsQuartz counter tops
- 215 days
- 6
- 0
Zillow last checked:
Listing updated:
Listed by:
Kevin Gejdos, Associate,
River Street Real Estate,
Eric Springman, Associate,
River Street Real Estate
Source: courtesy of Pillar9 System,MLS®#: A2281618 Originating MLS®#: Medicine Hat
Originating MLS®#: Medicine HatFacts & features
Interior
Bedrooms & bathrooms
- Bedrooms: 4
- Bathrooms: 3
- Full bathrooms: 2
- 1/2 bathrooms: 1
Bedroom
- Level: Main
- Dimensions: 11`2" x 13`9"
Other
- Level: Main
- Dimensions: 17`9" x 10`1"
Bedroom
- Level: Basement
- Dimensions: 7`11" x 14`0"
Bedroom
- Level: Basement
- Dimensions: 12`10" x 10`10"
Other
- Level: Main
Other
- Level: Basement
Other
- Level: Main
Dining room
- Level: Main
- Dimensions: 14`6" x 11`10"
Family room
- Level: Basement
- Dimensions: 16`1" x 20`7"
Flex space
- Level: Basement
- Dimensions: 18`2" x 10`4"
Kitchen
- Level: Main
- Dimensions: 21`10" x 16`9"
Laundry
- Level: Basement
- Dimensions: 11`8" x 5`4"
Living room
- Level: Main
- Dimensions: 22`9" x 11`1"
Heating
- Fireplace(s), Forced Air
Cooling
- Central Air
Appliances
- Included: Dryer, Refrigerator, Washer/Dryer
- Laundry: In Basement
Features
- Granite Counters, Kitchen Island
- Flooring: Ceramic Tile, Hardwood
- Windows: Window Coverings
- Basement: Full
- Number of fireplaces: 1
- Fireplace features: Wood Burning
Interior area
- Total interior livable area: 1,347 sqft
Property
Parking
- Total spaces: 4
- Parking features: Double Garage Attached
- Attached garage spaces: 2
Features
- Levels: One
- Stories: 1
- Patio & porch: Deck
- Exterior features: Private Yard
- Fencing: Fenced
- Frontage length: 19.81M 65`0"
Lot
- Size: 7,405 Square Feet
- Features: Landscaped, No Neighbours Behind, On Golf Course
Details
- Parcel number: 102707473
- Zoning: R-LD
Construction
Type & style
- Home type: SingleFamily
- Architectural style: Bungalow
- Property subtype: Single Family Residence
Materials
- Concrete, Stone, Stucco
- Foundation: Concrete Perimeter
- Roof: Asphalt Shingle
Condition
- New construction: No
- Year built: 1977
Community & HOA
Community
- Features: Golf, Playground, Sidewalks
- Subdivision: Connaught
HOA
- Has HOA: No
Location
- Region: Medicine Hat
Financial & listing details
- Price per square foot: C$468/sqft
- Date on market: 1/29/2026
- Inclusions: fridge, stove, dishwasher, range hood, garburator, washer & dryer, UGS, central AC, window coverings. garage door opener & remote, projector TV & screen, downstairs tv, bedroom tv, piano, shed
Price history
Price history is unavailable.
Public tax history
Tax history is unavailable.
Climate risks
Neighborhood: T1B
Nearby schools
GreatSchools rating
No schools nearby
We couldn't find any schools near this home.
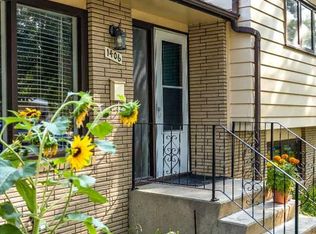
- C$339,9003 bd2 ba1.1k sqft1406 S 26th St SE, Medicine Hat, AB T1A2G2For Sale
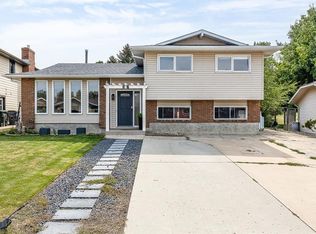
- C$499,9005 bd2 ba1.2k sqft37 NW Sunflower Ct SE, Medicine Hat, AB T1B2H6For Sale
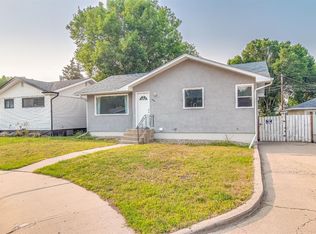
- C$299,9003 bd2 ba964 sqft2666 S Burton Pl SE, Medicine Hat, AB T1A3W2For Sale
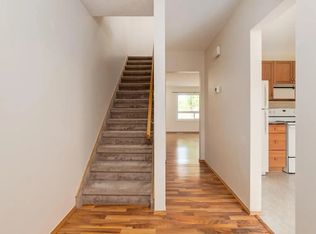
- C$--3 bd1 ba1k sqft225 Upland Dr SE #124, Medicine Hat, AB T1A3N8Off Market
Similar homes
- C$614,9005 bd3 ba1.6k sqft42 Somerset Way SE, Medicine Hat, AB T1B 0C1For Sale
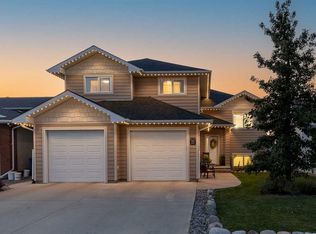 MLS ID #A2340468, Bryan De Jong, Associate, 2 Percent Realty. courtesy of Pillar9 System
 - C$622,0005 bd4 ba2k sqft1 N Hamptons Close SE, Medicine Hat, AB T1B 0C6For Sale
 MLS ID #A2340166, Bryan De Jong, Associate, 2 Percent Realty. courtesy of Pillar9 System
 - C$499,5004 bd3 ba1.4k sqft238 SW Cameron Rd SE, Medicine Hat, AB T1B 1P3For Sale
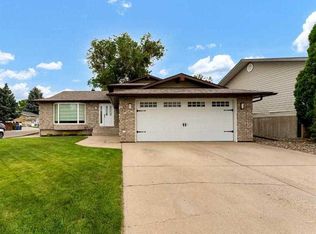 MLS ID #A2321667, Colleen Kelly, Associate, Royal Lepage Community Realty. courtesy of Pillar9 System
 - C$569,9005 bd3 ba1.6k sqft143 S Spruce Close SE, Medicine Hat, AB T1B 4L7For Sale
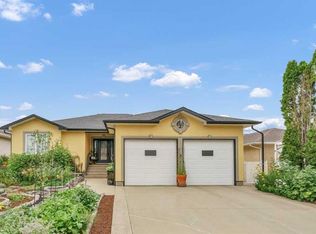 MLS ID #A2340408, Mickey Wilcock, Associate, Royal Lepage Community Realty. courtesy of Pillar9 System
