Welcome to 1174 16th Street NE, an impressive 1,991 sq. ft. bungalow offering an incredible amount of living space, versatility, and room for the entire family. Situated on a beautifully landscaped lot , this property combines privacy, functionality, and views of the river valley. The main floor features spacious living areas designed for both everyday living and entertaining, highlighted by large windows that showcase the river valley views. With a total of 6 bedrooms, this home offers exceptional flexibility for growing families, multi-generational living, guests, or those needing dedicated office and hobby space. Step outside and enjoy your own private backyard retreat complete with a large deck and hot tub, perfect for relaxing after a long day or hosting family and friends. The expansive park-like yard provides plenty of room for children, pets, gardens, and outdoor activities while maintaining excellent privacy. This property truly stands out when it comes to garage, workshop, and storage space. A portion of the original attached garage was thoughtfully converted into a spacious family/games room, creating additional living space for the home. For those requiring more garage capacity, the area could potentially be converted back to garage space, offering up to 18'6"' x 40' of enclosed parking and storage. In addition, the detached 20' x 20' shop provides excellent space for hobbies, projects, storage, or workshop use. Bring all the toys—there is ample room for RV parking, boats, trailers, and multiple vehicles, making this an ideal property for outdoor enthusiasts or anyone requiring additional parking and storage. Rarely do properties become available that offer this combination of 1,991 sq. ft. of bungalow living, 6 bedrooms, incredible parking and workshop space, breathtaking river valley views, and a lot size of 12,978 sq ft. This is a unique opportunity to own a truly exceptional family home in a sought-after location.
For sale
C$689,900
1174 E 16th St NE, Medicine Hat, AB T1C 1P9
6beds
1,991sqft
Single Family Residence
Built in 1986
0.3 Acres Lot
$-- Zestimate®
C$347/sqft
C$-- HOA
What's special
Beautifully landscaped lotPrivate backyard retreatLarge deckHot tubExpansive park-like yardBreathtaking river valley views
- 22 days |
- 37 |
- 1 |
Zillow last checked:
Listing updated:
Listed by:
David Mulder, Associate,
Re/Max Medalta Real Estate
Source: courtesy of Pillar9 System,MLS®#: A2332996 Originating MLS®#: Medicine Hat
Originating MLS®#: Medicine HatFacts & features
Interior
Bedrooms & bathrooms
- Bedrooms: 6
- Bathrooms: 3
- Full bathrooms: 3
Other
- Level: Main
- Dimensions: 15`3" x 12`3"
Bedroom
- Level: Main
- Dimensions: 11`10" x 8`6"
Bedroom
- Level: Main
- Dimensions: 11`4" x 9`11"
Bedroom
- Level: Lower
- Dimensions: 10`1" x 9`1"
Bedroom
- Level: Lower
- Dimensions: 13`0" x 10`0"
Bedroom
- Level: Lower
- Dimensions: 10`0" x 9`1"
Other
- Level: Main
- Dimensions: 10`6" x 7`3"
Other
- Level: Lower
- Dimensions: 13`0" x 5`5"
Other
- Level: Main
- Dimensions: 7`10" x 4`8"
Breakfast nook
- Level: Main
- Dimensions: 12`8" x 9`2"
Dining room
- Level: Main
- Dimensions: 15`0" x 12`6"
Other
- Level: Main
- Dimensions: 6`8" x 4`8"
Family room
- Level: Main
- Dimensions: 18`11" x 14`2"
Family room
- Level: Lower
- Dimensions: 18`6" x 17`3"
Flex space
- Level: Lower
- Dimensions: 17`6" x 12`9"
Other
- Level: Lower
- Dimensions: 13`1" x 13`0"
Kitchen
- Level: Main
- Dimensions: 12`4" x 10`8"
Living room
- Level: Main
- Dimensions: 18`11" x 13`10"
Walk in closet
- Level: Main
- Dimensions: 7`10" x 4`6"
Workshop
- Level: Main
- Dimensions: 20`0" x 16`0"
Heating
- Forced Air
Cooling
- Central Air
Appliances
- Included: Dishwasher, Garage Control(s), Microwave Hood Fan, Refrigerator, Stove(s), Washer/Dryer, Wine Refrigerator
- Laundry: In Basement
Features
- See Remarks
- Flooring: Carpet, Hardwood, Laminate, Tile, Vinyl
- Windows: Window Coverings
- Basement: Full
- Number of fireplaces: 1
- Fireplace features: Wood Burning
Interior area
- Total interior livable area: 1,991 sqft
- Finished area above ground: 1,991
- Finished area below ground: 1,366
Property
Parking
- Total spaces: 6
- Parking features: Double Garage Attached
- Attached garage spaces: 2
Features
- Levels: One
- Stories: 1
- Patio & porch: Patio
- Exterior features: Other
- Fencing: Fenced
- Frontage length: 21.05M 69`1"
Lot
- Size: 0.3 Acres
- Features: Back Yard, City Lot, Landscaped, Lawn, Sloped Up
Details
- Parcel number: 112506830
- Zoning: R-LD
Construction
Type & style
- Home type: SingleFamily
- Architectural style: Bungalow
- Property subtype: Single Family Residence
Materials
- Mixed
- Foundation: Concrete Perimeter
- Roof: Asphalt Shingle
Condition
- New construction: No
- Year built: 1986
Community & HOA
Community
- Features: Other
- Subdivision: Northeast Crescent Heights
HOA
- Has HOA: No
Location
- Region: Medicine Hat
Financial & listing details
- Price per square foot: C$347/sqft
- Date on market: 7/29/2026
- Inclusions: POND/WATER FEATURE EQUIPMENT, SHED, HOT TUB(AS IS)
Price history
Price history is unavailable.
Public tax history
Tax history is unavailable.
Climate risks
Neighborhood: T1C
Nearby schools
GreatSchools rating
No schools nearby
We couldn't find any schools near this home.
- C$379,9002 bd2 ba1.7k sqft1165 16th St NE #1, Medicine Hat, AB T1C1P7For Sale

- C$249,9002 bd2 ba1.7k sqft1165 SW 16th St NE #6, Medicine Hat, AB T1C1P7For Sale
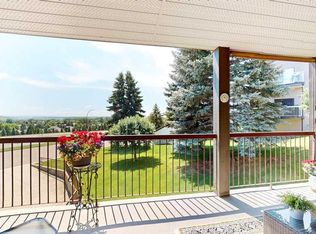
- C$814,9002 bd2 ba1.1k sqft34 SW Palisades Way NE, Medicine Hat, AB T1C2B4New Construction

- C$369,9004 bd2 ba1k sqft1625 W 10th Ave NE, Medicine Hat, AB T1A6G6For Sale

- C$649,9002 bd3 ba1.2k sqft16 SW Palisades Mews NE, Medicine Hat, AB T1C2B5For Sale
- C$698,9002 bd3 ba1.2k sqft10 SW Palisades Mews NE, Medicine Hat, AB T1C2B5For Sale
- C$649,9004 bd4 ba2.2k sqft22 S Penland Way NE, Medicine Hat, AB T1C1X2For Sale
- C$489,9004 bd2 ba1.3k sqft44 SW Prairie Dr NE, Medicine Hat, AB T1C1R2For Sale
Similar homes
- C$685,0005 bd4 ba2.1k sqft79 N Henderson Ct NE, Medicine Hat, AB T1C 1Y9For Sale
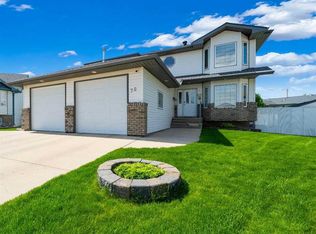 MLS ID #A2314754, Michelle Leblanc, Associate, River Street Real Estate. courtesy of Pillar9 System
 - C$649,9004 bd4 ba2.2k sqft22 S Penland Way NE, Medicine Hat, AB T1C 1X2For Sale
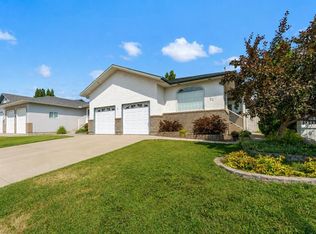 MLS ID #A2334818, Jody Moch Metz, Associate, Re/Max Medalta Real Estate. courtesy of Pillar9 System
 - C$649,9005 bd4 ba2.3k sqft26 Ranchlands Way NE, Medicine Hat, AB T1C 0C9For Sale
 MLS ID #A2335254, Sarah Pahl, Associate, 2 Percent Realty. courtesy of Pillar9 System
 - C$748,0005 bd3 ba2.4k sqft303 N 10th St SW, Medicine Hat, AB T1A 4R6For Sale
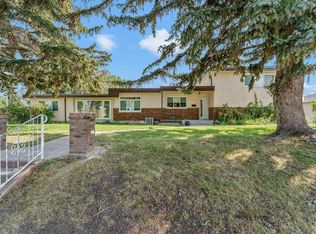 MLS ID #A2334710, Shauneen Vanderham, Associate, Re/Max Medalta Real Estate. courtesy of Pillar9 System
 - C$648,9005 bd3 ba1.8k sqft1061 N Ross St SE, Medicine Hat, AB T1A 0Y2For SaleMLS ID #A2309614, Elizabeth Mcnally, Associate, Real Broker. courtesy of Pillar9 System
- C$489,9004 bd2 ba1.3k sqft44 SW Prairie Dr NE, Medicine Hat, AB T1C 1R2For SaleMLS ID #A2336063, Norbert Klaiber, Associate, Source 1 Realty Corp.. courtesy of Pillar9 System
- C$674,9003 bd3 ba1.6k sqft6 W Cottonwood Ct SW, Medicine Hat, AB T1B 4R5For SaleMLS ID #A2328815, Frank Devine, Associate, Royal Lepage Community Realty. courtesy of Pillar9 System
- C$689,9005 bd3 ba2.5k sqft1280 4th Ave SW, Youngstown, AB T0J 3P0For SaleMLS ID #A2333638, Elizabeth Mcnally, Associate, Real Broker. courtesy of Pillar9 System
- C$795,0004 bd3 ba2.6k sqft35 Horner Ct NE, Medicine Hat, AB T1C 1M1For SaleMLS ID #A2308509, Shane Herter, Associate, Re/Max Medalta Real Estate. courtesy of Pillar9 System
- C$674,9005 bd4 ba2.5k sqft91 NE Sage Close SE, Medicine Hat, AB T1B 4H7For SaleMLS ID #A2326373, Murray Schlenker, Associate, Re/Max Medalta Real Estate. courtesy of Pillar9 System
- C$665,0004 bd4 ba1.9k sqft198 NW Vista Close SE, Medicine Hat, AB T1B 0C5For SaleMLS ID #A2337501, Candice Rutley, Associate, Real Broker. courtesy of Pillar9 System
- C$569,9005 bd4 ba1.5k sqft201 SE 1st St SW, Medicine Hat, AB T1A 3Z3For SaleMLS ID #A2336803, Michael Forbes, Associate, Source 1 Realty Corp.. courtesy of Pillar9 System
- C$599,9003 bd4 ba1.5k sqft409 Ranchview Rd NE, Medicine Hat, AB T1C 0G7For SaleMLS ID #A2336109, Jackie Townshend, Associate Broker, Royal Lepage Community Realty. courtesy of Pillar9 System
- C$634,9004 bd3 ba1.2k sqft42 S Buttercup Ct SE, Medicine Hat, AB T1B 2G9For SaleMLS ID #A2332917, Kyle Church, Associate, 2 Percent Realty. courtesy of Pillar9 System
- C$729,0005 bd3 ba2.3k sqft156 & 164 W Charles St, Cypress County, AB T1B 0K9For SaleMLS ID #A2325297, Devon Felesky, Associate, Re/Max Medalta Real Estate. courtesy of Pillar9 System
- C$588,8884 bd3 ba1.5k sqft5 S Ross View Bay SE, Medicine Hat, AB T1B 3H9For SaleMLS ID #A2337951, Colleen Kelly, Associate, Royal Lepage Community Realty. courtesy of Pillar9 System
- C$647,9004 bd2 ba1.6k sqft302 Prospect Dr SW, Medicine Hat, AB T1A 4B7For SaleMLS ID #A2308623, Justin Taupert, Associate, Exp Realty. courtesy of Pillar9 System
- C$599,9004 bd4 ba1.6k sqft23 N Somerset Pl SE, Medicine Hat, AB T1B 0G9For SaleMLS ID #A2338599, Carly Catalano Morin, Associate, Source 1 Realty Corp.. courtesy of Pillar9 System
- C$599,9996 bd4 ba2k sqft8 S Ross View Bay SE, Medicine Hat, AB T1B 3H9For SaleMLS ID #A2327352, Murray Schlenker, Associate, Re/Max Medalta Real Estate. courtesy of Pillar9 System
- C$675,0004 bd4 ba2.8k sqft612 SE Sangster Cres SW, Redcliff, AB T0J 2P2For SaleMLS ID #A2328929, Brooklyn Kalista, Broker, Royal Lepage Community Realty. courtesy of Pillar9 System
