Welcome to this Beautifull Home in Dunmore. Thoughtfully updated from top to bottom, offering the kind of move-in-ready comfort that's hard to find. Featuring 5 Bedrooms plus a loft space that could be an easy 6th, the inviting sitting room/music room and office at the front of the home are lovely additional spaces that growing families love for the flexibility. Fresh paint and new baseboards run throughout, paired with new vinyl flooring that ties every room together with a clean, cohesive feel. The kitchen is a true highlight, featuring quartz counters and a new s/s appliance package. It's a space made for cooking, gathering, and everyday living. Upstairs, the ensuite has been completely transformed with a custom tub & shower, a new vanity with quartz counters, which brings a spa-like feel home every day. Every corner of this home has been transformed. Downstairs, the basement offers even more value with a workout room finished with mirrors, a great flex space for the kids to goof around, and bathroom plumbing already roughed in, making future updates simple. Step outside and you'll find just as much to love. A new concrete driveway is a dream. There is a large Gravel RV pad which leads to a 20'x 12' shed for all your storage needs. New vinyl fencing adds privacy, and the new deck with pergola creates the perfect spot to relax or entertain all summer long. This one truly has it all: updated, upgraded, and ready for its next owner.
For sale
C$689,900
1280 4th Ave SW, Youngstown, AB T0J 3P0
5beds
2,593sqft
Single Family Residence
Built in 1999
0.41 Acres Lot
$-- Zestimate®
C$266/sqft
C$-- HOA
What's special
New vinyl flooringLarge gravel rv pad
- 3 days |
- 22 |
- 1 |
Zillow last checked:
Listing updated:
Listed by:
Elizabeth Mcnally, Associate,
Real Broker
Source: courtesy of Pillar9 System,MLS®#: A2333638 Originating MLS®#: Medicine Hat
Originating MLS®#: Medicine HatFacts & features
Interior
Bedrooms & bathrooms
- Bedrooms: 5
- Bathrooms: 3
- Full bathrooms: 3
Bedroom
- Level: Second
- Dimensions: 16`10" x 10`9"
Bedroom
- Level: Second
- Dimensions: 14`5" x 9`9"
Other
- Level: Second
- Dimensions: 16`10" x 15`4"
Bedroom
- Level: Basement
- Dimensions: 14`8" x 12`5"
Bedroom
- Level: Basement
- Dimensions: 12`5" x 9`8"
Other
- Level: Main
- Dimensions: 6`7" x 6`3"
Other
- Level: Second
- Dimensions: 9`9" x 7`4"
Other
- Level: Second
- Dimensions: 9`9" x 9`7"
Dining room
- Level: Main
- Dimensions: 15`2" x 9`2"
Other
- Level: Main
- Dimensions: 12`1" x 9`6"
Family room
- Level: Upper
- Dimensions: 18`4" x 11`10"
Family room
- Level: Basement
- Dimensions: 31`5" x 13`1"
Other
- Level: Basement
- Dimensions: 20`1" x 12`2"
Kitchen
- Level: Main
- Dimensions: 14`2" x 10`9"
Laundry
- Level: Main
- Dimensions: 12`7" x 5`3"
Living room
- Level: Main
- Dimensions: 15`3" x 13`0"
Living room
- Level: Main
- Dimensions: 17`2" x 12`7"
Office
- Level: Main
- Dimensions: 14`2" x 10`9"
Storage
- Level: Basement
- Dimensions: 8`4" x 3`1"
Walk in closet
- Level: Second
- Dimensions: 6`4" x 6`3"
Heating
- Forced Air
Cooling
- Central Air
Appliances
- Included: Dishwasher, Garage Control(s), Microwave Hood Fan, Refrigerator, Stove(s)
- Laundry: Main Level
Features
- Kitchen Island
- Flooring: Carpet, Laminate, Tile, Vinyl
- Windows: Window Coverings
- Basement: Full
- Has fireplace: No
Interior area
- Total interior livable area: 2,593 sqft
- Finished area above ground: 2,593
- Finished area below ground: 1,188
Video & virtual tour
Property
Parking
- Total spaces: 6
- Parking features: Double Garage Attached
- Attached garage spaces: 2
Features
- Levels: One and One Half,1 and Half Storey
- Stories: 1.5
- Patio & porch: Deck
- Exterior features: Private Yard
- Fencing: Fenced
- Frontage length: 49.38M 162`0"
Lot
- Size: 0.41 Acres
- Features: Back Yard, Underground Sprinklers
Details
- Parcel number: 112402436
- Zoning: HR, Hamlet Residential
Construction
Type & style
- Home type: SingleFamily
- Property subtype: Single Family Residence
Materials
- Aluminum Siding, Metal Siding, Vinyl Siding
- Foundation: Concrete Perimeter
- Roof: Asphalt Shingle
Condition
- New construction: No
- Year built: 1999
Community & HOA
Community
- Subdivision: NONE
HOA
- Has HOA: No
Location
- Region: Youngstown
Financial & listing details
- Price per square foot: C$266/sqft
- Date on market: 8/9/2026
- Date available: 09/23/2026
- Inclusions: Fridge, Stove, Microwave/hood fan, BI dishwasher, Window coverings, Central A/C (2), Shed x 2, Underground sprinklers, TV Mounts, Garage door opener and remote, Hot and cold hose bib in garage, Electric Garage heater, Mirrors in Gym,
Price history
Price history is unavailable.
Public tax history
Tax history is unavailable.
Climate risks
Neighborhood: T0J
Nearby schools
GreatSchools rating
No schools nearby
We couldn't find any schools near this home.
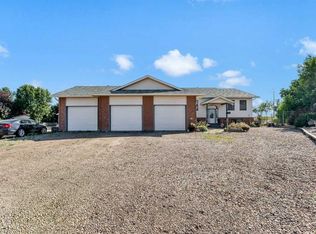
- C$604,9005 bd3 ba2.3k sqft1336 NE 4a Ave, Cypress County, AB T1B0J8For Sale
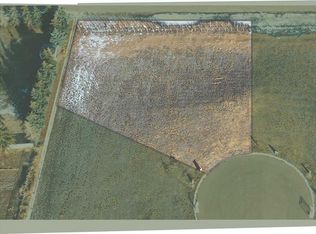
- C$207,0031,742 sqft12 Yuma Valley, Dunmore, AB T1B0J9Lot/Land
- C$949,9003 bd3 ba2.6k sqft308 S Yuma Ct, Dunmore, AB T1B0J8New Construction

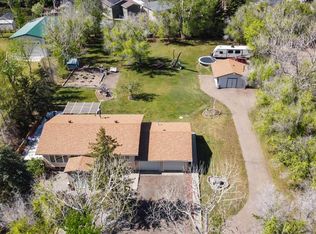
- C$574,5003 bd2 ba1.2k sqft467 E 10th St, Cypress County, AB T1B0K1For Sale
- C$189,8660.42 acres3 Yuma Valley, Dunmore, AB T1B0J9Lot/Land
- C$729,9004 bd2 ba1.4k sqft555 10th St E, Drumheller, AB T0J0Y5For Sale
- C$1,124,0004 bd3 ba1.5k sqft480 W 7th St, Cypress County, AB T1B0K1For Sale
- C$729,0005 bd3 ba2.3k sqft156 & 164 W Charles St, Cypress County, AB T1B0K9For Sale
Similar homes
- C$604,9005 bd3 ba2.3k sqft1336 NE 4a Ave, Cypress County, AB T1B 0J8For SaleMLS ID #A2333272, Murray Schlenker, Associate, Re/Max Medalta Real Estate. courtesy of Pillar9 System
- C$729,9004 bd2 ba1.4k sqft555 10th St E, Drumheller, AB T0J 0Y5For Sale
 MLS ID #A2328094, Jim Douglas, Associate, Royal Lepage Community Realty. courtesy of Pillar9 System
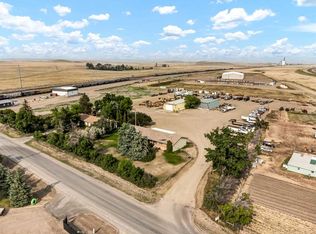
 - C$729,0005 bd3 ba2.3k sqft156 & 164 W Charles St, Cypress County, AB T1B 0K9For Sale
 MLS ID #A2325297, Devon Felesky, Associate, Re/Max Medalta Real Estate. courtesy of Pillar9 System
 - C$848,5004 bd4 ba2.5k sqft633 SW Spruce Way SE, Medicine Hat, AB T1B 4L4For Sale
 MLS ID #A2335579, Colleen Kelly, Associate, Royal Lepage Community Realty. courtesy of Pillar9 System
 - C$689,9006 bd3 ba1.9k sqft1174 E 16th St NE, Medicine Hat, AB T1C 1P9For SaleMLS ID #A2332996, David Mulder, Associate, Re/Max Medalta Real Estate. courtesy of Pillar9 System
- C$649,9005 bd4 ba2.3k sqft26 Ranchlands Way NE, Medicine Hat, AB T1C 0C9For SaleMLS ID #A2335254, Sarah Pahl, Associate, 2 Percent Realty. courtesy of Pillar9 System
- C$689,9005 bd4 ba2.5k sqft91 NE Sage Close SE, Medicine Hat, AB T1B 4H7For SaleMLS ID #A2326373, Murray Schlenker, Associate, Re/Max Medalta Real Estate. courtesy of Pillar9 System
- C$748,0005 bd3 ba2.4k sqft303 N 10th St SW, Medicine Hat, AB T1A 4R6For SaleMLS ID #A2334710, Shauneen Vanderham, Associate, Re/Max Medalta Real Estate. courtesy of Pillar9 System
- C$649,9004 bd4 ba2.2k sqft22 S Penland Way NE, Medicine Hat, AB T1C 1X2For SaleMLS ID #A2334818, Jody Moch Metz, Associate, Re/Max Medalta Real Estate. courtesy of Pillar9 System
- C$729,9004 bd4 ba1.9k sqft213 NE Somerside Rd SE, Medicine Hat, AB T1B 0N5For SaleMLS ID #A2333440, Julia Lacey, Associate, Royal Lepage Community Realty. courtesy of Pillar9 System
- C$625,0005 bd4 ba1.8k sqft1630 N 31st St SE, Medicine Hat, AB T1A 8J8For SaleMLS ID #A2334245, Tara Lam, Associate, Source 1 Realty Corp.. courtesy of Pillar9 System
- C$685,0005 bd4 ba2.1k sqft79 N Henderson Ct NE, Medicine Hat, AB T1C 1Y9For SaleMLS ID #A2314754, Michelle Leblanc, Associate, River Street Real Estate. courtesy of Pillar9 System
- C$574,9005 bd4 ba2.7k sqft88 S Cypress Way SE, Medicine Hat, AB T1B 1G8For SaleMLS ID #A2333931, Dan Yonkman, Associate, River Street Real Estate. courtesy of Pillar9 System
- C$599,9996 bd4 ba2k sqft8 S Ross View Bay SE, Medicine Hat, AB T1B 3H9For SaleMLS ID #A2327352, Murray Schlenker, Associate, Re/Max Medalta Real Estate. courtesy of Pillar9 System
- C$589,9004 bd4 ba2.6k sqft421 N Aberdeen St SE, Medicine Hat, AB T1A 0R4For SaleMLS ID #A2331550, Murray Schlenker, Associate, Re/Max Medalta Real Estate. courtesy of Pillar9 System
- C$649,9004 bd3 ba1.2k sqft42 S Buttercup Ct SE, Medicine Hat, AB T1B 2G9For SaleMLS ID #A2332917, Kyle Church, Associate, 2 Percent Realty. courtesy of Pillar9 System
- C$775,0005 bd4 ba2.9k sqft22 Turner Cres SE, Medicine Hat, AB T1B 4K9For SaleMLS ID #A2289969, Tony Marsh, Associate, Exp Realty. courtesy of Pillar9 System
- C$609,9004 bd4 ba2k sqft11 N Taylor Cres SE, Medicine Hat, AB T1B 3X5For SaleMLS ID #A2327848, Jody Moch Metz, Associate, Re/Max Medalta Real Estate. courtesy of Pillar9 System
- C$675,0004 bd4 ba2.8k sqft612 SE Sangster Cres SW, Redcliff, AB T0J 2P2For SaleMLS ID #A2328929, Brooklyn Kalista, Broker, Royal Lepage Community Realty. courtesy of Pillar9 System
- C$999,0005 bd4 ba2.5k sqft12015 W Range Road 63, Cypress County, AB T0K 1Z0For SaleMLS ID #A2331747, Frank Devine, Associate, Royal Lepage Community Realty. courtesy of Pillar9 System
