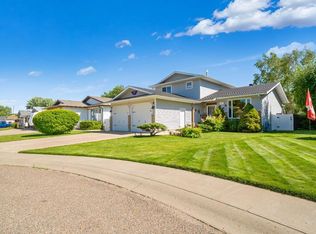
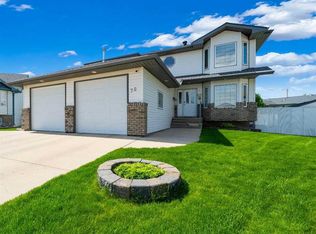
Welcome to Ranchlands! This spacious 2-storey home offers the perfect combination of comfort, functionality, and room for the whole family. With 5 bedrooms, 3.5 bathrooms, and a fully finished basement, this home provides plenty of space for everyday living and entertaining. Step inside to a bright and welcoming main floor filled with natural light and generous living areas throughout. The thoughtful layout includes a main floor den, front sitting room, dining room, family room, and a large kitchen. The Laundry is tucked away on this main level for convenience! Upstairs, you’ll find 2 spacious bedrooms, a 4pc bathroom and a fantastic bonus room above the garage, perfect as an extra living room, playroom, or office space. The beautiful primary suite is a true highlight, featuring a luxurious 5-piece ensuite bathroom designed for relaxation. The finished basement adds even more living space with a large family room, 2 large bedrooms, and a 4pc bathroom. The high ceilings make the basement feel bright and open! The attached garage is set up for both parking and projects, offering a built-in work bench and ample storage space. Outside, the property continues to impress with RV parking and a low-maintenance front yard. The landscaped backyard is perfect for relaxing or entertaining, featuring a deck with a privacy screen and an incredible hot tub and enclosed gazebo patio area, creating your own private outdoor oasis. Recent updates include: HWT (2020); Washer/dryer (2025); dishwasher (2024); Hot tub (2023 - inspected and permitted); Shingles (2018); Furnace (2020). This Ranchlands home offers the space, features, and flexibility that growing families are looking for. Don’t miss the opportunity to make this exceptional property your next home!
For sale
C$649,900
26 Ranchlands Way NE, Medicine Hat, AB T1C 0C9
5beds
2,371sqft
Single Family Residence
Built in 2008
5,227 Square Feet Lot
$-- Zestimate®
C$274/sqft
C$-- HOA
What's special
Fully finished basementMain floor denFront sitting roomDining roomFamily roomLarge kitchenBeautiful primary suite
- 7 hours |
- 4 |
- 0 |
Zillow last checked:
Listing updated:
Listed by:
Sarah Pahl, Associate,
2 Percent Realty
Source: courtesy of Pillar9 System,MLS®#: A2335254 Originating MLS®#: Medicine Hat
Originating MLS®#: Medicine HatFacts & features
Interior
Bedrooms & bathrooms
- Bedrooms: 5
- Bathrooms: 4
- Full bathrooms: 3
- 1/2 bathrooms: 1
Bedroom
- Level: Second
- Dimensions: 10`6" x 13`7"
Bedroom
- Level: Second
- Dimensions: 11`7" x 12`0"
Other
- Level: Second
- Dimensions: 15`7" x 15`2"
Bedroom
- Level: Basement
- Dimensions: 15`6" x 13`1"
Bedroom
- Level: Basement
- Dimensions: 15`6" x 13`1"
Other
- Level: Main
- Dimensions: 8`11" x 3`2"
Other
- Level: Second
- Dimensions: 10`5" x 5`1"
Other
- Level: Basement
- Dimensions: 5`0" x 9`3"
Other
- Level: Second
- Dimensions: 9`5" x 10`8"
Den
- Level: Second
- Dimensions: 12`4" x 14`1"
Dining room
- Level: Main
- Dimensions: 12`10" x 8`7"
Family room
- Level: Main
- Dimensions: 13`3" x 13`7"
Other
- Level: Basement
- Dimensions: 5`1" x 9`6"
Game room
- Level: Basement
- Dimensions: 31`3" x 23`0"
Kitchen
- Level: Main
- Dimensions: 18`8" x 15`1"
Living room
- Level: Main
- Dimensions: 11`6" x 11`10"
Office
- Level: Main
- Dimensions: 10`1" x 9`0"
Walk in closet
- Level: Second
- Dimensions: 5`10" x 10`3"
Heating
- High Efficiency, Forced Air, Natural Gas
Cooling
- Central Air
Appliances
- Included: Dishwasher, Electric Stove, Microwave, Refrigerator, Washer/Dryer
- Laundry: Main Level
Features
- Built-in Features, Central Vacuum, Closet Organizers, Kitchen Island
- Flooring: Carpet, Hardwood, Tile
- Basement: Full
- Number of fireplaces: 1
- Fireplace features: Gas
Interior area
- Total interior livable area: 2,371 sqft
Property
Parking
- Total spaces: 3
- Parking features: Double Garage Attached, Driveway, Heated Garage, RV Access/Parking
- Attached garage spaces: 2
- Has uncovered spaces: Yes
Features
- Levels: Two,2 Storey
- Stories: 1
- Patio & porch: Deck, See Remarks
- Exterior features: Other
- Fencing: Fenced
- Frontage length: 13.69M 44`11"
Lot
- Size: 5,227 Square Feet
- Dimensions: 13.6X33.9
- Features: Back Yard, Gazebo, Landscaped, No Neighbours Behind
Details
- Parcel number: 112507424
- Zoning: R-LD
Construction
Type & style
- Home type: SingleFamily
- Property subtype: Single Family Residence
Materials
- Vinyl Siding, Wood Frame
- Foundation: Concrete Perimeter
- Roof: Asphalt Shingle
Condition
- New construction: No
- Year built: 2008
Community & HOA
Community
- Features: Golf, Park
- Subdivision: Ranchland
HOA
- Has HOA: No
Location
- Region: Medicine Hat
Financial & listing details
- Price per square foot: C$274/sqft
- Date on market: 8/6/2026
- Inclusions: Hot tub, Gazebo, Window Coverings, Solar lights on fence, TV wall mount, shelving in garage, bedroom closet shelves, Privacy screens on deck,
S
Sarah Pahl, Associate
(403) 581-1251
By pressing Contact Agent, you agree that the real estate professional identified above may call/text you about your search, which may involve use of automated means and pre-recorded/artificial voices. You don't need to consent as a condition of buying any property, goods, or services. Message/data rates may apply. You also agree to our Terms of Use. Zillow does not endorse any real estate professionals. We may share information about your recent and future site activity with your agent to help them understand what you're looking for in a home.
Price history
Price history is unavailable.
Public tax history
Tax history is unavailable.
Climate risks
Neighborhood: T1C
Nearby schools
GreatSchools rating
No schools nearby
We couldn't find any schools near this home.
- C$499,5442 bd2 ba1.1k sqft21 S Ranchlands Blvd NE #407, Medicine Hat, AB T1C0G1New Construction
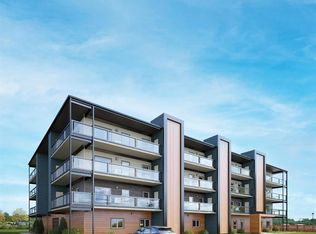
- C$330,2722 bd1 ba787 sqft21 S Ranchlands Blvd NE #201, Medicine Hat, AB T1C0G1New Construction

- C$359,7262 bd2 ba844 sqft21 S Ranchlands Blvd NE #302, Medicine Hat, AB T1C0G1New Construction
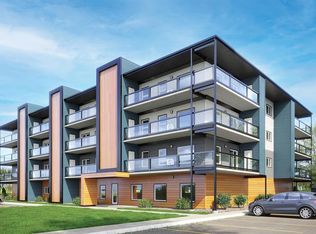
- C$356,0003 bd3 ba781 sqft71 N Ranchlands Blvd NE, Medicine Hat, AB T1C0G1For Sale

- C$649,9004 bd4 ba2.2k sqft22 S Penland Way NE, Medicine Hat, AB T1C1X2For Sale
- C$698,9002 bd3 ba1.2k sqft10 SW Palisades Mews NE, Medicine Hat, AB T1C2B5For Sale
- C$649,9002 bd3 ba1.2k sqft16 SW Palisades Mews NE, Medicine Hat, AB T1C2B5For Sale
- C$243,5001 bd1 ba757 sqft19 N Terrace Vw NE #317, Medicine Hat, AB T1C0E8For Sale
Similar homes
- C$649,9004 bd4 ba2.2k sqft22 S Penland Way NE, Medicine Hat, AB T1C 1X2For Sale
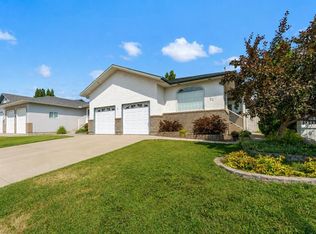 MLS ID #A2334818, Jody Moch Metz, Associate, Re/Max Medalta Real Estate. courtesy of Pillar9 System
 - C$689,9006 bd3 ba1.9k sqft1174 E 16th St NE, Medicine Hat, AB T1C 1P9For Sale
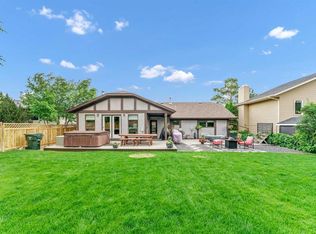 MLS ID #A2332996, David Mulder, Associate, Re/Max Medalta Real Estate. courtesy of Pillar9 System
 - C$625,0005 bd4 ba1.8k sqft1630 N 31st St SE, Medicine Hat, AB T1A 8J8For Sale
 MLS ID #A2334245, Tara Lam, Associate, Source 1 Realty Corp.. courtesy of Pillar9 System
 - C$685,0005 bd4 ba2.1k sqft79 N Henderson Ct NE, Medicine Hat, AB T1C 1Y9For Sale
 MLS ID #A2314754, Michelle Leblanc, Associate, River Street Real Estate. courtesy of Pillar9 System
 - C$748,0005 bd3 ba2.4k sqft303 N 10th St SW, Medicine Hat, AB T1A 4R6For SaleMLS ID #A2334710, Shauneen Vanderham, Associate, Re/Max Medalta Real Estate. courtesy of Pillar9 System
- C$648,9005 bd3 ba1.8k sqft1061 N Ross St SE, Medicine Hat, AB T1A 0Y2For SaleMLS ID #A2309614, Elizabeth Mcnally, Associate, Real Broker. courtesy of Pillar9 System
- C$664,9004 bd3 ba1.2k sqft42 S Buttercup Ct SE, Medicine Hat, AB T1B 2G9For SaleMLS ID #A2332917, Kyle Church, Associate, 2 Percent Realty. courtesy of Pillar9 System
- C$574,9005 bd4 ba2.7k sqft88 S Cypress Way SE, Medicine Hat, AB T1B 1G8For SaleMLS ID #A2333931, Dan Yonkman, Associate, River Street Real Estate. courtesy of Pillar9 System
- C$624,9003 bd4 ba1.5k sqft409 Ranchview Rd NE, Medicine Hat, AB T1C 0G7For SaleMLS ID #A2324071, Jackie Townshend, Associate Broker, Royal Lepage Community Realty. courtesy of Pillar9 System
- C$489,9005 bd3 ba1.3k sqft29 E Carswell Rd SE, Medicine Hat, AB T1B 1L9For SaleMLS ID #A2333308, Cory Rarick, Associate, Source 1 Realty Corp.. courtesy of Pillar9 System
- C$689,9005 bd4 ba2.5k sqft91 NE Sage Close SE, Medicine Hat, AB T1B 4H7For SaleMLS ID #A2326373, Murray Schlenker, Associate, Re/Max Medalta Real Estate. courtesy of Pillar9 System
- C$524,9004 bd3 ba1.2k sqft78 Rundle Rd SE, Medicine Hat, AB T1B 4A3For SaleMLS ID #A2332803, Julie Davis, Associate, Royal Lepage Community Realty. courtesy of Pillar9 System
- C$729,9004 bd4 ba1.9k sqft213 NE Somerside Rd SE, Medicine Hat, AB T1B 0N5For SaleMLS ID #A2333440, Julia Lacey, Associate, Royal Lepage Community Realty. courtesy of Pillar9 System
- C$650,0003 bd4 ba2k sqft42 Somerset Line SE, Medicine Hat, AB T1B 0B8For SaleMLS ID #A2327508, Jody Moch Metz, Associate, Re/Max Medalta Real Estate. courtesy of Pillar9 System
- C$499,9005 bd3 ba1.3k sqft112 N Sunset Dr SW, Medicine Hat, AB T1B 4T8For SaleMLS ID #A2334104, Patrice Morrison, Broker, River Street Real Estate. courtesy of Pillar9 System
- C$649,9002 bd3 ba1.2k sqft16 SW Palisades Mews NE, Medicine Hat, AB T1C 2B5For SaleMLS ID #A2307588, Kirby Chisholm, Associate, River Street Real Estate. courtesy of Pillar9 System
- C$605,0006 bd4 ba2k sqft8 S Ross View Bay SE, Medicine Hat, AB T1B 3H9For SaleMLS ID #A2327352, Murray Schlenker, Associate, Re/Max Medalta Real Estate. courtesy of Pillar9 System
- C$795,0004 bd3 ba2.6k sqft35 Horner Ct NE, Medicine Hat, AB T1C 1M1For SaleMLS ID #A2308509, Shane Herter, Associate, Re/Max Medalta Real Estate. courtesy of Pillar9 System
- C$608,9004 bd4 ba1.6k sqft440 S Spruce Way SE, Medicine Hat, AB T1B 4L5For SaleMLS ID #A2326201, Elizabeth Mcnally, Associate, Real Broker. courtesy of Pillar9 System
- C$604,9005 bd3 ba2.3k sqft1336 NE 4a Ave, Cypress County, AB T1B 0J8For SaleMLS ID #A2333272, Murray Schlenker, Associate, Re/Max Medalta Real Estate. courtesy of Pillar9 System
