Welcome to 42 Buttercup Court SE, a beautifully updated 4 level split offering nearly 2,500 sq. ft. of developed living space in sought-after Connaught. Tucked into a peaceful court with incredible backyard views, this home is close to Connaught Golf Course, Medicine Hat College, walking paths, parks, playgrounds, shopping, and more. The bright main floor is perfect for entertaining, featuring a spacious living room, dining area, and updated kitchen with repainted cabinetry, granite countertops, and stainless steel appliances. The dining area opens into the three-season sunroom, where you can enjoy the spectacular views year-round. Step outside to the covered deck and backyard featuring a saltwater hot tub, underground sprinklers, and maintenance-free composite decking. Upstairs are three good-sized bedrooms, including a primary with new closet doors, plus a 4-piece bathroom and 2-piece ensuite. The third level offers a spacious mudroom with new cabinetry and garage access, laundry, and a cozy family room with wood-burning fireplace. The fourth level provides another large family room, bedroom with egress window, and additional room for storage. Recent updates include NEW VINYL PLANK FLOORING throughout all three levels (2025), new trim and 3.5" baseboards throughout (2025), FRESH PAINT on all walls and ceilings, repainted kitchen cabinets, new mudroom cabinetry, new primary bedroom closet doors, 2024 washer/dryer, BRAND NEW FRIDGE (July 2026), and a BRAND NEW A/C unit (June 2026). The home also features TRIPLE-PANE WINDOWS throughout (excluding the sunroom). A rare combination of space, updates, views, and location—come see 42 Buttercup Court SE for yourself!
For sale
C$649,900
42 S Buttercup Ct SE, Medicine Hat, AB T1B 2G9
4beds
1,297sqft
Single Family Residence
Built in 1979
8,276 Square Feet Lot
$-- Zestimate®
C$501/sqft
C$-- HOA
What's special
Incredible backyard viewsDining areaGranite countertopsStainless steel appliancesCovered deckUnderground sprinklersMaintenance-free composite decking
- 15 days |
- 16 |
- 1 |
Zillow last checked:
Listing updated:
Listed by:
Kyle Church, Associate,
2 Percent Realty,
Bryan De Jong, Associate,
2 Percent Realty
Source: courtesy of Pillar9 System,MLS®#: A2332917 Originating MLS®#: Medicine Hat
Originating MLS®#: Medicine HatFacts & features
Interior
Bedrooms & bathrooms
- Bedrooms: 4
- Bathrooms: 3
- Full bathrooms: 2
- 1/2 bathrooms: 1
Other
- Level: Second
- Dimensions: 13`9" x 12`10"
Bedroom
- Level: Second
- Dimensions: 10`6" x 9`9"
Bedroom
- Level: Second
- Dimensions: 11`7" x 10`11"
Bedroom
- Level: Lower
- Dimensions: 9`7" x 10`3"
Other
- Level: Second
- Dimensions: 8`5" x 7`11"
Other
- Level: Basement
- Dimensions: 4`9" x 8`2"
Other
- Level: Second
- Dimensions: 8`5" x 4`8"
Dining room
- Level: Main
- Dimensions: 9`10" x 13`0"
Other
- Level: Main
- Dimensions: 7`6" x 5`11"
Family room
- Level: Basement
- Dimensions: 10`11" x 20`0"
Other
- Level: Basement
- Dimensions: 7`5" x 12`11"
Game room
- Level: Lower
- Dimensions: 19`4" x 12`9"
Kitchen
- Level: Main
- Dimensions: 14`1" x 13`1"
Laundry
- Level: Basement
- Dimensions: 5`7" x 8`10"
Living room
- Level: Main
- Dimensions: 15`6" x 13`3"
Mud room
- Level: Basement
- Dimensions: 10`11" x 10`0"
Storage
- Level: Basement
- Dimensions: 11`7" x 5`10"
Storage
- Level: Lower
- Dimensions: 4`9" x 12`11"
Other
- Level: Main
- Dimensions: 14`3" x 11`10"
Heating
- Forced Air
Cooling
- Central Air
Appliances
- Included: See Remarks
- Laundry: In Basement
Features
- See Remarks
- Flooring: Carpet, Vinyl
- Basement: Full
- Number of fireplaces: 1
- Fireplace features: Wood Burning
Interior area
- Total interior livable area: 1,297 sqft
Property
Parking
- Total spaces: 4
- Parking features: Double Garage Attached
- Attached garage spaces: 2
Features
- Levels: 4 Level Split
- Stories: 1
- Patio & porch: Deck, Glass Enclosed
- Exterior features: None
- Fencing: Fenced
- Frontage length: 16.79M 55`1"
Lot
- Size: 8,276 Square Feet
- Features: Backs on to Park/Green Space, Cul-De-Sac, Front Yard, Landscaped, No Neighbours Behind, Underground Sprinklers
Details
- Parcel number: 112000680
- Zoning: R-LD
Construction
Type & style
- Home type: SingleFamily
- Property subtype: Single Family Residence
Materials
- Brick, Vinyl Siding
- Foundation: Concrete Perimeter
- Roof: Asphalt Shingle
Condition
- New construction: No
- Year built: 1979
Community & HOA
Community
- Features: Golf, Park, Playground, Sidewalks, Street Lights
- Subdivision: Connaught
HOA
- Has HOA: No
Location
- Region: Medicine Hat
Financial & listing details
- Price per square foot: C$501/sqft
- Date on market: 7/29/2026
- Inclusions: Dishwasher, Garage Opener and 1 remote, Microwave Hood Fan (as is), Refrigerator, Electric Stove, Washer, Dryer, Shed, Hot tub (as is), underground sprinklers, window coverings, fireplace, water chlorine filtration system (upstairs bathroom), mudroom storage closet cabinets (2)
Price history
Price history is unavailable.
Public tax history
Tax history is unavailable.
Climate risks
Neighborhood: T1B
Nearby schools
GreatSchools rating
No schools nearby
We couldn't find any schools near this home.
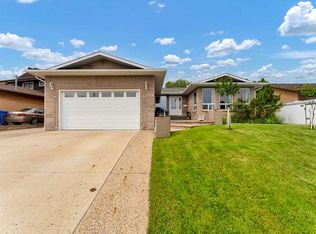
- C$629,9004 bd3 ba1.3k sqft2508 E 12th Ave SE, Medicine Hat, AB T1B1V6For Sale
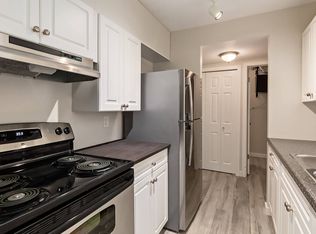
- C$--2 bd1 ba900 sqft672 College Dr SE #311, Medicine Hat, AB T1A7R5Off Market
- C$--2 bd1 ba900 sqft672 College Dr SE #208, Medicine Hat, AB T1A7R5Off Market
- C$--2 bd1 ba900 sqft672 College Dr SE #113, Medicine Hat, AB T1A7R5Off Market
- C$--1 bd1 ba550 sqft672 College Dr SE #5472095D9, Medicine Hat, AB T1A7R5Off Market
- C$--1 bd1 ba550 sqft672 College Dr SE #1E9FED76F, Medicine Hat, AB T1A7R5Off Market
- C$--2 bd1 ba900 sqft672 College Dr SE #4BE175D8D, Medicine Hat, AB T1A7R5Off Market
- C$--2 bd1 ba900 sqft672 College Dr SE #6C5DA434D, Medicine Hat, AB T1A7R5Off Market
Similar homes
- C$629,9004 bd3 ba1.3k sqft2508 E 12th Ave SE, Medicine Hat, AB T1B 1V6For SaleMLS ID #A2281618, Kevin Gejdos, Associate, River Street Real Estate. courtesy of Pillar9 System
- C$674,9003 bd3 ba1.6k sqft6 W Cottonwood Ct SW, Medicine Hat, AB T1B 4R5For Sale
 MLS ID #A2328815, Frank Devine, Associate, Royal Lepage Community Realty. courtesy of Pillar9 System
 - C$625,0005 bd4 ba1.8k sqft1630 N 31st St SE, Medicine Hat, AB T1A 8J8For Sale
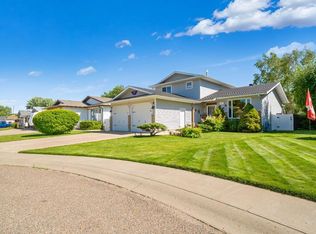 MLS ID #A2334245, Tara Lam, Associate, Source 1 Realty Corp.. courtesy of Pillar9 System
 - C$579,9004 bd3 ba1.7k sqft93 W Park Meadows Ct SE, Medicine Hat, AB T1B 4C3For Sale
 MLS ID #A2318853, Jody Moch Metz, Associate, Re/Max Medalta Real Estate. courtesy of Pillar9 System
 - C$647,9004 bd2 ba1.6k sqft302 Prospect Dr SW, Medicine Hat, AB T1A 4B7For SaleMLS ID #A2308623, Justin Taupert, Associate, Exp Realty. courtesy of Pillar9 System
- C$489,9004 bd2 ba1.3k sqft44 SW Prairie Dr NE, Medicine Hat, AB T1C 1R2For SaleMLS ID #A2336063, Norbert Klaiber, Associate, Source 1 Realty Corp.. courtesy of Pillar9 System
- C$608,9004 bd4 ba1.6k sqft440 S Spruce Way SE, Medicine Hat, AB T1B 4L5For SaleMLS ID #A2326201, Elizabeth Mcnally, Associate, Real Broker. courtesy of Pillar9 System
- C$648,9005 bd3 ba1.8k sqft1061 N Ross St SE, Medicine Hat, AB T1A 0Y2For SaleMLS ID #A2309614, Elizabeth Mcnally, Associate, Real Broker. courtesy of Pillar9 System
- C$489,9005 bd3 ba1.3k sqft29 E Carswell Rd SE, Medicine Hat, AB T1B 1L9For SaleMLS ID #A2333308, Cory Rarick, Associate, Source 1 Realty Corp.. courtesy of Pillar9 System
- C$599,9003 bd4 ba1.5k sqft409 Ranchview Rd NE, Medicine Hat, AB T1C 0G7For SaleMLS ID #A2336109, Jackie Townshend, Associate Broker, Royal Lepage Community Realty. courtesy of Pillar9 System
- C$538,9005 bd3 ba1.2k sqft76 E Vista Pl SE, Medicine Hat, AB T1B 4V4For SaleMLS ID #A2335327, Elizabeth Mcnally, Associate, Real Broker. courtesy of Pillar9 System
- C$518,9004 bd3 ba1.4k sqft11 N Greenwood Ct SW, Medicine Hat, AB T1A 7X7For SaleMLS ID #A2333608, Elizabeth Mcnally, Associate, Real Broker. courtesy of Pillar9 System
- C$489,9004 bd3 ba1.1k sqft61 E Rossmere Way SE, Medicine Hat, AB T1B 2M7For SaleMLS ID #A2334225, Ben Zadimersky, Associate, Royal Lepage Community Realty. courtesy of Pillar9 System
- C$524,9004 bd3 ba1.2k sqft78 Rundle Rd SE, Medicine Hat, AB T1B 4A3For SaleMLS ID #A2332803, Julie Davis, Associate, Royal Lepage Community Realty. courtesy of Pillar9 System
- C$659,9004 bd3 ba1.2k sqft12525 NW Range Road 45 #4, Cypress County, AB T1B 0K8For SaleMLS ID #A2328208, Cathie Catalano, Associate, Source 1 Realty Corp.. courtesy of Pillar9 System
- C$518,5004 bd3 ba1.4k sqft16 N Carry Ct SE, Medicine Hat, AB T1B 3Y2For SaleMLS ID #A2331901, Colleen Kelly, Associate, Royal Lepage Community Realty. courtesy of Pillar9 System
- C$539,9006 bd3 ba1k sqft1804 29th St SE, Medicine Hat, AB T1A 2J1For SaleMLS ID #A2327684, Torrey Mattson, Associate, Royal Lepage Community Realty. courtesy of Pillar9 System
- C$699,0004 bd3 ba1.2k sqft6220A SW Township Rd #121A, Cypress County, AB T1A 7G8For SaleMLS ID #A2319862, Bonita Catalano, Associate, Exp Realty. courtesy of Pillar9 System
- C$585,0004 bd2 ba1k sqft220 S Sierra Rd SW, Medicine Hat, AB T1B 4Y6For SaleMLS ID #A2317127, Elizabeth Mcnally, Associate, Real Broker. courtesy of Pillar9 System
- C$464,0005 bd3 ba1.3k sqft1332 NE 17th St SE, Medicine Hat, AB T1A 2A8For SaleMLS ID #A2331149, Sandy Kapeller, Associate, Re/Max Medalta Real Estate. courtesy of Pillar9 System
