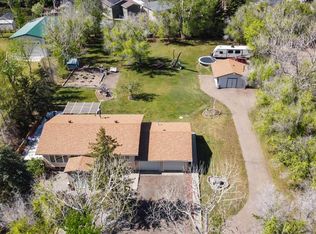
Enjoy the perfect balance of peaceful country living and city convenience with this beautifully updated 4-level split, situated on 2.56 acres just 10 minutes from Medicine Hat. Thoughtfully renovated and exceptionally well maintained, this property offers the space you’ve been looking for with the modern updates you’ll appreciate. Step inside to a spacious living room featuring a cozy wood-burning fireplace. A stunning feature with a gorgeous granite hearth. This floor to ceiling feature creates a warm and welcoming atmosphere. Just a few steps up, you’ll discover a stunning brand-new kitchen showcasing beautiful quartz countertops, an eye-catching tile backsplash, a new stainless steel appliance package, and a bright dining area with access to the deck overlooking the expansive yard—an ideal setting for morning coffee, outdoor dining, or simply enjoying the peaceful surroundings. The upper level features new luxury vinyl plank flooring throughout, fresh paint, updated lighting, an updated finishing package, a 4-piece main bathroom, and three comfortable bedrooms, including the primary suite with its own private 3-piece ensuite. Both bathrooms are refreshed like new. The lower level offers a spacious family room complete with a cozy gas fireplace, a fourth bedroom, a 3-piece bathroom, laundry and utility room, plus convenient access to the double attached, garage. The unfinished basement provides excellent potential for future development or additional storage. Recent upgrades provide peace of mind and added comfort, including a new high-efficiency furnace, new central air conditioning, a new garage heater, vinyl windows, newer shingles, and newer siding. Whether you’re looking for room to raise a family, enjoy a hobby acreage, or simply embrace the tranquility of country living without sacrificing convenience, this exceptional property offers the best of both worlds.
For sale
C$659,900
12525 NW Range Road 45 #4, Cypress County, AB T1B 0K8
4beds
1,295sqft
Single Family Residence
Built in 1980
2.56 Acres Lot
$-- Zestimate®
C$510/sqft
C$-- HOA
What's special
Cozy wood-burning fireplaceGorgeous granite hearthStunning brand-new kitchenBeautiful quartz countertopsEye-catching tile backsplashExpansive yardFresh paint
- 35 days |
- 20 |
- 1 |
Zillow last checked:
Listing updated:
Listed by:
Cathie Catalano, Associate,
Source 1 Realty Corp.,
Carly Catalano Morin, Associate,
Source 1 Realty Corp.
Source: courtesy of Pillar9 System,MLS®#: A2328208 Originating MLS®#: Medicine Hat
Originating MLS®#: Medicine HatFacts & features
Interior
Bedrooms & bathrooms
- Bedrooms: 4
- Bathrooms: 3
- Full bathrooms: 3
Other
- Level: Main
- Dimensions: 12`10" x 12`6"
Bedroom
- Level: Main
- Dimensions: 10`0" x 11`0"
Bedroom
- Level: Main
- Dimensions: 10`5" x 10`1"
Bedroom
- Level: Lower
- Dimensions: 9`7" x 12`2"
Other
- Level: Main
- Dimensions: 7`9" x 7`3"
Other
- Level: Lower
- Dimensions: 5`1" x 11`1"
Other
- Level: Main
- Dimensions: 7`9" x 4`11"
Dining room
- Level: Main
- Dimensions: 9`0" x 13`10"
Other
- Level: Main
- Dimensions: 7`3" x 6`1"
Family room
- Level: Lower
- Dimensions: 17`5" x 13`1"
Kitchen
- Level: Main
- Dimensions: 10`2" x 13`10"
Laundry
- Level: Lower
- Dimensions: 8`6" x 11`1"
Living room
- Level: Main
- Dimensions: 14`4" x 16`11"
Storage
- Level: Lower
- Dimensions: 21`6" x 14`8"
Heating
- High Efficiency, Forced Air, Natural Gas
Cooling
- Central Air
Appliances
- Included: Dishwasher, Microwave Hood Fan, Refrigerator, Stove(s), Washer/Dryer
- Laundry: Laundry Room, Lower Level
Features
- Ceiling Fan(s), Kitchen Island, Storage
- Flooring: Laminate
- Windows: Vinyl Windows
- Basement: Full
- Number of fireplaces: 1
- Fireplace features: Great Room, Stone, Wood Burning
Interior area
- Total interior livable area: 1,295 sqft
Property
Parking
- Total spaces: 2
- Parking features: Double Garage Attached, Driveway, Garage Door Opener, Heated Garage
- Attached garage spaces: 2
- Has uncovered spaces: Yes
Features
- Levels: 4 Level Split
- Stories: 1
- Patio & porch: Deck, Front Porch
- Exterior features: Private Yard
- Fencing: Partial
Lot
- Size: 2.56 Acres
- Features: Irregular Lot, Open Lot, See Remarks
Details
- Parcel number: 112665614
- Zoning: CR-1
Construction
Type & style
- Home type: SingleFamily
- Architectural style: Acreage with Residence
- Property subtype: Single Family Residence
Materials
- Vinyl Siding
- Foundation: Concrete Perimeter
- Roof: Asphalt Shingle
Condition
- New construction: No
- Year built: 1980
Utilities & green energy
- Sewer: Septic Field
- Water: Cistern
Community & HOA
Community
- Features: Other
- Subdivision: NONE
HOA
- Has HOA: No
Location
- Region: Cypress County
Financial & listing details
- Price per square foot: C$510/sqft
- Date on market: 7/10/2026
- Inclusions: Chest freezer lower level
Price history
Price history is unavailable.
Public tax history
Tax history is unavailable.
Climate risks
Neighborhood: T1B
Nearby schools
GreatSchools rating
No schools nearby
We couldn't find any schools near this home.
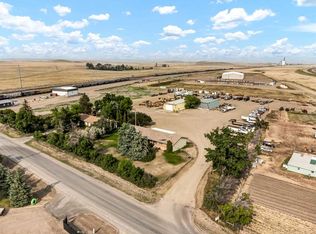
- C$729,0005 bd3 ba2.3k sqft156 & 164 W Charles St, Cypress County, AB T1B0K9For Sale
- C$176,9007.02 acresRange Road 43, Cypress County, AB T1B0K6Lot/Land
- C$169,9006.99 acresLOT 1 Range Road 43, Cypress County, AB T1B0K6Lot/Land
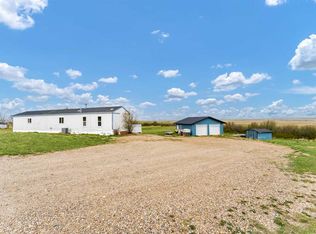
- C$360,0003 bd2 ba1.2k sqft12006 N Range Road 43 #2, Cypress County, AB T0J3B0For Sale
- C$1,124,0004 bd3 ba1.5k sqft480 W 7th St, Cypress County, AB T1B0K1For Sale
- C$189,8660.42 acres3 Yuma Valley, Dunmore, AB T1B0J9Lot/Land
- C$949,9003 bd3 ba2.6k sqft308 S Yuma Ct, Dunmore, AB T1B0J8New Construction
- C$574,5003 bd2 ba1.2k sqft467 E 10th St, Cypress County, AB T1B0K1For Sale
Similar homes
- C$729,9004 bd2 ba1.4k sqft555 10th St E, Drumheller, AB T0J 0Y5For Sale
 MLS ID #A2328094, Jim Douglas, Associate, Royal Lepage Community Realty. courtesy of Pillar9 System
 - C$699,0004 bd3 ba1.2k sqft6220A SW Township Rd #121A, Cypress County, AB T1A 7G8For Sale
 MLS ID #A2319862, Bonita Catalano, Associate, Exp Realty. courtesy of Pillar9 System
 - C$574,5003 bd2 ba1.2k sqft467 E 10th St, Cypress County, AB T1B 0K1For Sale
 MLS ID #A2284620, Tony Marsh, Associate, Exp Realty. courtesy of Pillar9 System
 - C$634,9004 bd3 ba1.2k sqft42 S Buttercup Ct SE, Medicine Hat, AB T1B 2G9For Sale
 MLS ID #A2332917, Kyle Church, Associate, 2 Percent Realty. courtesy of Pillar9 System
 - C$674,9003 bd3 ba1.6k sqft6 W Cottonwood Ct SW, Medicine Hat, AB T1B 4R5For SaleMLS ID #A2328815, Frank Devine, Associate, Royal Lepage Community Realty. courtesy of Pillar9 System
- C$599,9003 bd4 ba1.5k sqft409 Ranchview Rd NE, Medicine Hat, AB T1C 0G7For SaleMLS ID #A2336109, Jackie Townshend, Associate Broker, Royal Lepage Community Realty. courtesy of Pillar9 System
- C$625,0005 bd4 ba1.8k sqft1630 N 31st St SE, Medicine Hat, AB T1A 8J8For SaleMLS ID #A2334245, Tara Lam, Associate, Source 1 Realty Corp.. courtesy of Pillar9 System
- C$489,9004 bd2 ba1.3k sqft44 SW Prairie Dr NE, Medicine Hat, AB T1C 1R2For SaleMLS ID #A2336063, Norbert Klaiber, Associate, Source 1 Realty Corp.. courtesy of Pillar9 System
- C$740,0003 bd2 ba1k sqft5 NW Highway 3 #6219A, Cypress County, AB T0J 2P0For SaleMLS ID #A2313414, Frank Devine, Associate, Royal Lepage Community Realty. courtesy of Pillar9 System
- C$629,9004 bd3 ba1.3k sqft2508 E 12th Ave SE, Medicine Hat, AB T1B 1V6For SaleMLS ID #A2281618, Kevin Gejdos, Associate, River Street Real Estate. courtesy of Pillar9 System
- C$489,9004 bd3 ba1.1k sqft61 E Rossmere Way SE, Medicine Hat, AB T1B 2M7For SaleMLS ID #A2334225, Ben Zadimersky, Associate, Royal Lepage Community Realty. courtesy of Pillar9 System
- C$647,9004 bd2 ba1.6k sqft302 Prospect Dr SW, Medicine Hat, AB T1A 4B7For SaleMLS ID #A2308623, Justin Taupert, Associate, Exp Realty. courtesy of Pillar9 System
- C$504,9004 bd3 ba1.2k sqft78 Rundle Rd SE, Medicine Hat, AB T1B 4A3For SaleMLS ID #A2332803, Julie Davis, Associate, Royal Lepage Community Realty. courtesy of Pillar9 System
- C$649,9004 bd3 ba1.5k sqft18 NE Riverview Dr SE, Redcliff, AB T0J 2P0For SaleMLS ID #A2321060, Ryan Werre, Associate, Exp Realty. courtesy of Pillar9 System
- C$518,9004 bd3 ba1.4k sqft11 N Greenwood Ct SW, Medicine Hat, AB T1A 7X7For SaleMLS ID #A2333608, Elizabeth Mcnally, Associate, Real Broker. courtesy of Pillar9 System
- C$648,9005 bd3 ba1.8k sqft1061 N Ross St SE, Medicine Hat, AB T1A 0Y2For SaleMLS ID #A2309614, Elizabeth Mcnally, Associate, Real Broker. courtesy of Pillar9 System
- C$336,9004 bd2 ba1k sqft549 N 2nd St NW, Medicine Hat, AB T1A 6K2For SaleMLS ID #A2337390, Mackenzie Johnson, Associate, Real Broker. courtesy of Pillar9 System
- C$360,0003 bd2 ba1.2k sqft12006 N Range Road 43 #2, Cypress County, AB T0J 3B0For SaleMLS ID #A2309701, Brooklyn Kalista, Broker, Royal Lepage Community Realty. courtesy of Pillar9 System
- C$579,9004 bd3 ba1.7k sqft93 W Park Meadows Ct SE, Medicine Hat, AB T1B 4C3For SaleMLS ID #A2318853, Jody Moch Metz, Associate, Re/Max Medalta Real Estate. courtesy of Pillar9 System
- C$608,9004 bd4 ba1.6k sqft440 S Spruce Way SE, Medicine Hat, AB T1B 4L5For SaleMLS ID #A2326201, Elizabeth Mcnally, Associate, Real Broker. courtesy of Pillar9 System
