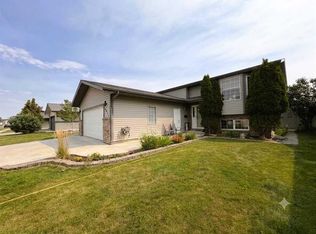
Welcome to this well designed split level home constructed by West Built Homes, ideally located in the desirable Parkview area of Northeast Medicine Hat. Offering approximately 1,367 sq. ft. on the main level, this bright and functional home features an abundance of natural light and a layout that works well for both everyday living and entertaining. The inviting front entry provides convenient access to the attached garage and opens into the main living area. The spacious primary bedroom features a stylish feature wall, a functional 3-piece ensuite, and a walk-in closet. Two additional generously sized bedrooms and a 4-piece main bathroom complete the main level. The lower level offers even more flexibility with a large family room, complete with space for an office or study area. You'll also find a large storage area, a fourth bedroom that is ready for your finishing touches, and an additional unfinished area offering plenty of potential for future development. Outside, enjoy a beautifully maintained, low-maintenance yard designed for easy living. Features include a composite deck, vinyl fencing, vinyl shed, and low-maintenance stucco exterior and we can't forget the R.V Parking pad. The property is also conveniently located close to walking and biking paths and just seconds from the Medicine Hat Golf & Country Club. A great opportunity to own a well built, bright and versatile home in a sought after Parkview location with room to grow and personalize.
For sale
C$489,900
44 SW Prairie Dr NE, Medicine Hat, AB T1C 1R2
4beds
1,367sqft
Single Family Residence
Built in 1993
7,405 Square Feet Lot
$-- Zestimate®
C$358/sqft
C$-- HOA
What's special
Bright and functional homeAbundance of natural lightInviting front entryAttached garageSpacious primary bedroomStylish feature wallWalk-in closet
- 1 day |
- 12 |
- 1 |
Zillow last checked:
Listing updated:
Listed by:
Norbert Klaiber, Associate,
Source 1 Realty Corp.,
Michael Forbes, Associate,
Source 1 Realty Corp.
Source: courtesy of Pillar9 System,MLS®#: A2336063 Originating MLS®#: Medicine Hat
Originating MLS®#: Medicine HatFacts & features
Interior
Bedrooms & bathrooms
- Bedrooms: 4
- Bathrooms: 2
- Full bathrooms: 2
Other
- Level: Main
- Dimensions: 14`3" x 12`5"
Bedroom
- Level: Main
- Dimensions: 10`7" x 10`2"
Bedroom
- Level: Main
- Dimensions: 12`6" x 10`1"
Bedroom
- Level: Lower
- Dimensions: 11`5" x 13`11"
Other
- Level: Main
- Dimensions: 5`1" x 10`0"
Other
- Level: Main
- Dimensions: 5`1" x 9`5"
Dining room
- Level: Main
- Dimensions: 11`8" x 8`1"
Family room
- Level: Lower
- Dimensions: 11`7" x 19`10"
Other
- Level: Lower
- Dimensions: 7`1" x 18`3"
Kitchen
- Level: Main
- Dimensions: 11`8" x 9`10"
Laundry
- Level: Lower
- Dimensions: 5`11" x 4`2"
Living room
- Level: Main
- Dimensions: 18`10" x 15`3"
Other
- Level: Main
- Dimensions: 11`6" x 10`0"
Walk in closet
- Level: Main
- Dimensions: 5`0" x 4`11"
Walk in closet
- Level: Lower
- Dimensions: 6`0" x 5`6"
Heating
- Forced Air
Cooling
- Central Air
Appliances
- Included: Dishwasher, Electric Range, Refrigerator, Washer/Dryer
- Laundry: Lower Level
Features
- See Remarks
- Flooring: Carpet, Ceramic Tile, Laminate
- Basement: Full
- Has fireplace: No
Interior area
- Total interior livable area: 1,367 sqft
- Finished area below ground: 986
Property
Parking
- Total spaces: 6
- Parking features: Double Garage Attached
- Attached garage spaces: 2
Features
- Levels: 3 Level Split
- Stories: 1
- Patio & porch: Deck
- Exterior features: Other
- Fencing: Fenced
- Frontage length: 18.50M 60`8"
Lot
- Size: 7,405 Square Feet
- Features: City Lot, Front Yard, Landscaped, See Remarks
Details
- Parcel number: 112608661
- Zoning: R-LD
Construction
Type & style
- Home type: SingleFamily
- Property subtype: Single Family Residence
Materials
- Mixed
- Foundation: Concrete Perimeter
- Roof: Asphalt Shingle
Condition
- New construction: No
- Year built: 1993
Community & HOA
Community
- Features: Golf, Sidewalks, Street Lights
- Subdivision: Northeast Crescent Heights
HOA
- Has HOA: No
Location
- Region: Medicine Hat
Financial & listing details
- Price per square foot: C$358/sqft
- Date on market: 8/10/2026
- Inclusions: Window Coverings, Shed, Garage Door opener remote
Price history
Price history is unavailable.
Public tax history
Tax history is unavailable.
Climate risks
Neighborhood: T1C
Nearby schools
GreatSchools rating
No schools nearby
We couldn't find any schools near this home.
- C$249,9002 bd2 ba1.7k sqft1165 SW 16th St NE #6, Medicine Hat, AB T1C1P7For Sale
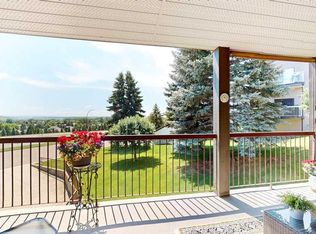
- C$379,9002 bd2 ba1.7k sqft1165 16th St NE #1, Medicine Hat, AB T1C1P7For Sale

- C$689,9006 bd3 ba1.9k sqft1174 E 16th St NE, Medicine Hat, AB T1C1P9For Sale
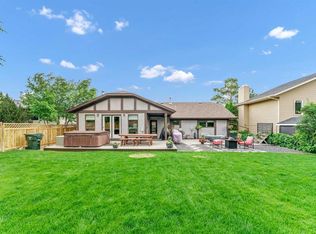
- C$369,9004 bd2 ba1k sqft1625 W 10th Ave NE, Medicine Hat, AB T1A6G6For Sale

- C$649,9004 bd4 ba2.2k sqft22 S Penland Way NE, Medicine Hat, AB T1C1X2For Sale
- C$419,9005 bd2 ba1k sqft1002 W 13th St NE, Medicine Hat, AB T1A5V6For Sale
- C$814,9002 bd2 ba1.1k sqft34 SW Palisades Way NE, Medicine Hat, AB T1C2B4New Construction
- C$649,9002 bd3 ba1.2k sqft16 SW Palisades Mews NE, Medicine Hat, AB T1C2B5For Sale
Similar homes
- C$464,0004 bd2 ba1.1k sqft2377 SW Hawthorne Ave NE, Medicine Hat, AB T1C 1W6For Sale
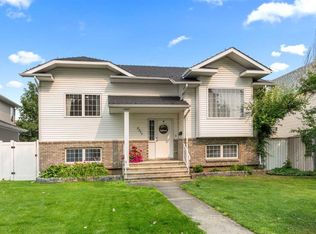 MLS ID #A2335809, Candice Rutley, Associate, Real Broker. courtesy of Pillar9 System
 - C$499,9996 bd4 ba1.9k sqft4 S Greenwood Ct SW, Medicine Hat, AB T1A 7X7For Sale
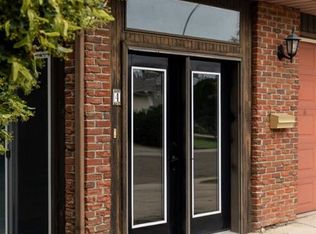 MLS ID #A2333434, Shelby Pavlovic, Associate, Real Broker. courtesy of Pillar9 System
 - C$523,9004 bd3 ba1.4k sqft11 N Greenwood Ct SW, Medicine Hat, AB T1A 7X7For Sale
 MLS ID #A2333608, Elizabeth Mcnally, Associate, Real Broker. courtesy of Pillar9 System
 - C$459,9005 bd3 ba1.2k sqft2423 W 7th Ave NE, Medicine Hat, AB T1C 1Y7For Sale
 MLS ID #A2331154, Gloria Bluekens, Broker, Source 1 Realty Corp.. courtesy of Pillar9 System
 - C$429,0005 bd2 ba1k sqft850 N Hargrave Way NW, Medicine Hat, AB T1A 6Y9For SaleMLS ID #A2335398, Devon Felesky, Associate, Re/Max Medalta Real Estate. courtesy of Pillar9 System
- C$489,9005 bd3 ba1.3k sqft29 E Carswell Rd SE, Medicine Hat, AB T1B 1L9For SaleMLS ID #A2333308, Cory Rarick, Associate, Source 1 Realty Corp.. courtesy of Pillar9 System
- C$419,9005 bd2 ba1k sqft1002 W 13th St NE, Medicine Hat, AB T1A 5V6For SaleMLS ID #A2334265, Cary Emerson, Associate, Re/Max Medalta Real Estate. courtesy of Pillar9 System
- C$459,9003 bd2 ba1k sqft1640 SE 9th Ave NE, Medicine Hat, AB T1A 6G2For SaleMLS ID #A2329100, Michael Gross, Associate, Maxwell Canyon Creek. courtesy of Pillar9 System
- C$349,0003 bd3 ba1k sqft469 N 19th St NE, Medicine Hat, AB T1C 1G2For SaleMLS ID #A2336509, Devon Felesky, Associate, Re/Max Medalta Real Estate. courtesy of Pillar9 System
- C$399,9004 bd2 ba1k sqft2169 N Hawke Cres NE, Medicine Hat, AB T1C 1J4For SaleMLS ID #A2332534, Brooklyn Kalista, Broker, Royal Lepage Community Realty. courtesy of Pillar9 System
- C$477,5004 bd3 ba1.3k sqft175 E Stanfield Way SE, Medicine Hat, AB T1B 4J5For SaleMLS ID #A2331483, Cary Emerson, Associate, Re/Max Medalta Real Estate. courtesy of Pillar9 System
- C$599,9003 bd4 ba1.5k sqft409 Ranchview Rd NE, Medicine Hat, AB T1C 0G7For SaleMLS ID #A2336109, Jackie Townshend, Associate Broker, Royal Lepage Community Realty. courtesy of Pillar9 System
- C$464,0005 bd3 ba1.3k sqft1332 NE 17th St SE, Medicine Hat, AB T1A 2A8For SaleMLS ID #A2331149, Sandy Kapeller, Associate, Re/Max Medalta Real Estate. courtesy of Pillar9 System
- C$518,5004 bd3 ba1.4k sqft16 N Carry Ct SE, Medicine Hat, AB T1B 3Y2For SaleMLS ID #A2331901, Colleen Kelly, Associate, Royal Lepage Community Realty. courtesy of Pillar9 System
- C$547,0005 bd2 ba962 sqft945 W Parker Ave NW, Medicine Hat, AB T1A 6W7For SaleMLS ID #A2332321, Jessie Marku, Associate, Royal Lepage Community Realty. courtesy of Pillar9 System
- C$369,9004 bd2 ba1k sqft1625 W 10th Ave NE, Medicine Hat, AB T1A 6G6For SaleMLS ID #A2332912, Travis Van Maarion, Associate, Grassroots Realty Group. courtesy of Pillar9 System
- C$449,9004 bd2 ba1.6k sqft543 NW Cambridge St SE, Medicine Hat, AB T1A 0T3For SaleMLS ID #A2331284, Candice Rutley, Associate, Real Broker. courtesy of Pillar9 System
- C$424,9003 bd3 ba1.5k sqft342 Cambridge St SE, Medicine Hat, AB T1A 0S8For SaleMLS ID #A2334483, Elizabeth Mcnally, Associate, Real Broker. courtesy of Pillar9 System
- C$425,0004 bd2 ba1k sqft2121 W Hull Way NE, Medicine Hat, AB T1C 1R9For SaleMLS ID #A2312782, Jackie Townshend, Associate Broker, Royal Lepage Community Realty. courtesy of Pillar9 System
- C$530,0004 bd2 ba1.6k sqft340 5th St SE, Medicine Hat, AB T1A 0M8For SaleMLS ID #A2327247, Jordan Koch, Associate, Maxwell Canyon Creek. courtesy of Pillar9 System
