Welcome to 2169 Hawke Crescent NE. This well-maintained single-family bungalow offers a functional layout with space for the whole family and bright vinyl flooring that flows throughout the entire home. The main level features a bright front living room that flows seamlessly into the dining area and kitchen, creating an open and inviting atmosphere. The kitchen has white custom cabinets, is u-shaped with a full appliance package, a bright tiled backsplash and quartz countertops. Three comfortable bedrooms and a four-piece bathroom complete the upper level. The fully developed basement provides additional living space with a cozy family room, perfect for relaxing or entertaining with a cozy wood fireplace anchoring the space. You’ll also find an extra bedroom, laundry, a 3 piece bathroom, and a versatile den, ideal for guests, a home office, or hobbies. Step outside to a fully fenced yard offering plenty of room for outdoor enjoyment, plus a double detached garage for added convenience with alley access and overflow parking for extra vehicles or RV opportunity. The home backs onto a quaint greenspace and is located on a quiet crescent.
For sale
C$399,900
2169 N Hawke Cres NE, Medicine Hat, AB T1C 1J4
4beds
1,049sqft
Single Family Residence
Built in 1975
6,534 Square Feet Lot
$-- Zestimate®
C$381/sqft
C$-- HOA
What's special
Functional layoutOpen and inviting atmosphereWhite custom cabinetsBright tiled backsplashQuartz countertopsThree comfortable bedroomsFour-piece bathroom
- 28 days
- 24
- 0
Zillow last checked:
Listing updated:
Listed by:
Brooklyn Kalista, Broker,
Royal Lepage Community Realty
Source: courtesy of Pillar9 System,MLS®#: A2332534 Originating MLS®#: Medicine Hat
Originating MLS®#: Medicine HatFacts & features
Interior
Bedrooms & bathrooms
- Bedrooms: 4
- Bathrooms: 2
- Full bathrooms: 2
Bedroom
- Level: Main
- Dimensions: 9`3" x 8`8"
Bedroom
- Level: Main
- Dimensions: 9`3" x 9`1"
Other
- Level: Main
- Dimensions: 12`6" x 10`6"
Bedroom
- Level: Lower
- Dimensions: 11`10" x 9`3"
Other
- Level: Main
- Dimensions: 8`6" x 5`0"
Other
- Level: Lower
- Dimensions: 6`10" x 6`10"
Den
- Level: Lower
- Dimensions: 12`2" x 9`3"
Dining room
- Level: Main
- Dimensions: 12`10" x 8`0"
Family room
- Level: Lower
- Dimensions: 12`0" x 29`0"
Other
- Level: Lower
- Dimensions: 8`11" x 9`2"
Kitchen
- Level: Main
- Dimensions: 12`6" x 9`4"
Laundry
- Level: Lower
- Dimensions: 6`10" x 7`5"
Living room
- Level: Main
- Dimensions: 12`10" x 18`7"
Heating
- Forced Air
Cooling
- Central Air
Appliances
- Included: Microwave Hood Fan, Refrigerator, Stove(s), Washer/Dryer
- Laundry: In Basement
Features
- See Remarks
- Flooring: Vinyl
- Basement: Full
- Number of fireplaces: 1
- Fireplace features: Wood Burning
Interior area
- Total interior livable area: 1,049 sqft
- Finished area above ground: 1,049
- Finished area below ground: 978
Property
Parking
- Total spaces: 2
- Parking features: Additional Parking, Alley Access, Double Garage Detached, Garage Faces Rear, Off Street, On Street
- Garage spaces: 2
- Has uncovered spaces: Yes
Features
- Levels: One
- Stories: 1
- Patio & porch: Patio
- Exterior features: Other, Private Yard
- Fencing: Fenced
- Frontage length: 17.68M 58`0"
Lot
- Size: 6,534 Square Feet
- Features: Backs on to Park/Green Space, Lawn, Level, See Remarks, Street Lighting
Details
- Parcel number: 112365376
- Zoning: R-LD
Construction
Type & style
- Home type: SingleFamily
- Architectural style: Bungalow
- Property subtype: Single Family Residence
Materials
- Mixed
- Foundation: Concrete Perimeter
- Roof: Asphalt Shingle
Condition
- New construction: No
- Year built: 1975
Community & HOA
Community
- Features: Park, Playground, Sidewalks, Street Lights
- Subdivision: Northeast Crescent Heights
HOA
- Has HOA: No
Location
- Region: Medicine Hat
Financial & listing details
- Price per square foot: C$381/sqft
- Date on market: 8/5/2026
- Inclusions: fridge. microwave, stove, dishwasher, window coverings, washer, dryer, ac unit, garage door control -1, remote -1
Price history
Price history is unavailable.
Public tax history
Tax history is unavailable.
Climate risks
Neighborhood: T1C
Nearby schools
GreatSchools rating
No schools nearby
We couldn't find any schools near this home.
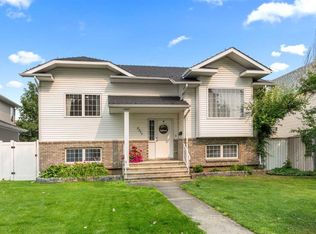
- C$429,9004 bd2 ba1.1k sqft2377 SW Hawthorne Ave NE, Medicine Hat, AB T1C1W6For Sale
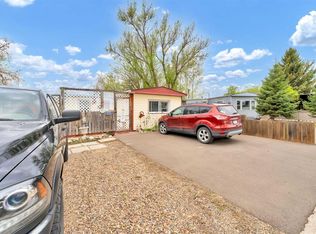
- C$120,0003 bd2 ba1.3k sqft612 20th St NE #2, Medicine Hat, AB T1C1H5For Sale
- C$49,9002 bd1 ba895 sqft612 20th St NE #38, Medicine Hat, AB T1C1H5For Sale

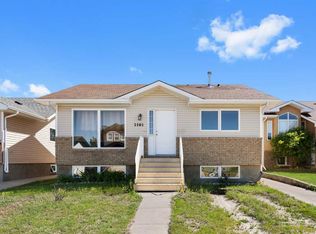
- C$295,0004 bd2 ba904 sqft2385 SW Hatcher Dr NE, Medicine Hat, AB T1C1X5For Sale
Similar homes
- C$429,9004 bd2 ba1.1k sqft2377 SW Hawthorne Ave NE, Medicine Hat, AB T1C 1W6For SaleMLS ID #A2335809, Candice Rutley, Associate, Real Broker. courtesy of Pillar9 System
- C$389,9003 bd2 ba1.1k sqft189 W Hull Cres NE, Medicine Hat, AB T1C 1C9For Sale
 MLS ID #A2331723, Nate Mortlock, Associate, River Street Real Estate. courtesy of Pillar9 System
 - C$398,9005 bd2 ba1k sqft1002 W 13th St NE, Medicine Hat, AB T1A 5V6For Sale
 MLS ID #A2334265, Cary Emerson, Associate, Re/Max Medalta Real Estate. courtesy of Pillar9 System
 - C$349,0003 bd3 ba1k sqft469 N 19th St NE, Medicine Hat, AB T1C 1G2For Sale
 MLS ID #A2336509, Devon Felesky, Associate, Re/Max Medalta Real Estate. courtesy of Pillar9 System
