Located in Northeast Crescent Heights, this 3 Bedroom (potential for 4), mobile home is a sprawling 1328sf of functional updated living space. A large primary bedroom at the front of the home has a 3 piece ensuite washroom, updated flooring and window, and makes for the perfect master suite. The large open living room off the front entry with double closets, can accommodate a family sized seating area, or also double as additional dining room and living room space. The kitchen has been updated over the years, with gorgeous cupboards, a unique tiled backsplash and an updated appliance package. The 4 piece main bathroom comes with a walk in shower, jetted tub, as well as vanity space. The laundry room has the full sized hot water tank as well as additional storage room. Down the hall there are two other additional washrooms. The den can double as a home office, bedroom, or family room. Outside, there is a private front porch area, fenced yard, and single detached garage. Lot rent for this unit is only $550/mo and includes water and common area maintenance. This home has had the benefit of vinyl windows, furnace/AC update, electrical update, shingles on main and membrane on the addition (2017), updated kitchen, appliances, flooring, paint, exterior, and exceptionally well maintained care. Book your private viewing today, to make sure that you don't miss out on this fabulous find.
For sale
C$120,000
612 20th St NE #2, Medicine Hat, AB T1C 1H5
3beds
1,328sqft
Mobile Home
Built in 1974
-- sqft lot
$-- Zestimate®
C$90/sqft
C$-- HOA
What's special
Updated flooring and windowDouble closetsGorgeous cupboardsUnique tiled backsplashUpdated appliance packageWalk in showerJetted tub
- 27 days |
- 37 |
- 1 |
Zillow last checked:
Listing updated:
Listed by:
Jen Boyle, Associate,
Grassroots Realty Group
Source: courtesy of Pillar9 System,MLS®#: A2331270 Originating MLS®#: Medicine Hat
Originating MLS®#: Medicine HatFacts & features
Interior
Bedrooms & bathrooms
- Bedrooms: 3
- Bathrooms: 2
- Full bathrooms: 2
Other
- Level: Main
- Dimensions: 13`4" x 10`7"
Bedroom
- Level: Main
- Dimensions: 10`10" x 8`5"
Bedroom
- Level: Main
- Dimensions: 13`4" x 11`1"
Other
- Level: Main
- Dimensions: 0`0" x 0`0"
Other
- Level: Main
- Dimensions: 0`0" x 0`0"
Den
- Level: Main
- Dimensions: 11`7" x 11`10"
Other
- Level: Main
- Dimensions: 14`0" x 10`9"
Laundry
- Level: Main
- Dimensions: 10`0" x 5`5"
Living room
- Level: Main
- Dimensions: 11`7" x 27`5"
Heating
- Forced Air
Cooling
- Central Air
Appliances
- Included: Dryer, Electric Stove, Microwave, Range Hood, Refrigerator, Washer
- Laundry: Laundry Room
Features
- Open Floorplan
- Flooring: Laminate, Linoleum
- Windows: Vinyl Windows
Interior area
- Total interior livable area: 1,328 sqft
Property
Parking
- Total spaces: 3
- Parking features: Additional Parking, Driveway, Off Street, Parking Pad, Single Garage Detached
- Garage spaces: 1
- Has uncovered spaces: Yes
Features
- Levels: One
- Stories: 1
- Patio & porch: Deck
- Exterior features: Private Yard
- Has spa: Yes
- Spa features: Bath
- Fencing: Fenced
Lot
- Features: Landscaped
Details
- On leased land: Yes
- Lease amount: $550
Construction
Type & style
- Home type: MobileManufactured
- Property subtype: Mobile Home
Materials
- Foundation: See Remarks
- Roof: Asphalt Shingle,Membrane
Condition
- Year built: 1974
Community & HOA
Community
- Features: Sidewalks
- Subdivision: Northeast Crescent Heights
Location
- Region: Medicine Hat
Financial & listing details
- Price per square foot: C$90/sqft
- Date on market: 7/22/2026
- Inclusions: Fridge, stove, microwave, washer, dryer, hood fan, central air conditioner, 3 wardrobes in bedroom
Price history
Price history is unavailable.
Public tax history
Tax history is unavailable.
Climate risks
Neighborhood: T1C
Nearby schools
GreatSchools rating
No schools nearby
We couldn't find any schools near this home.
- C$49,9002 bd1 ba895 sqft612 20th St NE #38, Medicine Hat, AB T1C1H5For Sale

- C$--2 bd1 ba789 sqft675 20th St NE #303, Medicine Hat, AB T1C1H4Off Market
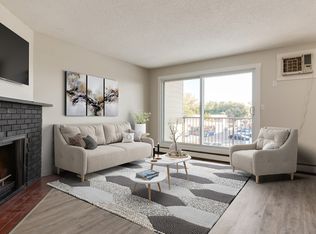
- C$--2 bd1 ba789 sqft675 20th St NE #101, Medicine Hat, AB T1C1H4Off Market

- C$--1 bd1 ba601 sqft675 20th St NE #1B-1BA-601SQFT, Medicine Hat, AB T1C1H4Off Market
- C$--2 bd1 ba789 sqft675 20th St NE #2B-1BA-789SQFT, Medicine Hat, AB T1C1H4Off Market
- C$--3 bd1 ba1k sqft675 20th St NE #C064A7D20, Medicine Hat, AB T1C1H4Off Market
- C$--2 bd1 ba789 sqft675 20th St NE #4BE175D8D, Medicine Hat, AB T1C1H4Off Market
- C$--1 bd1 ba601 sqft675 20th St NE #0A66D528B, Medicine Hat, AB T1C1H4Off Market
Similar homes
- C$85,5002 bd1 ba765 sqft2248 Southview Dr SE #7, Medicine Hat, AB T1B 1R3For Sale
 MLS ID #A2336933, Colleen Kelly, Associate, Royal Lepage Community Realty. courtesy of Pillar9 System
 - C$84,9002 bd1 ba916 sqft4000 13th Ave SE #74, Medicine Hat, AB T1B 1J3For Sale
 MLS ID #A2335031, Murray Schlenker, Associate, Re/Max Medalta Real Estate. courtesy of Pillar9 System
 - C$159,9002 bd1 ba827 sqft663 N 12th St NW #206, Medicine Hat, AB T1A 7M1For Sale
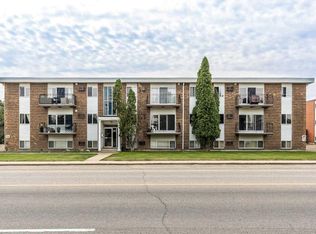 MLS ID #A2330660, Tracey Bitz, Associate, Royal Lepage Community Realty. courtesy of Pillar9 System
 - C$179,9002 bd1 ba902 sqft512 W McCutcheon Dr NW #7, Medicine Hat, AB T1A 6X7For Sale
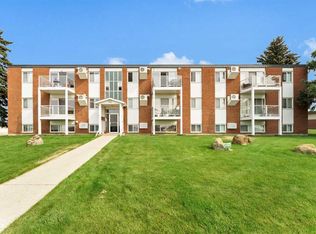 MLS ID #A2329936, Donna Sandau, Associate, Source 1 Realty Corp.. courtesy of Pillar9 System
 - C$179,9002 bd1 ba1.2k sqft17 NW De Havilland Blvd SW, Medicine Hat, AB T1A 7Y6For SaleMLS ID #A2332278, Debbi Secondiak, Associate, Re/Max Medalta Real Estate. courtesy of Pillar9 System
