Welcome to this bright and open, updated 2-bedroom, 1-bathroom condo—one of the larger units in the building—offering comfortable, low-maintenance living with stainless steel kitchen appliances. Recent updates include stylish flooring throughout the main living areas (excluding the bedrooms) and fresh paint completed approximately two years ago. Located in a quiet 21+ building in northwest Crescent Heights, this home enjoys a partial view of the beautiful coulees and is situated directly across the street from Medicine Hat’s extensive walking and biking path system, making it ideal for outdoor enthusiasts. Additional features include in-suite laundry, a private balcony, and an assigned parking stall conveniently located just outside the back door. The location is exceptionally convenient, just minutes from Costco, Co-op Place, schools, shopping, restaurants, and other amenities. Whether you’re a first-time home buyer, looking to downsize, or searching for a great investment opportunity, this condo offers outstanding value and plenty of potential. Condo fees includes all utilities except electirc. All appliances are being sold as is, where is.
For sale
C$174,900
512 W McCutcheon Dr NW #7, Medicine Hat, AB T1A 6X7
2beds
902sqft
Apartment
Built in 1969
-- sqft lot
$-- Zestimate®
C$194/sqft
C$548/mo HOA
What's special
Bright and openStainless steel kitchen appliancesIn-suite laundryPrivate balcony
- 36 days
- 19
- 0
Zillow last checked:
Listing updated:
Listed by:
Donna Sandau, Associate,
Source 1 Realty Corp.
Source: courtesy of Pillar9 System,MLS®#: A2329936 Originating MLS®#: Medicine Hat
Originating MLS®#: Medicine HatFacts & features
Interior
Bedrooms & bathrooms
- Bedrooms: 2
- Bathrooms: 1
- Full bathrooms: 1
Bedroom
- Level: Main
- Dimensions: 8`5" x 11`7"
Other
- Level: Main
- Dimensions: 11`2" x 10`0"
Other
- Level: Main
- Dimensions: 5`1" x 8`1"
Dining room
- Level: Main
- Dimensions: 8`2" x 12`4"
Other
- Level: Main
- Dimensions: 4`11" x 9`0"
Kitchen
- Level: Main
- Dimensions: 8`0" x 11`2"
Living room
- Level: Main
- Dimensions: 10`8" x 22`5"
Storage
- Level: Main
- Dimensions: 5`10" x 5`7"
Heating
- Baseboard
Cooling
- Wall Unit(s)
Appliances
- Included: Dishwasher, Microwave Hood Fan, Refrigerator, Stove(s), Washer/Dryer Stacked
- Laundry: In Unit
Features
- Storage
- Flooring: Carpet, Laminate, Tile
- Windows: Vinyl Windows
- Has fireplace: No
- Common walls with other units/homes: 1 Common Wall
Interior area
- Total interior livable area: 902 sqft
Property
Parking
- Total spaces: 1
- Parking features: Assigned, Stall
Features
- Levels: Single Level Unit
- Stories: 3
- Entry location: Other
- Patio & porch: Balcony(s)
- Exterior features: Balcony
Details
- Parcel number: 112061983
- Zoning: R-MD
Construction
Type & style
- Home type: Apartment
- Property subtype: Apartment
- Attached to another structure: Yes
Materials
- Brick
Condition
- New construction: No
- Year built: 1969
Community & HOA
Community
- Features: Park
- Subdivision: Northwest Crescent Heights
HOA
- Has HOA: Yes
- Amenities included: None
- Services included: Common Area Maintenance, Heat, Maintenance Grounds, Professional Management, Reserve Fund Contributions, Sewer, Snow Removal, Trash, Water
- HOA fee: C$548 monthly
Location
- Region: Medicine Hat
Financial & listing details
- Price per square foot: C$194/sqft
- Date on market: 7/28/2026
- Inclusions: pull down white blind and beige curtains in livingroom, freezer in storage room (sold as is)
Price history
Price history is unavailable.
Public tax history
Tax history is unavailable.
Climate risks
Neighborhood: T1A
Nearby schools
GreatSchools rating
No schools nearby
We couldn't find any schools near this home.

Similar homes
- C$169,8002 bd1 ba790 sqft245 E Red Deer Dr SW #107, Medicine Hat, AB T1A 8P4For Sale
 MLS ID #A2340568, Terra Bockman, Associate, River Street Real Estate. courtesy of Pillar9 System
 - C$184,9002 bd1 ba927 sqft511B W Maple Ave SE, Medicine Hat, AB T1A 3A6For Sale
 MLS ID #A2341695, Jessie Marku, Associate, Royal Lepage Community Realty. courtesy of Pillar9 System
 - C$189,0002 bd2 ba812 sqft245 E Red Deer Dr SW #512, Medicine Hat, AB T1A 8P4For Sale
 MLS ID #A2333419, Richelle Wick, Associate, Royal Lepage Community Realty. courtesy of Pillar9 System
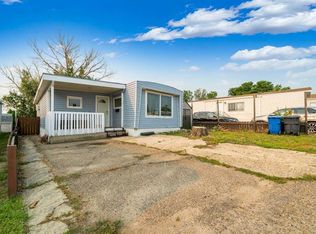
 - C$179,9002 bd1 ba1.2k sqft17 NW De Havilland Blvd SW, Medicine Hat, AB T1A 7Y6For Sale
 MLS ID #A2332278, Debbi Secondiak, Associate, Re/Max Medalta Real Estate. courtesy of Pillar9 System
