Welcome to this charming bungalow tucked onto a corner lot in a fantastic Redcliff location, close to schools, parks, and the golf course. With extension work completed in recent years, this home offers a functional layout, a great backyard, and plenty of flexibility for a first-time home buyer or someone looking for a revenue property. The main floor features a generous living room at the front of the home, creating a comfortable space to relax and entertain. Just off the living area is a large laundry room that adds valuable convenience and storage. This versatile space could also be converted back into a third bedroom, or continue to be used as an office, storage area, or flex space depending on your needs. At the rear of the home is the kitchen, complete with a full appliance package, along with two bedrooms and a four-piece bathroom. The layout is practical and easy to make your own. The basement provides additional space and opportunity. While it will require some TLC and work to transform it into finished living space, it offers the potential to add functionality and value over time. Outside is where this property really shines. The well-cared-for backyard is partially fenced and offers a great space for kids, pets, and entertaining. A playset is already in place, and the single detached garage provides valuable parking and storage. RV / Additional parking available at the back of the property as well! Whether you’re looking to make your first step into home ownership or searching for an affordable property with rental potential, this Redcliff bungalow offers a great combination of location, flexibility, outdoor space, and opportunity.
For sale
C$199,900
802 E 2nd St SE, Redcliff, AB T0J 2P0
2beds
1,085sqft
Single Family Residence
Built in 1953
6,534 Square Feet Lot
$-- Zestimate®
C$184/sqft
C$-- HOA
What's special
Corner lotLarge laundry roomFull appliance packageTwo bedroomsFour-piece bathroomWell-cared-for backyardSingle detached garage
- 58 days
- 13
- 0
Zillow last checked:
Listing updated:
Listed by:
Ryan Werre, Associate,
Exp Realty
Source: courtesy of Pillar9 System,MLS®#: A2335560 Originating MLS®#: Medicine Hat
Originating MLS®#: Medicine HatFacts & features
Interior
Bedrooms & bathrooms
- Bedrooms: 2
- Bathrooms: 1
- Full bathrooms: 1
Other
- Level: Main
- Dimensions: 11`7" x 10`7"
Bedroom
- Level: Main
- Dimensions: 11`6" x 8`10"
Other
- Level: Main
- Dimensions: 9`5" x 7`9"
Dining room
- Level: Main
- Dimensions: 13`5" x 5`6"
Kitchen
- Level: Main
- Dimensions: 13`5" x 7`5"
Laundry
- Level: Main
- Dimensions: 19`4" x 7`4"
Living room
- Level: Main
- Dimensions: 19`4" x 11`10"
Heating
- Baseboard, Forced Air
Cooling
- Central Air
Appliances
- Included: Dishwasher, Dryer, Electric Stove, Refrigerator, Washer
- Laundry: Main Level
Features
- Laminate Counters, No Smoking Home
- Flooring: Carpet
- Basement: Partial
- Has fireplace: No
Interior area
- Total interior livable area: 1,085 sqft
Video & virtual tour
Property
Parking
- Total spaces: 1
- Parking features: Single Garage Attached
- Attached garage spaces: 1
Features
- Levels: One
- Stories: 1
- Patio & porch: Patio
- Exterior features: Private Yard
- Fencing: Partial
- Frontage length: 15.24M 50`0"
Lot
- Size: 6,534 Square Feet
- Features: Corner Lot
Details
- Parcel number: 113241007
- Zoning: R1
Construction
Type & style
- Home type: SingleFamily
- Architectural style: Bungalow
- Property subtype: Single Family Residence
Materials
- Stucco
- Foundation: Concrete Perimeter
- Roof: Asphalt Shingle
Condition
- New construction: No
- Year built: 1953
Community & HOA
Community
- Features: None
- Subdivision: NONE
HOA
- Has HOA: No
Location
- Region: Redcliff
Financial & listing details
- Price per square foot: C$184/sqft
- Date on market: 8/10/2026
- Inclusions: basement futon, central AC, electric wall heaters, curtain rods & curtains, deepfreeze, extra flooring, garage extension cords for garage door opener, garage door opener, playset
Price history
Price history is unavailable.
Public tax history
Tax history is unavailable.
Climate risks
Neighborhood: T0J
Nearby schools
GreatSchools rating
No schools nearby
We couldn't find any schools near this home.
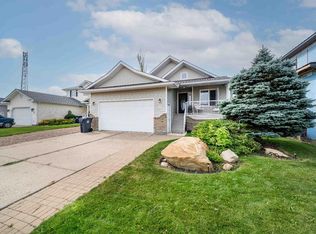

Similar homes
- C$239,9002 bd1 ba1.2k sqft817 W Main St S, Redcliff, AB T0J 2P0For Sale
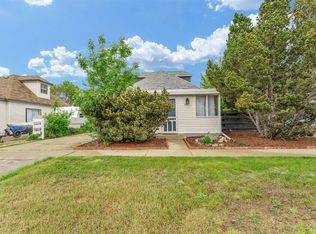 MLS ID #A2330840, Kirby Chisholm, Associate, River Street Real Estate. courtesy of Pillar9 System
 - C$279,9003 bd1 ba697 sqft708 N Broadway Ave E, Redcliff, AB T0J 2P0For Sale
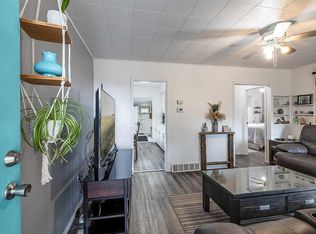 MLS ID #A2349164, Kyle Church, Associate, 2 Percent Realty. courtesy of Pillar9 System
 - C$184,9002 bd1 ba927 sqft511B W Maple Ave SE, Medicine Hat, AB T1A 3A6For Sale
 MLS ID #A2341695, Jessie Marku, Associate, Royal Lepage Community Realty. courtesy of Pillar9 System
 - C$249,9004 bd3 ba1.2k sqft128 W 3rd St NE #3, Redcliff, AB T0J 2P0For Sale
 MLS ID #A2341336, Michelle Plach, Broker, Honestdoor Inc.. courtesy of Pillar9 System
