Welcome to 40 South Ridge Crescent SW! This 3-bedroom, 2-bathroom home offers a functional layout with a bright living room and kitchen on the main level, plus a convenient 2-piece bathroom. Upstairs you'll find the primary bedroom, two additional bedrooms, and a 4-piece bathroom. The partially finished basement offers additional living space to suit your needs. Enjoy year-round comfort with forced air heating and central air conditioning — a great feature for hot Medicine Hat summers. The asphalt shingle roof was replaced in 2023. Outside, enjoy a fully fenced yard, great for pets, kids, or entertaining. Ideally located close to parks, playgrounds, and schools, within easy reach of Medicine Hat College and the TransCanada Highway, with walking and biking trails nearby. A great fit for first-time buyers, growing families, or investors. Please note: some photos have been virtually staged to showcase the space. Book your showing today!
For sale
C$259,900
40 SE South Ridge Cres SW, Medicine Hat, AB T1B 2N8
3beds
1,160sqft
Single Family Residence
Built in 1978
2,613 Square Feet Lot
$-- Zestimate®
C$224/sqft
C$-- HOA
What's special
Functional layoutPartially finished basementForced air heatingCentral air conditioningFully fenced yard
- 7 days
- 23
- 3
Zillow last checked:
Listing updated:
Listed by:
Andrew Nguyen, Associate,
Cir Realty
Source: courtesy of Pillar9 System,MLS®#: A2344162 Originating MLS®#: Calgary
Originating MLS®#: CalgaryFacts & features
Interior
Bedrooms & bathrooms
- Bedrooms: 3
- Bathrooms: 2
- Full bathrooms: 1
- 1/2 bathrooms: 1
Other
- Level: Second
- Dimensions: 14`1" x 9`7"
Bedroom
- Level: Second
- Dimensions: 11`7" x 8`3"
Bedroom
- Level: Second
- Dimensions: 8`5" x 11`5"
Other
- Level: Main
- Dimensions: 6`10" x 2`11"
Other
- Level: Second
- Dimensions: 8`3" x 7`0"
Exercise room
- Level: Basement
- Dimensions: 21`2" x 12`10"
Kitchen
- Level: Main
- Dimensions: 14`1" x 9`6"
Living room
- Level: Main
- Dimensions: 19`4" x 15`7"
Other
- Level: Basement
- Dimensions: 18`2" x 17`9"
Heating
- Forced Air
Cooling
- Central Air
Appliances
- Included: Dryer, Refrigerator, Stove(s), Washer
- Laundry: In Basement
Features
- Sump Pump(s)
- Flooring: Laminate
- Basement: Full
- Has fireplace: No
Interior area
- Total interior livable area: 1,160 sqft
Property
Parking
- Total spaces: 1
- Parking features: Off Street
Features
- Levels: Two,2 Storey
- Stories: 1
- Patio & porch: Balcony(s)
- Exterior features: Private Yard
- Fencing: Fenced
- Frontage length: 9.00M 29`6"
Lot
- Size: 2,613 Square Feet
- Features: Back Lane, Back Yard
Details
- Parcel number: 112324892
- Zoning: R-LD
Construction
Type & style
- Home type: SingleFamily
- Property subtype: Single Family Residence
Materials
- Aluminum Siding, Wood Frame
- Foundation: Concrete Perimeter
- Roof: Asphalt Shingle
Condition
- New construction: No
- Year built: 1978
Community & HOA
Community
- Features: Park, Playground
- Subdivision: SW Southridge
HOA
- Has HOA: No
Location
- Region: Medicine Hat
Financial & listing details
- Price per square foot: C$224/sqft
- Date on market: 9/10/2026
- Inclusions: Window coverings/blinds
Price history
Price history is unavailable.
Public tax history
Tax history is unavailable.
Climate risks
Neighborhood: T1B
Nearby schools
GreatSchools rating
No schools nearby
We couldn't find any schools near this home.
- C$299,9003 bd3 ba1.3k sqft165 S Ridge Dr SE #502, Medicine Hat, AB T1B4H6For Sale

- C$--1 bd1 ba700 sqft90 Sprague Way SE #106, Medicine Hat, AB T1B3M1Off Market

- C$--1 bd1 ba700 sqft90 Sprague Way SE #104, Medicine Hat, AB T1B3M1Off Market
- C$1,1301 bd1 ba700 sqft90 Sprague Way SE #201, Medicine Hat, AB T1B3M1For Rent
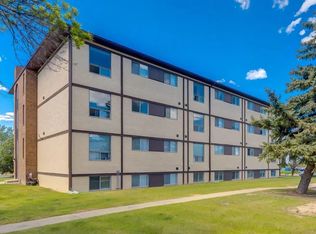
Similar homes
- C$239,9003 bd2 ba1.2k sqft319 N 4th St SE, Medicine Hat, AB T1A 0K3For Sale
 MLS ID #A2342330, Travis Van Maarion, Associate, Grassroots Realty Group. courtesy of Pillar9 System
 - C$250,0002 bd2 ba801 sqft110 8th St SE, Medicine Hat, AB T1A 1L3For Sale
 MLS ID #A2343871, Terra Bockman, Associate, River Street Real Estate. courtesy of Pillar9 System
 - C$319,0003 bd3 ba1k sqft469 N 19th St NE, Medicine Hat, AB T1C 1G2For Sale
 MLS ID #A2345479, Devon Felesky, Associate, Re/Max Medalta Real Estate. courtesy of Pillar9 System
 - C$262,5001 bd2 ba1.1k sqft89 N Sunrise Way SW #7, Medicine Hat, AB T1B 4X9For Sale
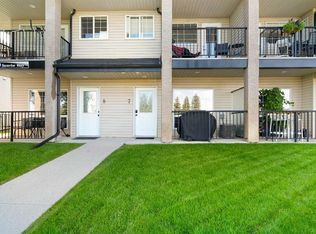 MLS ID #A2345601, Corinna Wuitchik, Associate, Source 1 Realty Corp.. courtesy of Pillar9 System
