Welcome to Meadowlark Village, a well-maintained, age-restricted and pet-friendly community offering an easy, low-maintenance lifestyle with the added benefit of a community clubhouse. This bright and welcoming 1,146 sq. ft. home offers three bedrooms, two bathrooms and a spacious layout that provides plenty of room without feeling like a downsize. The main living area has an open and comfortable feel, with a spacious living room flowing into the kitchen and dining area. The kitchen offers plenty of cabinetry and counter space, along with a freestanding island and skylight that brings in even more natural light. The beautiful quartz countertops and granite sink are a very special upgrade adding a lovely sparkle to this functional kitchen. The adjoining dining area is surrounded by large windows, creating a sunny spot for everyday meals, morning coffee or entertaining. The generous primary bedroom features a walk-in closet and private ensuite, while two additional bedrooms offer flexibility for guests, hobbies or a home office. A second full bathroom and convenient in-home laundry complete the practical single-level layout. Outside, a single detached 14' x 22' garage provides covered parking or additional storage, while the spacious driveway offers room for additional vehicles. The home is also conveniently located near the Meadowlark Village clubhouse, making it easy to take advantage of the community's social space. Whether you're looking to simplify, downsize or enjoy a more manageable home and lifestyle, this property offers a wonderful combination of space, natural light and community living. Lot rent is $767 per month and includes landscaping, snow removal, water, sewer and garbage collection. Pets are permitted, subject to community rules and restrictions.
For sale
C$249,900
1600 Strachan Rd SE #111, Medicine Hat, AB T1B 4M3
3beds
1,146sqft
Mobile Home
Built in 2000
-- sqft lot
$-- Zestimate®
C$218/sqft
C$-- HOA
What's special
Three bedroomsTwo bathroomsSpacious layoutFreestanding islandBeautiful quartz countertopsGranite sinkGenerous primary bedroom
- 2 days
- 14
- 0
Zillow last checked:
Listing updated:
Listed by:
Carly Catalano Morin, Associate,
Source 1 Realty Corp.,
Cathie Catalano, Associate,
Source 1 Realty Corp.
Source: courtesy of Pillar9 System,MLS®#: A2340470 Originating MLS®#: Medicine Hat
Originating MLS®#: Medicine HatFacts & features
Interior
Bedrooms & bathrooms
- Bedrooms: 3
- Bathrooms: 2
- Full bathrooms: 2
Bedroom
- Level: Main
- Dimensions: 9`0" x 8`5"
Bedroom
- Level: Main
- Dimensions: 8`7" x 7`6"
Bedroom
- Level: Main
- Dimensions: 14`8" x 11`11"
Other
- Level: Main
- Dimensions: 8`7" x 5`1"
Other
- Level: Main
- Dimensions: 9`5" x 14`11"
Dining room
- Level: Main
- Dimensions: 11`0" x 10`11"
Kitchen
- Level: Main
- Dimensions: 7`4" x 15`3"
Laundry
- Level: Main
- Dimensions: 4`5" x 5`3"
Living room
- Level: Main
- Dimensions: 14`8" x 14`11"
Heating
- Forced Air
Appliances
- Included: Dishwasher, Dryer, Freezer, Garage Control(s), Microwave Hood Fan, Refrigerator, Stove(s), Washer
- Laundry: Laundry Room
Features
- Flooring: Laminate
- Windows: Window Coverings
Interior area
- Total interior livable area: 1,146 sqft
Property
Parking
- Total spaces: 4
- Parking features: Single Garage Detached
- Garage spaces: 1
Features
- Levels: One
- Stories: 1
- Patio & porch: Deck
Details
- On leased land: Yes
- Lease amount: $767
Construction
Type & style
- Home type: MobileManufactured
- Property subtype: Mobile Home
Materials
- Roof: Asphalt Shingle
Condition
- Year built: 2000
Community & HOA
Community
- Features: Clubhouse, Sidewalks, Street Lights
- Subdivision: SE Southridge
Location
- Region: Medicine Hat
Financial & listing details
- Price per square foot: C$218/sqft
- Date on market: 8/27/2026
- Inclusions: N/A
Price history
Price history is unavailable.
Public tax history
Tax history is unavailable.
Climate risks
Neighborhood: T1B
Nearby schools
GreatSchools rating
No schools nearby
We couldn't find any schools near this home.
- C$229,9003 bd2 ba1.3k sqft1600 Strachan Rd SE #118, Medicine Hat, AB T1B4M3For Sale

- C$298,9002 bd2 ba906 sqft48 Chartwell Pl SE, Medicine Hat, AB T1B0E4For Sale

- C$650,0003 bd4 ba2k sqft42 Somerset Line SE, Medicine Hat, AB T1B0B8For Sale

- C$285,0002 bd2 ba1k sqft22 W Park Meadows Dr SE #412, Medicine Hat, AB T1B4E8For Sale
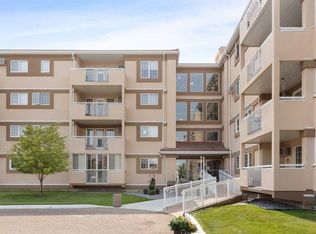
Similar homes
- C$229,9003 bd2 ba1.3k sqft1600 Strachan Rd SE #118, Medicine Hat, AB T1B 4M3For SaleMLS ID #A2329534, Justin Taupert, Associate, Exp Realty. courtesy of Pillar9 System
- C$268,5002 bd2 ba1.1k sqft278 Park Meadows Dr SE #248, Medicine Hat, AB T1B 4J1For Sale
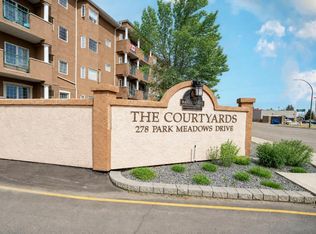 MLS ID #A2340669, Colleen Kelly, Associate, Royal Lepage Community Realty. courtesy of Pillar9 System
 - C$225,0002 bd2 ba1k sqft37 NW Somerset Ln SE, Medicine Hat, AB T1B 0E5For Sale
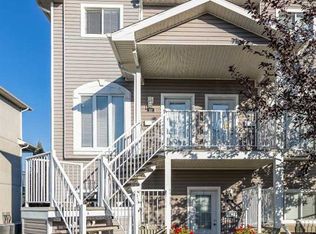 MLS ID #A2340385, Bonita Catalano, Associate, Exp Realty. courtesy of Pillar9 System
 - C$249,0002 bd2 ba1k sqft22 S Park Meadows Dr SE #119, Medicine Hat, AB T1B 4E8For Sale
 MLS ID #A2337996, Devon Felesky, Associate, Re/Max Medalta Real Estate. courtesy of Pillar9 System
