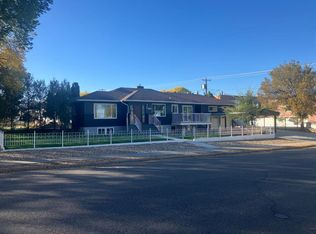
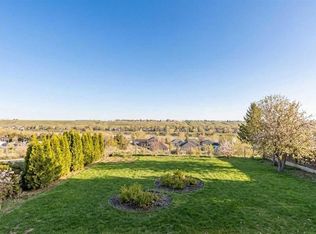
Well-maintained and move-in ready, this charming bungalow is located in the desirable SW Hill neighbourhood on a large mature lot. Renovated in 2022, the home offers a functional layout with 2+1 bedrooms, 2 bathrooms, and approximately 900 sq ft on the main floor. The bright main level features updated finishes and a mix of hardwood, vinyl plank, carpet, and linoleum flooring. Two spacious bedrooms and a full 4-piece bathroom are located upstairs, while the fully developed basement includes an additional bedroom, 3-piece bathroom, laundry area, and utility/storage space. Outdoor features include a fenced yard with mature trees, storage shed, attached single garage with opener, oversized driveway, and ample off-street parking. Additional highlights:• Central A/C• 100 amp electrical panel• PVC & aluminum double-pane windows• Appliances included: fridge, stove, washer & dryer• Asphalt shingles
For sale
C$299,000
337 N 4th St SW, Medicine Hat, AB T1A 4E7
3beds
905sqft
Single Family Residence
Built in 1952
7,840 Square Feet Lot
$-- Zestimate®
C$330/sqft
C$-- HOA
What's special
Large mature lotBright main levelUpdated finishesTwo spacious bedroomsFully developed basementStorage shedOversized driveway
- 50 days |
- 42 |
- 1 |
Zillow last checked:
Listing updated:
Listed by:
Doug Anderson, Associate,
Royal Lepage Community Realty
Source: courtesy of Pillar9 System,MLS®#: A2316472 Originating MLS®#: Medicine Hat
Originating MLS®#: Medicine HatFacts & features
Interior
Bedrooms & bathrooms
- Bedrooms: 3
- Bathrooms: 2
- Full bathrooms: 2
Bedroom
- Level: Main
- Dimensions: 9`1" x 10`0"
Bedroom
- Level: Main
- Dimensions: 11`5" x 11`6"
Bedroom
- Level: Basement
- Dimensions: 10`5" x 11`4"
Other
- Level: Main
Other
- Level: Basement
Other
- Level: Main
- Dimensions: 3`11" x 9`9"
Family room
- Level: Main
- Dimensions: 24`8" x 9`3"
Other
- Level: Basement
- Dimensions: 7`9" x 6`7"
Laundry
- Level: Basement
- Dimensions: 8`7" x 11`10"
Living room
- Level: Main
- Dimensions: 13`4" x 15`4"
Storage
- Level: Basement
- Dimensions: 7`6" x 18`7"
Heating
- Forced Air
Cooling
- Central Air
Appliances
- Included: Dishwasher, Dryer, Refrigerator, Stove(s), Washer
- Laundry: In Basement
Features
- See Remarks
- Flooring: Carpet, Hardwood, Linoleum
- Basement: Full
- Has fireplace: No
Interior area
- Total interior livable area: 905 sqft
Property
Parking
- Total spaces: 2
- Parking features: Single Garage Attached
- Attached garage spaces: 1
Features
- Levels: One
- Stories: 1
- Patio & porch: Patio
- Exterior features: Private Yard
- Fencing: Fenced
- Frontage length: 30.48M 100`0"
Lot
- Size: 7,840 Square Feet
- Features: Irregular Lot
Details
- Parcel number: 102709582
- Zoning: R LD
Construction
Type & style
- Home type: SingleFamily
- Architectural style: Bungalow
- Property subtype: Single Family Residence
Materials
- Mixed
- Foundation: Other, Concrete Perimeter
- Roof: Asphalt Shingle
Condition
- New construction: No
- Year built: 1952
Community & HOA
Community
- Features: Park, Playground, Sidewalks, Street Lights
- Subdivision: SE Hill
HOA
- Has HOA: No
Location
- Region: Medicine Hat
Financial & listing details
- Price per square foot: C$330/sqft
- Date on market: 6/4/2026
- Inclusions: N/A
Doug Anderson, Associate
Doug Anderson, Associate
(403) 952-4455
By pressing Contact Agent, you agree that the real estate professional identified above may call/text you about your search, which may involve use of automated means and pre-recorded/artificial voices. You don't need to consent as a condition of buying any property, goods, or services. Message/data rates may apply. You also agree to our Terms of Use. Zillow does not endorse any real estate professionals. We may share information about your recent and future site activity with your agent to help them understand what you're looking for in a home.
Price history
Price history is unavailable.
Public tax history
Tax history is unavailable.
Climate risks
Neighborhood: Herald
Nearby schools
GreatSchools rating
No schools nearby
We couldn't find any schools near this home.
- C$647,9004 bd2 ba1.6k sqft302 Prospect Dr SW, Medicine Hat, AB T1A4B7For Sale

- C$537,9005 bd2 ba1.6k sqft266 S Prospect Dr SW, Medicine Hat, AB T1A4B6For Sale

- C$684,9004 bd5 ba1.8k sqft404 E 8th St SW, Medicine Hat, AB T1A4M2For Sale
- C$920,0004 bd4 ba1.3k sqft586 S Prospect Dr SW, Medicine Hat, AB T1A4C1For Sale
- C$299,8002 bd2 ba1k sqft61 5th St SW, Medicine Hat, AB T1A4G3For Sale
- C$339,9003 bd2 ba925 sqft53 N 3rd St SW, Medicine Hat, AB T1A4C4For Sale
- C$849,9003 bd3 ba1.8k sqft28 S Chinook Pl SW, Medicine Hat, AB T1A8S1For Sale
- C$311,0002 bd2 ba1k sqft45 N 4th St SW, Medicine Hat, AB T1A4C9For Sale
Similar homes
- C$339,9003 bd2 ba925 sqft53 N 3rd St SW, Medicine Hat, AB T1A 4C4For Sale
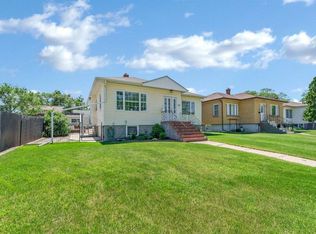 MLS ID #A2318762, Doug Anderson, Associate, Royal Lepage Community Realty. courtesy of Pillar9 System
 - C$255,0004 bd2 ba894 sqft21 N 5th St SW, Medicine Hat, AB T1A 4G3For Sale
 MLS ID #A2330354, Elizabeth Mcnally, Associate, Real Broker. courtesy of Pillar9 System
 - C$279,9003 bd2 ba810 sqft162 S 2nd St NE, Medicine Hat, AB T1A 5K9For Sale
 MLS ID #A2329168, Cathie Catalano, Associate, Source 1 Realty Corp.. courtesy of Pillar9 System
 - C$319,9003 bd2 ba900 sqft30 SW Cochran Dr NW, Medicine Hat, AB T1A 6Y7For Sale
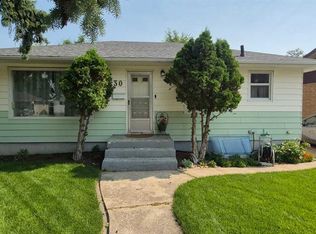 MLS ID #A2331435, Kianne Schlamp, Associate, Exp Realty. courtesy of Pillar9 System
 - C$339,9004 bd2 ba1k sqft549 N 2nd St NW, Medicine Hat, AB T1A 6K2For SaleMLS ID #A2330166, Mackenzie Johnson, Associate, Real Broker. courtesy of Pillar9 System
- C$315,0003 bd2 ba717 sqft1946 E 15th Ave SE, Medicine Hat, AB T1A 3R8For SaleMLS ID #A2329340, Ryan Werre, Associate, Exp Realty. courtesy of Pillar9 System
- C$315,0003 bd2 ba804 sqft960 S 5th St SE, Medicine Hat, AB T1A 0P4For SaleMLS ID #A2320291, Devon Felesky, Associate, Re/Max Medalta Real Estate. courtesy of Pillar9 System
- C$259,9003 bd2 ba1k sqft260 2nd St SE, Medicine Hat, AB T1A 0B9For SaleMLS ID #A2330155, Richelle Wick, Associate, Royal Lepage Community Realty. courtesy of Pillar9 System
- C$311,0002 bd2 ba1k sqft45 N 4th St SW, Medicine Hat, AB T1A 4C9For SaleMLS ID #A2319044, Michael Gross, Associate, Maxwell Canyon Creek. courtesy of Pillar9 System
- C$343,8884 bd2 ba1.2k sqft261 9th St SW, Medicine Hat, AB T1A 4N8For SaleMLS ID #A2317305, Colleen Kelly, Associate, Royal Lepage Community Realty. courtesy of Pillar9 System
- C$339,9003 bd2 ba864 sqft1896 S 28th St SE, Medicine Hat, AB T1A 2H6For SaleMLS ID #A2330519, Michael Gross, Associate, Maxwell Canyon Creek. courtesy of Pillar9 System
- C$338,5004 bd2 ba907 sqft1120 W 1st Ave NE, Medicine Hat, AB T1A 5Z6For SaleMLS ID #A2326851, Kenya Awudi, Associate, Re/Max Medalta Real Estate. courtesy of Pillar9 System
- C$295,0004 bd2 ba904 sqft2385 SW Hatcher Dr NE, Medicine Hat, AB T1C 1X5For SaleMLS ID #A2319243, Candice Rutley, Associate, Real Broker. courtesy of Pillar9 System
- C$367,5004 bd2 ba988 sqft7 N Valleyview Dr SW, Medicine Hat, AB T1A 7K5For SaleMLS ID #A2306533, Brittany Streifel, Associate, River Street Real Estate. courtesy of Pillar9 System
- C$259,9003 bd2 ba786 sqft801 B NW 2nd St SE, Medicine Hat, AB T1A 0E7For SaleMLS ID #A2309627, Jayda Holmedal, Associate, Re/Max Medalta Real Estate. courtesy of Pillar9 System
- C$317,8003 bd1 ba1.1k sqft1163 SW Bassett Cres NW, Medicine Hat, AB T1A 6Z7For SaleMLS ID #A2325690, Ann Holdner, Associate, River Street Real Estate. courtesy of Pillar9 System
- C$358,8885 bd2 ba1k sqft129 N 7th St SE, Medicine Hat, AB T1A 1J4For SaleMLS ID #A2326451, Murray Schlenker, Associate, Re/Max Medalta Real Estate. courtesy of Pillar9 System
- C$399,9004 bd2 ba914 sqft1005 W Bullivant Cres SW, Medicine Hat, AB T1A 5G7For SaleMLS ID #A2322342, Shana Baron, Associate, Re/Max Medalta Real Estate. courtesy of Pillar9 System
- C$264,9002 bd2 ba1k sqft525 B SW 4th Ave SE, Medicine Hat, AB T1A 2N7For SaleMLS ID #A2321140, Justin Taupert, Associate, Exp Realty. courtesy of Pillar9 System
- C$334,9003 bd2 ba874 sqft189 N 2nd St NE, Medicine Hat, AB T1A 5K8For SaleMLS ID #A2325050, Jen Boyle, Associate, Grassroots Realty Group. courtesy of Pillar9 System
