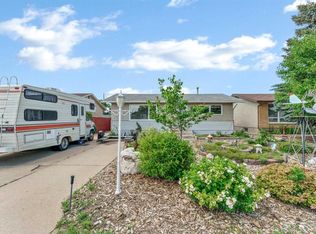
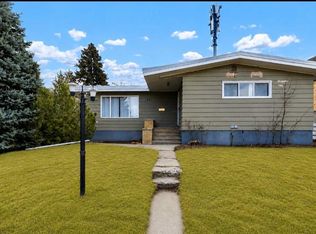
This cute and cozy gem is the perfect opportunity for a first-time home buyer — with the added bonus of a non-conforming basement suite to help supplement mortgage payments which currently is rented for $775 per month. Move-in ready and thoughtfully updated throughout, this charming home features beautiful hardwood floors, newer paint, and a fully renovated kitchen finished with great attention to detail. Major updates over the years include plumbing, electrical, hot water tank (2013), mostly newer windows, fencing, and concrete work in the backyard and front steps. The layout is set up well for flexibility and functionality, with a separate entrance to the basement suite and plenty of rear parking . Outside, enjoy a fully fenced and nicely landscaped backyard designed for low maintenance living. Complete with a beautiful patio/deck area and detached single garage, it’s the perfect space to relax or entertain.Excellent location close to the hospital, downtown, schools, shopping, and everyday amenities. Call to view this property.
For sale
C$339,900
53 N 3rd St SW, Medicine Hat, AB T1A 4C4
3beds
925sqft
Single Family Residence
Built in 1950
6,098 Square Feet Lot
$-- Zestimate®
C$367/sqft
C$-- HOA
What's special
Cute and cozy gemMove-in readyThoughtfully updated throughoutBeautiful hardwood floorsFully renovated kitchenMostly newer windowsPlenty of rear parking
- 39 days |
- 29 |
- 5 |
Zillow last checked:
Listing updated:
Listed by:
Doug Anderson, Associate,
Royal Lepage Community Realty
Source: courtesy of Pillar9 System,MLS®#: A2318762 Originating MLS®#: Medicine Hat
Originating MLS®#: Medicine HatFacts & features
Interior
Bedrooms & bathrooms
- Bedrooms: 3
- Bathrooms: 2
- Full bathrooms: 2
Bedroom
- Level: Main
- Dimensions: 11`1" x 9`10"
Bedroom
- Level: Main
- Dimensions: 9`9" x 10`11"
Bedroom
- Level: Basement
- Dimensions: 12`2" x 14`11"
Other
- Level: Main
Other
- Level: Basement
Dining room
- Level: Main
- Dimensions: 13`5" x 12`4"
Dining room
- Level: Basement
- Dimensions: 10`8" x 7`6"
Other
- Level: Main
- Dimensions: 5`8" x 3`9"
Family room
- Level: Basement
- Dimensions: 15`2" x 10`10"
Other
- Level: Basement
- Dimensions: 6`11" x 4`11"
Kitchen
- Level: Main
- Dimensions: 11`11" x 10`5"
Other
- Level: Basement
- Dimensions: 10`8" x 9`0"
Laundry
- Level: Basement
- Dimensions: 11`10" x 13`3"
Living room
- Level: Main
- Dimensions: 17`9" x 12`9"
Heating
- Forced Air
Cooling
- Central Air
Appliances
- Included: Dishwasher, Dryer, Garage Control(s), Refrigerator, Stove(s), Washer
- Laundry: In Basement
Features
- See Remarks
- Flooring: Cork, Hardwood, Laminate, Linoleum
- Windows: Window Coverings
- Basement: Full
- Has fireplace: No
Interior area
- Total interior livable area: 925 sqft
Property
Parking
- Total spaces: 3
- Parking features: Single Garage Detached
- Garage spaces: 1
Features
- Levels: One
- Stories: 1
- Patio & porch: Deck, Patio
- Exterior features: Private Entrance, Private Yard
- Fencing: Fenced
- Frontage length: 15.24M 50`0"
Lot
- Size: 6,098 Square Feet
- Features: Back Yard, City Lot, Dog Run Fenced In, Front Yard, Garden, Gazebo, Landscaped, Lawn, Private, Street Lighting
Details
- Parcel number: 102705002
- Zoning: R LD
Construction
Type & style
- Home type: SingleFamily
- Architectural style: Bungalow
- Property subtype: Single Family Residence
Materials
- Vinyl Siding
- Foundation: See Remarks
- Roof: Asphalt Shingle
Condition
- New construction: No
- Year built: 1950
Community & HOA
Community
- Features: Sidewalks, Street Lights
- Subdivision: SW Hill
HOA
- Has HOA: No
Location
- Region: Medicine Hat
Financial & listing details
- Price per square foot: C$367/sqft
- Date on market: 6/10/2026
- Inclusions: N/A
Doug Anderson, Associate
Doug Anderson, Associate
(403) 952-4455
By pressing Contact Agent, you agree that the real estate professional identified above may call/text you about your search, which may involve use of automated means and pre-recorded/artificial voices. You don't need to consent as a condition of buying any property, goods, or services. Message/data rates may apply. You also agree to our Terms of Use. Zillow does not endorse any real estate professionals. We may share information about your recent and future site activity with your agent to help them understand what you're looking for in a home.
Price history
Price history is unavailable.
Public tax history
Tax history is unavailable.
Climate risks
Neighborhood: T1A
Nearby schools
GreatSchools rating
No schools nearby
We couldn't find any schools near this home.
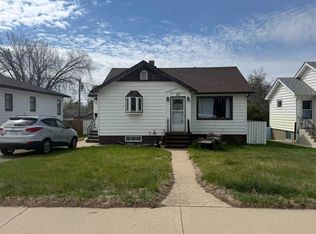
- C$311,0002 bd2 ba1k sqft45 N 4th St SW, Medicine Hat, AB T1A4C9For Sale
- C$--2 bd1 ba-- sqft4 5th St SE UNIT 4, Medicine Hat, AB T1A4G4Off Market
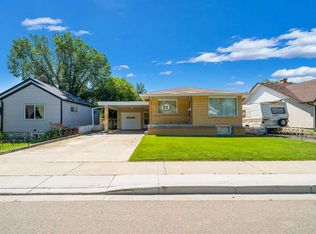
- C$299,8002 bd2 ba1k sqft61 5th St SW, Medicine Hat, AB T1A4G3For Sale
- C$255,0004 bd2 ba894 sqft21 N 5th St SW, Medicine Hat, AB T1A4G3For Sale

- C$789,9004 bd3 ba1.9k sqft127 N 1st St SW, Medicine Hat, AB T1A3Z1For Sale
- C$537,9005 bd2 ba1.6k sqft266 S Prospect Dr SW, Medicine Hat, AB T1A4B6For Sale
- C$--3 bd2 ba-- sqft230 3rd St SE #2, Medicine Hat, AB T1A0G5Off Market
- C$598,9003 bd3 ba2.7k sqft176 NE 1st St SW, Medicine Hat, AB T1A3Y9For Sale
Similar homes
- C$339,9004 bd2 ba1k sqft549 N 2nd St NW, Medicine Hat, AB T1A 6K2For Sale
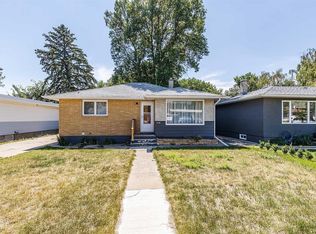 MLS ID #A2330166, Mackenzie Johnson, Associate, Real Broker. courtesy of Pillar9 System
 - C$339,9003 bd2 ba864 sqft1896 S 28th St SE, Medicine Hat, AB T1A 2H6For Sale
 MLS ID #A2330519, Michael Gross, Associate, Maxwell Canyon Creek. courtesy of Pillar9 System
 - C$347,9005 bd2 ba1.2k sqft112 S 8th St SW, Medicine Hat, AB T1A 4L6For Sale
 MLS ID #A2328294, Mickey Wilcock, Associate, Royal Lepage Community Realty. courtesy of Pillar9 System
 - C$343,8884 bd2 ba1.2k sqft261 9th St SW, Medicine Hat, AB T1A 4N8For Sale
 MLS ID #A2317305, Colleen Kelly, Associate, Royal Lepage Community Realty. courtesy of Pillar9 System
 - C$299,0003 bd2 ba905 sqft337 N 4th St SW, Medicine Hat, AB T1A 4E7For SaleMLS ID #A2316472, Doug Anderson, Associate, Royal Lepage Community Realty. courtesy of Pillar9 System
- C$255,0004 bd2 ba894 sqft21 N 5th St SW, Medicine Hat, AB T1A 4G3For SaleMLS ID #A2330354, Elizabeth Mcnally, Associate, Real Broker. courtesy of Pillar9 System
- C$368,9855 bd2 ba1k sqft129 N 7th St SE, Medicine Hat, AB T1A 1J4For SaleMLS ID #A2326451, Murray Schlenker, Associate, Re/Max Medalta Real Estate. courtesy of Pillar9 System
- C$344,8005 bd2 ba1k sqft2898 Dunmore Rd SE, Medicine Hat, AB T1A 2A5For SaleMLS ID #A2330096, Terra Bockman, Associate, River Street Real Estate. courtesy of Pillar9 System
- C$339,8003 bd2 ba935 sqft2631 W 16th Ave SE, Medicine Hat, AB T1A 3T6For SaleMLS ID #A2327790, Debbi Secondiak, Associate, Re/Max Medalta Real Estate. courtesy of Pillar9 System
- C$259,9003 bd2 ba1k sqft260 2nd St SE, Medicine Hat, AB T1A 0B9For SaleMLS ID #A2330155, Richelle Wick, Associate, Royal Lepage Community Realty. courtesy of Pillar9 System
- C$338,5004 bd2 ba907 sqft1120 W 1st Ave NE, Medicine Hat, AB T1A 5Z6For SaleMLS ID #A2326851, Kenya Awudi, Associate, Re/Max Medalta Real Estate. courtesy of Pillar9 System
- C$284,9003 bd2 ba794 sqft162 S 2nd St NE, Medicine Hat, AB T1A 5K9For SaleMLS ID #A2329168, Cathie Catalano, Associate, Source 1 Realty Corp.. courtesy of Pillar9 System
- C$344,9003 bd2 ba874 sqft116 S 19th St NE, Medicine Hat, AB T1C 1B1For SaleMLS ID #A2327016, Travis Van Maarion, Associate, Grassroots Realty Group. courtesy of Pillar9 System
- C$311,0002 bd2 ba1k sqft45 N 4th St SW, Medicine Hat, AB T1A 4C9For SaleMLS ID #A2319044, Michael Gross, Associate, Maxwell Canyon Creek. courtesy of Pillar9 System
- C$315,0003 bd2 ba804 sqft960 S 5th St SE, Medicine Hat, AB T1A 0P4For SaleMLS ID #A2320291, Devon Felesky, Associate, Re/Max Medalta Real Estate. courtesy of Pillar9 System
- C$334,9003 bd2 ba874 sqft189 N 2nd St NE, Medicine Hat, AB T1A 5K8For SaleMLS ID #A2325050, Jen Boyle, Associate, Grassroots Realty Group. courtesy of Pillar9 System
- C$384,9003 bd2 ba1.1k sqft212 S 6th St SE, Medicine Hat, AB T1A 1H1For SaleMLS ID #A2323658, Devon Felesky, Associate, Re/Max Medalta Real Estate. courtesy of Pillar9 System
- C$370,0003 bd2 ba1k sqft510 S Terrill Rd NW, Medicine Hat, AB T1A 7A7For SaleMLS ID #A2309692, Tracey Bitz, Associate, Royal Lepage Community Realty. courtesy of Pillar9 System
- C$367,5004 bd2 ba988 sqft7 N Valleyview Dr SW, Medicine Hat, AB T1A 7K5For SaleMLS ID #A2306533, Brittany Streifel, Associate, River Street Real Estate. courtesy of Pillar9 System
- C$409,0003 bd2 ba1k sqft131 N Mitchell Cres NW, Medicine Hat, AB T1A 6V3For SaleMLS ID #A2327794, Debbi Secondiak, Associate, Re/Max Medalta Real Estate. courtesy of Pillar9 System
