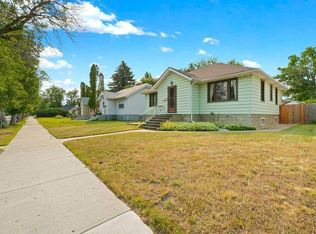
Completely renovated and move-in ready, this one-of-a-kind rancher-style bungalow on the desirable SE Hill offers the convenience of one-level living with the added bonus of a cold storage room below. Thoughtfully updated from top to bottom and meticulously maintained, this home is the perfect blend of comfort, style, and functionality. The bright, open-concept layout is ideal for both everyday living and entertaining, featuring 9-foot ceilings, durable vinyl plank flooring, and a cozy gas fireplace that anchors the spacious living room. The beautifully renovated kitchen is sure to impress with modern cabinetry, stainless steel appliances, a classic subway tile backsplash, and generous counter space for meal preparation and gathering with family and friends. Offering 3 bedrooms and 2 full bathrooms, the home includes a spacious primary retreat complete with a walk-in closet and private 3-piece ensuite. One of the secondary bedrooms features convenient Jack-and-Jill access to the main bathroom, providing added flexibility for guests or family. The extensive list of renovations offers true peace of mind, including updated plumbing, electrical, insulation, drywall, paint, furnace, central air conditioning, instant hot water, gas line, newer windows, siding, Roughed in Central Vac and a durable metal roof—allowing you to simply move in and enjoy. Additional features include a water softener, Culligan RO and garburator. Step outside and discover your own private backyard oasis. Designed for relaxation and outdoor living, this incredible space features multiple raised garden boxes, a greenhouse, storage shed, and a beautiful rubber stone patio. The gazebo creates the perfect outdoor retreat with built-in sunshades, misters, and a heat lamp, allowing you to comfortably enjoy the space from spring through fall. The fully fenced yard, complete with gates on both sides, offers privacy, convenience, room for RV parking, and space to garden, entertain, or simply unwind. Situated in a fantastic central location close to schools, parks, swimming pools, and everyday amenities, this truly unique property offers a rare opportunity to own a beautifully renovated home where every detail has already been taken care of. Average utility costs are approximately $280 per month.
For sale
C$359,000
212 S 6th St SE, Medicine Hat, AB T1A 1H1
3beds
1,183sqft
Single Family Residence
Built in 1915
5,662 Square Feet Lot
$-- Zestimate®
C$303/sqft
C$-- HOA
What's special
One-level livingBright open-concept layoutDurable vinyl plank flooringCozy gas fireplaceBeautifully renovated kitchenModern cabinetryStainless steel appliances
- 13 days |
- 50 |
- 3 |
Zillow last checked:
Listing updated:
Listed by:
Devon Felesky, Associate,
Re/Max Medalta Real Estate
Source: courtesy of Pillar9 System,MLS®#: A2334472 Originating MLS®#: Medicine Hat
Originating MLS®#: Medicine HatFacts & features
Interior
Bedrooms & bathrooms
- Bedrooms: 3
- Bathrooms: 2
- Full bathrooms: 2
Bedroom
- Level: Main
- Dimensions: 10`3" x 8`6"
Bedroom
- Level: Main
- Dimensions: 9`7" x 9`1"
Other
- Level: Main
- Dimensions: 12`2" x 13`5"
Other
- Level: Main
- Dimensions: 6`1" x 10`11"
Other
- Level: Main
- Dimensions: 7`3" x 6`2"
Dining room
- Level: Main
- Dimensions: 7`2" x 13`1"
Other
- Level: Main
- Dimensions: 4`0" x 7`6"
Kitchen
- Level: Main
- Dimensions: 13`3" x 13`6"
Laundry
- Level: Main
- Dimensions: 6`10" x 10`4"
Living room
- Level: Main
- Dimensions: 14`0" x 12`11"
Storage
- Level: Lower
- Dimensions: 16`7" x 11`2"
Walk in closet
- Level: Main
- Dimensions: 6`3" x 5`6"
Heating
- Forced Air, Natural Gas
Cooling
- Central Air
Appliances
- Included: Dishwasher, Garburator, Microwave Hood Fan, Refrigerator, Stove(s), Washer/Dryer
- Laundry: Laundry Room, Main Level
Features
- See Remarks
- Flooring: Carpet
- Windows: Window Coverings
- Basement: Partial
- Number of fireplaces: 1
- Fireplace features: Gas, Living Room
Interior area
- Total interior livable area: 1,183 sqft
- Finished area above ground: 1,183
- Finished area below ground: 189
Property
Parking
- Total spaces: 2
- Parking features: Off Street
- Garage spaces: 1
Features
- Levels: One
- Stories: 1
- Patio & porch: Patio, Pergola
- Exterior features: Garden, Misting System, Other, Private Yard
- Pool features: Community
- Fencing: Fenced
- Frontage length: 41.09M 134`10"
Lot
- Size: 5,662 Square Feet
- Features: Back Yard, Corner Lot, Garden, Landscaped, Lawn, Level
Details
- Parcel number: 112142166
- Zoning: R-LD
Construction
Type & style
- Home type: SingleFamily
- Architectural style: Bungalow
- Property subtype: Single Family Residence
Materials
- Vinyl Siding, Wood Frame
- Foundation: Combination
- Roof: Metal
Condition
- New construction: No
- Year built: 1915
Community & HOA
Community
- Features: Park, Playground, Sidewalks, Street Lights
- Subdivision: SE Hill
HOA
- Has HOA: No
Location
- Region: Medicine Hat
Financial & listing details
- Price per square foot: C$303/sqft
- Date on market: 8/4/2026
- Inclusions: Fridge, Stove, Dishwasher, Microwave Hood Fan, Washer, Dryer, Water softener, Garburator, Under Sink RO (Monthly Rental) Window Coverings, C/A, Gazebo, Greenhouse, Shed, Central Vac (roughed In)
Price history
Price history is unavailable.
Public tax history
Tax history is unavailable.
Climate risks
Neighborhood: T1A
Nearby schools
GreatSchools rating
No schools nearby
We couldn't find any schools near this home.
- C$309,9002 bd2 ba1k sqft313 N 6th St SE, Medicine Hat, AB T1A1H2For Sale
- C$349,9003 bd2 ba1.4k sqft140 S 6th St SE, Medicine Hat, AB T1A1G8For Sale

- C$624,900-- bd-- ba1.8k sqft502 3rd Ave SE, Medicine Hat, AB T1A2L9For Sale

- C$358,8885 bd2 ba1k sqft129 N 7th St SE, Medicine Hat, AB T1A1J4For Sale

- C$166,0001 bd1 ba510 sqft371 E Aberdeen St SE #102, Medicine Hat, AB T1A0R3For Sale
- C$154,0001 bd1 ba484 sqft371 N Aberdeen St SE #106, Medicine Hat, AB T1A0R3For Sale
- C$--3 bd2 ba-- sqft149 8th St SE, Medicine Hat, AB T1A1L2Off Market
- C$424,9003 bd3 ba1.5k sqft342 Cambridge St SE, Medicine Hat, AB T1A0S8For Sale
Similar homes
- C$359,9003 bd2 ba1k sqft109 NW 4th St SE, Medicine Hat, AB T1A 0J7For Sale
 MLS ID #A2336390, Tony Marsh, Associate, Exp Realty. courtesy of Pillar9 System
 - C$349,9003 bd2 ba1.4k sqft140 S 6th St SE, Medicine Hat, AB T1A 1G8For SaleMLS ID #A2327559, Justin Taupert, Associate, Exp Realty. courtesy of Pillar9 System
- C$358,8885 bd2 ba1k sqft129 N 7th St SE, Medicine Hat, AB T1A 1J4For SaleMLS ID #A2326451, Murray Schlenker, Associate, Re/Max Medalta Real Estate. courtesy of Pillar9 System
- C$378,9005 bd3 ba1.1k sqft447 N 8th St SE, Medicine Hat, AB T1A 1L8For Sale
 MLS ID #A2332071, Elizabeth Mcnally, Associate, Real Broker. courtesy of Pillar9 System
 - C$336,9004 bd2 ba1k sqft549 N 2nd St NW, Medicine Hat, AB T1A 6K2For SaleMLS ID #A2337390, Mackenzie Johnson, Associate, Real Broker. courtesy of Pillar9 System
- C$424,9003 bd3 ba1.5k sqft342 Cambridge St SE, Medicine Hat, AB T1A 0S8For SaleMLS ID #A2334483, Elizabeth Mcnally, Associate, Real Broker. courtesy of Pillar9 System
- C$349,0003 bd3 ba1k sqft469 N 19th St NE, Medicine Hat, AB T1C 1G2For SaleMLS ID #A2336509, Devon Felesky, Associate, Re/Max Medalta Real Estate. courtesy of Pillar9 System
- C$292,9003 bd2 ba912 sqft337 N 4th St SW, Medicine Hat, AB T1A 4E7For SaleMLS ID #A2336688, Mackenzie Johnson, Associate, Real Broker. courtesy of Pillar9 System
- C$319,0003 bd2 ba906 sqft414 S 5th St SW, Medicine Hat, AB T1A 4H1For SaleMLS ID #A2336837, Devon Felesky, Associate, Re/Max Medalta Real Estate. courtesy of Pillar9 System
- C$298,9003 bd2 ba1.1k sqft1254 S Queen St SE, Medicine Hat, AB T1A 1B5For SaleMLS ID #A2334918, Devon Felesky, Associate, Re/Max Medalta Real Estate. courtesy of Pillar9 System
- C$309,9002 bd2 ba1k sqft313 N 6th St SE, Medicine Hat, AB T1A 1H2For SaleMLS ID #A2331774, Patrice Morrison, Broker, River Street Real Estate. courtesy of Pillar9 System
- C$362,5004 bd2 ba988 sqft7 N Valleyview Dr SW, Medicine Hat, AB T1A 7K5For SaleMLS ID #A2306533, Brittany Streifel, Associate, River Street Real Estate. courtesy of Pillar9 System
- C$369,9004 bd2 ba1k sqft1625 W 10th Ave NE, Medicine Hat, AB T1A 6G6For SaleMLS ID #A2332912, Travis Van Maarion, Associate, Grassroots Realty Group. courtesy of Pillar9 System
- C$369,9003 bd2 ba1k sqft561 N 12th St NW, Medicine Hat, AB T1A 6R3For SaleMLS ID #A2327439, Brooklyn Kalista, Broker, Royal Lepage Community Realty. courtesy of Pillar9 System
- C$399,9004 bd2 ba1k sqft2169 N Hawke Cres NE, Medicine Hat, AB T1C 1J4For SaleMLS ID #A2332534, Brooklyn Kalista, Broker, Royal Lepage Community Realty. courtesy of Pillar9 System
- C$434,9004 bd2 ba1.6k sqft543 NW Cambridge St SE, Medicine Hat, AB T1A 0T3For SaleMLS ID #A2331284, Candice Rutley, Associate, Real Broker. courtesy of Pillar9 System
- C$419,9004 bd2 ba982 sqft63 N Smithson St SE, Medicine Hat, AB T1B 3H6For SaleMLS ID #A2336524, Nichole Davis, Associate, River Street Real Estate. courtesy of Pillar9 System
- C$339,9003 bd2 ba864 sqft1896 S 28th St SE, Medicine Hat, AB T1A 2H6For SaleMLS ID #A2330519, Michael Gross, Associate, Maxwell Canyon Creek. courtesy of Pillar9 System
- C$398,9005 bd2 ba1k sqft1002 W 13th St NE, Medicine Hat, AB T1A 5V6For SaleMLS ID #A2334265, Cary Emerson, Associate, Re/Max Medalta Real Estate. courtesy of Pillar9 System
- C$389,9003 bd2 ba1.1k sqft189 W Hull Cres NE, Medicine Hat, AB T1C 1C9For SaleMLS ID #A2331723, Nate Mortlock, Associate, River Street Real Estate. courtesy of Pillar9 System
