Welcome to 106-371 Aberdeen. This condo offers great potential as a fixer-upper, whether you're looking to get into the market, downsize, or add to your investment portfolio. With a functional layout and solid bones, it’s a great opportunity to update and make it your own. Located on Aberdeen Street, one of the area’s most charming and established streets, you’ll appreciate the beautiful canopy of mature trees that line the road creating a warm, inviting feel year round. It’s a setting that offers a bit more character than your typical location, all while being just minutes from downtown, shopping, dining, and everyday amenities. Inside, the unit provides a comfortable living space with a practical layout and good natural light. Additional features include storage located directly across the hall, adding extra convenience. The building also offers a shared balcony and gas BBQ area perfect for enjoying the summer months and taking advantage of the peaceful surroundings. Monthly condo fees of $450 include gas, water, maintenance, and contributions to the reserve fund, and more helping keep ownership simple and predictable. Whether you're a first time buyer, investor, or looking to downsize, this is a solid opportunity in a great location with room to add value. Call today to book your personal viewing.
For sale
C$149,000
371 N Aberdeen St SE #106, Medicine Hat, AB T1A 0R3
1beds
484sqft
Apartment
Built in 1911
-- sqft lot
$-- Zestimate®
C$308/sqft
C$450/mo HOA
What's special
Comfortable living spacePractical layoutGood natural lightShared balconyGas bbq areaPeaceful surroundings
- 143 days
- 7
- 0
Zillow last checked:
Listing updated:
Listed by:
Jason Cave, Associate,
Re/Max Medalta Real Estate
Source: courtesy of Pillar9 System,MLS®#: A2296949 Originating MLS®#: Medicine Hat
Originating MLS®#: Medicine HatFacts & features
Interior
Bedrooms & bathrooms
- Bedrooms: 1
- Bathrooms: 1
- Full bathrooms: 1
Bedroom
- Level: Suite
- Dimensions: 8`11" x 9`11"
Other
- Level: Suite
- Dimensions: 8`6" x 5`5"
Other
- Level: Suite
- Dimensions: 8`6" x 5`8"
Kitchen
- Level: Suite
- Dimensions: 10`1" x 10`1"
Living room
- Level: Suite
- Dimensions: 9`4" x 14`11"
Heating
- Baseboard, Boiler, Natural Gas
Cooling
- None
Appliances
- Included: Dishwasher, Microwave, Oven, Refrigerator, Washer/Dryer
- Laundry: In Unit
Features
- See Remarks
- Flooring: Carpet, Hardwood, Linoleum
- Has fireplace: No
- Common walls with other units/homes: 1 Common Wall
Interior area
- Total interior livable area: 484 sqft
Property
Parking
- Total spaces: 1
- Parking features: Assigned, Off Street, Stall, None
Features
- Levels: Single Level Unit
- Stories: 4
- Entry location: Below Grade
- Patio & porch: See Remarks
- Exterior features: Gas Grill, Outdoor Grill
Details
- Parcel number: 102706814
- Zoning: R-MD
Construction
Type & style
- Home type: Apartment
- Property subtype: Apartment
- Attached to another structure: Yes
Materials
- Brick
Condition
- New construction: No
- Year built: 1911
Community & HOA
Community
- Features: Park
- Subdivision: SE Hill
HOA
- Has HOA: Yes
- Amenities included: Parking
- Services included: Common Area Maintenance, Gas, Maintenance Grounds, Reserve Fund Contributions, Residential Manager, Snow Removal, Trash, Water
- HOA fee: C$450 monthly
Location
- Region: Medicine Hat
Financial & listing details
- Price per square foot: C$308/sqft
- Date on market: 4/10/2026
- Inclusions: Refrigerator, Oven, Dishwasher, Microwave, Washer, Dryer
Price history
Price history is unavailable.
Public tax history
Tax history is unavailable.
Climate risks
Neighborhood: T1A
Nearby schools
GreatSchools rating
No schools nearby
We couldn't find any schools near this home.
- C$166,0001 bd1 ba510 sqft371 E Aberdeen St SE #102, Medicine Hat, AB T1A0R3For Sale

- C$409,9003 bd3 ba2k sqft379 N 5th St SE, Medicine Hat, AB T1A0M7For Sale
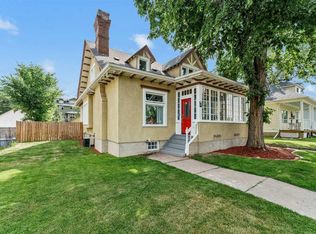
- C$569,9004 bd4 ba2.6k sqft421 N Aberdeen St SE, Medicine Hat, AB T1A0R4For Sale
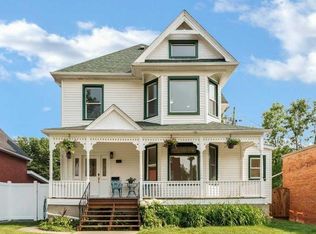
- C$498,9004 bd2 ba1.6k sqft340 5th St SE, Medicine Hat, AB T1A0M8For Sale
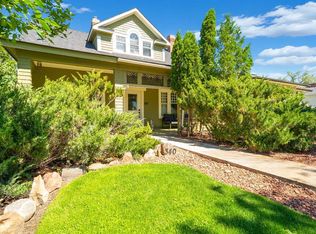
Similar homes
- C$166,0001 bd1 ba510 sqft371 E Aberdeen St SE #102, Medicine Hat, AB T1A 0R3For SaleMLS ID #A2328425, Linda Steed, Associate, 2 Percent Realty. courtesy of Pillar9 System
- C$134,5001 bd1 ba556 sqft1632 NE Saamis Dr NW #406, Medicine Hat, AB T1C 4X3For Sale
 MLS ID #A2340429, Ivan Becker, Associate, Royal Lepage Community Realty. courtesy of Pillar9 System
 - C$150,0002 bd1 ba661 sqft640 Pottery St SE, Medicine Hat, AB T1A 1G2For Sale
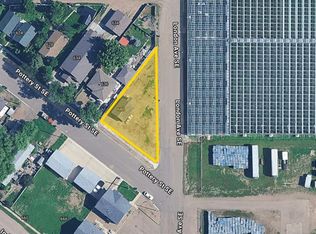 MLS ID #A2309180, Devon Felesky, Associate, Re/Max Medalta Real Estate. courtesy of Pillar9 System
 - C$146,0002 bd2 ba471 sqft6 S Chinook Dr SW #5, Medicine Hat, AB T1A 4B3For Sale
 MLS ID #A2326397, Brooklyn Kalista, Broker, Royal Lepage Community Realty. courtesy of Pillar9 System
