Attention Investors! The is an excellent opportunity to add to your investment portfolio or own a fantastic revenue property. This home features two self-contained legal units, each offering 2 bedrooms, 1 bathroom, and the convenience of in-suite laundry. The upper suite has been tastefully updated within the past 10 years with a remodelled kitchen featuring an island, vinyl plank flooring, a fully renovated bathroom, modern paint and newer exterior door. The lower suite also boasts numerous updates over the past 10 years, including a partially remodelled bathroom, modern paint, vinyl flooring, and newer exterior door. Additional features include side and rear balconies for both units, underground sprinklers in the front and the back, a front flower bed and rear parking with motion-activated lighting and the yard is mostly fenced. The attractive brick exterior adds lasting curb appeal, while the convenient location places you close to downtown, shopping, restaurants, schools and many more amenities. Don't miss out on this excellent opportunity.
For sale
C$364,800
422 5th St SE, Medicine Hat, AB T1A 0N1
4beds
825sqft
Single Family Residence
Built in 1912
5,662 Square Feet Lot
$-- Zestimate®
C$442/sqft
C$-- HOA
What's special
Two self-contained legal unitsIn-suite laundryVinyl plank flooringFully renovated bathroomModern paintNewer exterior doorFront flower bed
- 2 days |
- 13 |
- 0 |
Zillow last checked:
Listing updated:
Listed by:
Terra Bockman, Associate,
River Street Real Estate,
Lisa Jerred, Associate,
River Street Real Estate
Source: courtesy of Pillar9 System,MLS®#: A2334760 Originating MLS®#: Medicine Hat
Originating MLS®#: Medicine HatFacts & features
Interior
Bedrooms & bathrooms
- Bedrooms: 4
- Bathrooms: 2
- Full bathrooms: 2
Bedroom
- Level: Main
- Dimensions: 9`4" x 12`1"
Other
- Level: Main
- Dimensions: 12`0" x 12`1"
Bedroom
- Level: Suite
- Dimensions: 9`0" x 12`0"
Other
- Level: Suite
- Dimensions: 12`0" x 11`11"
Other
- Level: Main
- Dimensions: 0`0" x 0`0"
Other
- Level: Suite
- Dimensions: 0`0" x 0`0"
Other
- Level: Main
- Dimensions: 14`6" x 13`0"
Other
- Level: Suite
- Dimensions: 12`7" x 13`1"
Living room
- Level: Main
- Dimensions: 15`2" x 13`0"
Living room
- Level: Suite
- Dimensions: 15`5" x 13`2"
Heating
- Forced Air
Cooling
- Wall/Window Unit(s)
Appliances
- Included: Dishwasher, Microwave Hood Fan, Refrigerator, Stove(s), Washer/Dryer Stacked
- Laundry: In Unit
Features
- Ceiling Fan(s)
- Flooring: Vinyl
- Basement: Full
- Has fireplace: No
- Common walls with other units/homes: No Common Walls
Interior area
- Total interior livable area: 825 sqft
Property
Parking
- Total spaces: 4
- Parking features: Parking Pad
- Has uncovered spaces: Yes
Features
- Levels: One
- Stories: 1
- Entry location: Other
- Patio & porch: Balcony(s), Patio
- Exterior features: Balcony
- Fencing: Fenced
- Frontage length: 14.23M 46`8"
Lot
- Size: 5,662 Square Feet
- Features: Back Lane, Back Yard
Details
- Parcel number: 112000525
- Zoning: MU-D
Construction
Type & style
- Home type: SingleFamily
- Architectural style: Bungalow
- Property subtype: Single Family Residence
- Attached to another structure: Yes
Materials
- Brick, Stucco
- Foundation: Block, Other, Concrete Perimeter
- Roof: Shingle
Condition
- New construction: No
- Year built: 1912
Community & HOA
Community
- Features: Sidewalks, Street Lights
- Subdivision: SE Hill
HOA
- Has HOA: No
Location
- Region: Medicine Hat
Financial & listing details
- Price per square foot: C$442/sqft
- Date on market: 8/6/2026
- Inclusions: 2x Fridge, 2x Stove, 1 dishwasher, 2 microwaves, , 2 stackable washer & dryer, 2 window/wall mounted a/c, underground sprinklers, shelving in the basement
T
Terra Bockman, Associate
(403) 957-1171
By pressing Contact Agent, you agree that the real estate professional identified above may call/text you about your search, which may involve use of automated means and pre-recorded/artificial voices. You don't need to consent as a condition of buying any property, goods, or services. Message/data rates may apply. You also agree to our Terms of Use. Zillow does not endorse any real estate professionals. We may share information about your recent and future site activity with your agent to help them understand what you're looking for in a home.
Price history
Price history is unavailable.
Public tax history
Tax history is unavailable.
Climate risks
Neighborhood: Downtown
Nearby schools
GreatSchools rating
No schools nearby
We couldn't find any schools near this home.
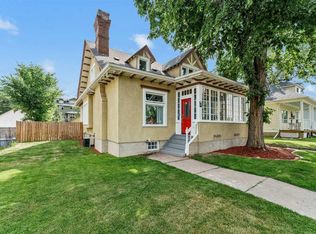
- C$424,9003 bd3 ba2k sqft379 N 5th St SE, Medicine Hat, AB T1A0M7For Sale
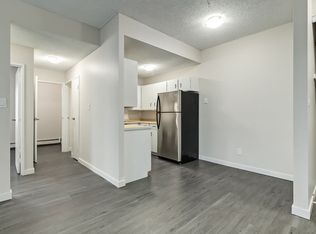
- C$--2 bd1 ba920 sqft407 5th Ave SE #408, Medicine Hat, AB T1A8C2Off Market
- C$--1 bd1 ba550 sqft407 5th Ave SE #603, Medicine Hat, AB T1A8C2Off Market
- C$--2 bd1 ba920 sqft407 5th Ave SE #1104, Medicine Hat, AB T1A8C2Off Market
- C$--1 bd1 ba550 sqft407 5th Ave SE #702, Medicine Hat, AB T1A8C2Off Market
- C$--2 bd1 ba920 sqft407 5th Ave SE #4BE175D8D, Medicine Hat, AB T1A8C2Off Market
- C$--2 bd1 ba920 sqft407 5th Ave SE #6C5DA434D, Medicine Hat, AB T1A8C2Off Market
- C$--1 bd1 ba550 sqft407 5th Ave SE #5472095D9, Medicine Hat, AB T1A8C2Off Market
Similar homes
- C$359,0003 bd2 ba1.1k sqft212 S 6th St SE, Medicine Hat, AB T1A 1H1For Sale
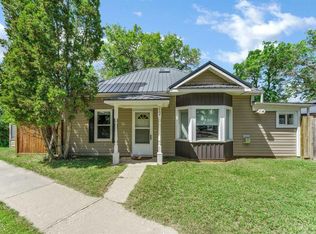 MLS ID #A2334472, Devon Felesky, Associate, Re/Max Medalta Real Estate. courtesy of Pillar9 System
 - C$399,9004 bd2 ba1k sqft2169 N Hawke Cres NE, Medicine Hat, AB T1C 1J4For Sale
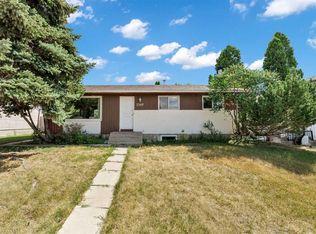 MLS ID #A2332534, Brooklyn Kalista, Broker, Royal Lepage Community Realty. courtesy of Pillar9 System
 - C$378,9005 bd3 ba1.1k sqft447 N 8th St SE, Medicine Hat, AB T1A 1L8For Sale
 MLS ID #A2332071, Elizabeth Mcnally, Associate, Real Broker. courtesy of Pillar9 System
 - C$298,9003 bd2 ba1.1k sqft1254 S Queen St SE, Medicine Hat, AB T1A 1B5For Sale
 MLS ID #A2334918, Devon Felesky, Associate, Re/Max Medalta Real Estate. courtesy of Pillar9 System
 - C$369,9004 bd2 ba1k sqft1625 W 10th Ave NE, Medicine Hat, AB T1A 6G6For SaleMLS ID #A2332912, Travis Van Maarion, Associate, Grassroots Realty Group. courtesy of Pillar9 System
- C$407,5004 bd2 ba1k sqft206 S 7th St SE, Medicine Hat, AB T1A 1J6For SaleMLS ID #A2329940, Bridget Lambert, Broker, Sell And Save. courtesy of Pillar9 System
- C$358,8885 bd2 ba1k sqft129 N 7th St SE, Medicine Hat, AB T1A 1J4For SaleMLS ID #A2326451, Murray Schlenker, Associate, Re/Max Medalta Real Estate. courtesy of Pillar9 System
- C$367,5004 bd2 ba988 sqft7 N Valleyview Dr SW, Medicine Hat, AB T1A 7K5For SaleMLS ID #A2306533, Brittany Streifel, Associate, River Street Real Estate. courtesy of Pillar9 System
- C$419,9005 bd2 ba1k sqft1002 W 13th St NE, Medicine Hat, AB T1A 5V6For SaleMLS ID #A2334265, Cary Emerson, Associate, Re/Max Medalta Real Estate. courtesy of Pillar9 System
- C$393,9005 bd2 ba1k sqft65 N 14th St NW, Medicine Hat, AB T1A 6R5For SaleMLS ID #A2326948, Frank Devine, Associate, Royal Lepage Community Realty. courtesy of Pillar9 System
- C$339,9004 bd2 ba1k sqft549 N 2nd St NW, Medicine Hat, AB T1A 6K2For SaleMLS ID #A2330166, Mackenzie Johnson, Associate, Real Broker. courtesy of Pillar9 System
- C$319,9003 bd2 ba646 sqft259 N 3rd St NW, Medicine Hat, AB T1A 6K8For SaleMLS ID #A2332937, Mackenzie Johnson, Associate, Real Broker. courtesy of Pillar9 System
- C$547,0005 bd2 ba962 sqft945 W Parker Ave NW, Medicine Hat, AB T1A 6W7For SaleMLS ID #A2332321, Jessie Marku, Associate, Royal Lepage Community Realty. courtesy of Pillar9 System
- C$329,5004 bd2 ba907 sqft1120 W 1st Ave NE, Medicine Hat, AB T1A 5Z6For SaleMLS ID #A2326851, Kenya Awudi, Associate, Re/Max Medalta Real Estate. courtesy of Pillar9 System
- C$399,9004 bd2 ba902 sqft2711 S Dunmore Rd SE, Medicine Hat, AB T1A 2A6For SaleMLS ID #A2327747, Dave Leitch, Associate, River Street Real Estate. courtesy of Pillar9 System
- C$189,9002 bd1 ba927 sqft511B W Maple Ave SE, Medicine Hat, AB T1A 3A6For SaleMLS ID #A2334247, Jessie Marku, Associate, Royal Lepage Community Realty. courtesy of Pillar9 System
- C$315,0003 bd2 ba804 sqft960 S 5th St SE, Medicine Hat, AB T1A 0P4For SaleMLS ID #A2320291, Devon Felesky, Associate, Re/Max Medalta Real Estate. courtesy of Pillar9 System
- C$320,0005 bd2 ba1k sqft480 Hilton Cres NE, Medicine Hat, AB T1C 1E5For SaleMLS ID #A2333525, Cindy Ahn, Associate, River Street Real Estate. courtesy of Pillar9 System
- C$425,0005 bd3 ba1.1k sqft157 Calder Rd SE, Medicine Hat, AB T1B 3L6For SaleMLS ID #A2334243, Jessie Marku, Associate, Royal Lepage Community Realty. courtesy of Pillar9 System
- C$309,9002 bd2 ba1k sqft313 N 6th St SE, Medicine Hat, AB T1A 1H2For SaleMLS ID #A2331774, Patrice Morrison, Broker, River Street Real Estate. courtesy of Pillar9 System
