This 3+2 bedroom, 2 bath home is situated in quiet, friendly, and family-oriented neighborhood. The roof has been recently replaced, and both the furnace and hot water tank are only six years old. It features central air, double detached garage, one full bathroom upstairs, and a bathroom with a shower downstairs. The location is a big plus—just minutes from a playground, schools, parks, and the Big Marble Go Centre, making it ideal for both small and growing families. The property is currently tenant-occupied, generating 1800 dollars per month, offering immediate cash flow for investors. Whether you’re looking for a family home or an investment opportunity, this property offers outstanding potential in a desirable location.
For sale
C$320,000
480 Hilton Cres NE, Medicine Hat, AB T1C 1E5
5beds
1,020sqft
Single Family Residence
Built in 1974
5,227 Square Feet Lot
$-- Zestimate®
C$314/sqft
C$-- HOA
What's special
Central airDouble detached garage
- 26 days |
- 39 |
- 1 |
Zillow last checked:
Listing updated:
Listed by:
Cindy Ahn, Associate,
River Street Real Estate
Source: courtesy of Pillar9 System,MLS®#: A2333525 Originating MLS®#: Medicine Hat
Originating MLS®#: Medicine HatFacts & features
Interior
Bedrooms & bathrooms
- Bedrooms: 5
- Bathrooms: 2
- Full bathrooms: 2
Other
- Level: Main
- Dimensions: 10`0" x 13`10"
Bedroom
- Level: Main
- Dimensions: 11`2" x 9`0"
Bedroom
- Level: Main
- Dimensions: 11`2" x 9`0"
Bedroom
- Level: Basement
- Dimensions: 11`0" x 10`11"
Bedroom
- Level: Basement
- Dimensions: 11`1" x 9`9"
Other
- Level: Main
- Dimensions: 0`0" x 0`0"
Other
- Level: Basement
Other
- Level: Basement
- Dimensions: 11`2" x 17`0"
Game room
- Level: Basement
- Dimensions: 12`9" x 26`1"
Kitchen
- Level: Main
- Dimensions: 10`0" x 15`5"
Living room
- Level: Main
- Dimensions: 14`6" x 17`4"
Heating
- Forced Air
Cooling
- Central Air
Appliances
- Included: Dishwasher, Garage Control(s), Refrigerator, Stove(s)
- Laundry: In Basement
Features
- Ceiling Fan(s), Pantry
- Flooring: Laminate
- Basement: Full
- Has fireplace: No
Interior area
- Total interior livable area: 1,020 sqft
Property
Parking
- Total spaces: 5
- Parking features: Double Garage Detached
- Garage spaces: 2
Features
- Levels: One
- Stories: 1
- Patio & porch: None
- Exterior features: Garden, Playground
- Fencing: Fenced
- Frontage length: 15.24M 50`0"
Lot
- Size: 5,227 Square Feet
- Features: Back Lane, Back Yard
Details
- Parcel number: 112141872
- Zoning: R-LD
Construction
Type & style
- Home type: SingleFamily
- Architectural style: Bungalow
- Property subtype: Single Family Residence
Materials
- Vinyl Siding
- Foundation: Concrete Perimeter
- Roof: Membrane
Condition
- New construction: No
- Year built: 1974
Community & HOA
Community
- Features: Park, Playground, Sidewalks
- Subdivision: Northeast Crescent Heights
HOA
- Has HOA: No
Location
- Region: Medicine Hat
Financial & listing details
- Price per square foot: C$314/sqft
- Date on market: 7/30/2026
- Inclusions: Fridge, Stove, dishwasher, central air conditional
Price history
Price history is unavailable.
Public tax history
Tax history is unavailable.
Climate risks
Neighborhood: T1C
Nearby schools
GreatSchools rating
No schools nearby
We couldn't find any schools near this home.
- C$--3 bd1 ba-- sqft434 19th St NE, Medicine Hat, AB T1C1B3Off Market
- C$349,0003 bd3 ba1k sqft469 N 19th St NE, Medicine Hat, AB T1C1G2For Sale

- C$428,9004 bd2 ba920 sqft381 N 18th St NE, Medicine Hat, AB T1C1A7For Sale
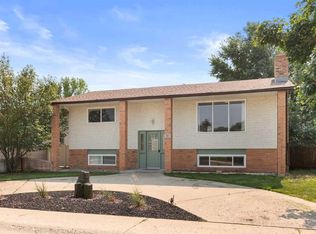
- C$399,9004 bd2 ba1k sqft2169 N Hawke Cres NE, Medicine Hat, AB T1C1J4For Sale
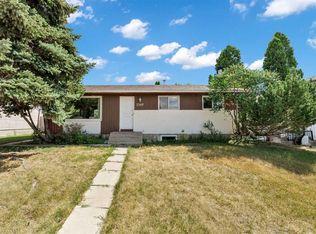
- C$49,9002 bd1 ba895 sqft612 20th St NE #38, Medicine Hat, AB T1C1H5For Sale
- C$--2 bd1 ba789 sqft675 20th St NE #303, Medicine Hat, AB T1C1H4Off Market
- C$--2 bd1 ba789 sqft675 20th St NE #101, Medicine Hat, AB T1C1H4Off Market
- C$--1 bd1 ba601 sqft675 20th St NE #1B-1BA-601SQFT, Medicine Hat, AB T1C1H4Off Market
Similar homes
- C$349,0003 bd3 ba1k sqft469 N 19th St NE, Medicine Hat, AB T1C 1G2For SaleMLS ID #A2336509, Devon Felesky, Associate, Re/Max Medalta Real Estate. courtesy of Pillar9 System
- C$329,5004 bd2 ba907 sqft1120 W 1st Ave NE, Medicine Hat, AB T1A 5Z6For Sale
 MLS ID #A2326851, Kenya Awudi, Associate, Re/Max Medalta Real Estate. courtesy of Pillar9 System
 - C$295,0004 bd2 ba904 sqft2385 SW Hatcher Dr NE, Medicine Hat, AB T1C 1X5For Sale
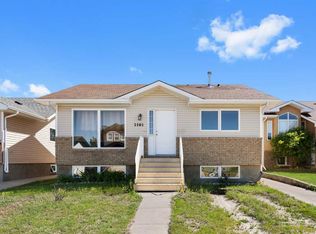 MLS ID #A2319243, Candice Rutley, Associate, Real Broker. courtesy of Pillar9 System
 - C$336,9004 bd2 ba1k sqft549 N 2nd St NW, Medicine Hat, AB T1A 6K2For Sale
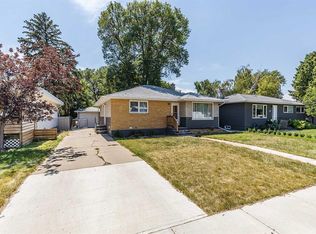 MLS ID #A2337390, Mackenzie Johnson, Associate, Real Broker. courtesy of Pillar9 System
 - C$339,9003 bd2 ba1.1k sqft1406 S 26th St SE, Medicine Hat, AB T1A 2G2For SaleMLS ID #A2339329, Travis Van Maarion, Associate, Grassroots Realty Group. courtesy of Pillar9 System
- C$399,9004 bd2 ba1k sqft2169 N Hawke Cres NE, Medicine Hat, AB T1C 1J4For SaleMLS ID #A2332534, Brooklyn Kalista, Broker, Royal Lepage Community Realty. courtesy of Pillar9 System
- C$334,9004 bd2 ba949 sqft2867 W 16th Ave SE, Medicine Hat, AB T1A 3T8For SaleMLS ID #A2337488, Bob Ruzicka, Associate, River Street Real Estate. courtesy of Pillar9 System
- C$333,5002 bd1 ba914 sqft96 S Northlands Cres NE, Medicine Hat, AB T1C 2A9For SaleMLS ID #A2338484, Colleen Kelly, Associate, Royal Lepage Community Realty. courtesy of Pillar9 System
- C$389,9003 bd2 ba1.1k sqft189 W Hull Cres NE, Medicine Hat, AB T1C 1C9For SaleMLS ID #A2331723, Nate Mortlock, Associate, River Street Real Estate. courtesy of Pillar9 System
- C$398,9005 bd2 ba1k sqft1002 W 13th St NE, Medicine Hat, AB T1A 5V6For SaleMLS ID #A2334265, Cary Emerson, Associate, Re/Max Medalta Real Estate. courtesy of Pillar9 System
- C$319,9003 bd2 ba856 sqft6 W 5th St NE, Redcliff, AB T0J 2P0For SaleMLS ID #A2339993, Michael Gross, Associate, Maxwell Canyon Creek. courtesy of Pillar9 System
- C$419,9005 bd2 ba1k sqft89 NW Stevenson St SE, Medicine Hat, AB T1B 3G8For SaleMLS ID #A2339945, Jeff Harvey, Associate, Royal Lepage Community Realty. courtesy of Pillar9 System
- C$292,9003 bd2 ba912 sqft337 N 4th St SW, Medicine Hat, AB T1A 4E7For SaleMLS ID #A2336688, Mackenzie Johnson, Associate, Real Broker. courtesy of Pillar9 System
- C$309,9002 bd2 ba1k sqft313 N 6th St SE, Medicine Hat, AB T1A 1H2For SaleMLS ID #A2331774, Patrice Morrison, Broker, River Street Real Estate. courtesy of Pillar9 System
- C$358,8885 bd2 ba1k sqft129 N 7th St SE, Medicine Hat, AB T1A 1J4For SaleMLS ID #A2326451, Murray Schlenker, Associate, Re/Max Medalta Real Estate. courtesy of Pillar9 System
- C$430,0004 bd2 ba1k sqft554 S 5th St SW, Medicine Hat, AB T1A 4H2For SaleMLS ID #A2339239, Ryan Werre, Associate, Exp Realty. courtesy of Pillar9 System
- C$339,9003 bd2 ba1.3k sqft62 Timothy Way SE, Medicine Hat, AB T1B 0M7For SaleMLS ID #A2337424, Richelle Wick, Associate, Royal Lepage Community Realty. courtesy of Pillar9 System
- C$362,5004 bd2 ba988 sqft7 N Valleyview Dr SW, Medicine Hat, AB T1A 7K5For SaleMLS ID #A2306533, Brittany Streifel, Associate, River Street Real Estate. courtesy of Pillar9 System
- C$429,9004 bd2 ba1.1k sqft2377 SW Hawthorne Ave NE, Medicine Hat, AB T1C 1W6For SaleMLS ID #A2335809, Candice Rutley, Associate, Real Broker. courtesy of Pillar9 System
- C$399,9003 bd2 ba912 sqft1539 W 4th Ave NE, Medicine Hat, AB T1A 6C2For SaleMLS ID #A2337991, Frank Devine, Associate, Royal Lepage Community Realty. courtesy of Pillar9 System
