Welcoming home! Tucked away on a quiet street and backing green space with a playground, this beautifully updated bi-level offers charming curb appeal and a warm, welcoming feel from the moment you arrive. Inside, the updated kitchen impresses with generous cabinet space, quartz counters and s/s appliances, ideal for those who love to cook and entertain. The dining area flows out to an oversized, recently rebuilt deck, the perfect spot for morning coffee or evening gatherings while overlooking the yard and its lovely garden beds. This 4-bedroom, 2-bathroom home also features updated bathrooms and practical built-ins features including fireplaces that adds warmth and character, perfect for cozy winter nights. Downstairs, the basement offers a large wet bar area, a fantastic spot for hosting, along with private access through its own entrance. This setup opens the door to exciting possibilities, whether as a rental space for a student, a suite for adult children, or extended family living. There is ample parking on the front driveway and a heated detached dbl garage! With its unbeatable location and thoughtful updates throughout, this is a home that truly has it all. Book your private showing today!
For sale
C$428,900
381 N 18th St NE, Medicine Hat, AB T1C 1A7
4beds
920sqft
Single Family Residence
Built in 1973
5,662 Square Feet Lot
$-- Zestimate®
C$466/sqft
C$-- HOA
What's special
Quiet streetBeautifully updated bi-levelCharming curb appealUpdated kitchenGenerous cabinet spaceQuartz countersUpdated bathrooms
- 5 days |
- 9 |
- 0 |
Zillow last checked:
Listing updated:
Listed by:
Elizabeth Mcnally, Associate,
Real Broker
Source: courtesy of Pillar9 System,MLS®#: A2338116 Originating MLS®#: Medicine Hat
Originating MLS®#: Medicine HatFacts & features
Interior
Bedrooms & bathrooms
- Bedrooms: 4
- Bathrooms: 2
- Full bathrooms: 2
Bedroom
- Level: Main
- Dimensions: 11`5" x 13`5"
Bedroom
- Level: Main
- Dimensions: 11`5" x 8`5"
Bedroom
- Level: Basement
- Dimensions: 10`10" x 7`10"
Bedroom
- Level: Basement
- Dimensions: 12`10" x 10`10"
Other
- Level: Main
- Dimensions: 7`11" x 7`4"
Other
- Level: Basement
- Dimensions: 7`0" x 6`8"
Dining room
- Level: Main
- Dimensions: 11`8" x 8`6"
Other
- Level: Main
- Dimensions: 6`7" x 3`5"
Family room
- Level: Basement
- Dimensions: 10`11" x 13`10"
Kitchen
- Level: Main
- Dimensions: 11`8" x 11`5"
Other
- Level: Basement
- Dimensions: 13`11" x 8`0"
Laundry
- Level: Basement
- Dimensions: 8`11" x 7`6"
Living room
- Level: Main
- Dimensions: 16`3" x 11`6"
Storage
- Level: Basement
- Dimensions: 10`11" x 5`1"
Heating
- Forced Air
Cooling
- Central Air
Appliances
- Included: Dishwasher, Garage Control(s), Microwave, Refrigerator, Stove(s), Washer/Dryer
- Laundry: In Basement
Features
- Built-in Features
- Flooring: Carpet, Laminate, Tile, Vinyl
- Windows: Window Coverings
- Basement: Full
- Number of fireplaces: 2
- Fireplace features: Brick Facing, Family Room, Living Room, Mantle, Stone, Wood Burning
Interior area
- Total interior livable area: 920 sqft
- Finished area above ground: 920
- Finished area below ground: 850
Video & virtual tour
Property
Parking
- Total spaces: 6
- Parking features: Double Garage Detached
- Garage spaces: 2
Features
- Levels: Bi-Level
- Stories: 1
- Patio & porch: Deck, See Remarks
- Exterior features: Balcony, Garden, Other, Private Yard, Storage
- Fencing: Fenced
- Has view: Yes
- Frontage length: 15.85M 52`0"
Lot
- Size: 5,662 Square Feet
- Features: Back Yard, Garden, Greenbelt, Landscaped, Private, Underground Sprinklers, Views
Details
- Parcel number: 112608610
- Zoning: R-LD
Construction
Type & style
- Home type: SingleFamily
- Property subtype: Single Family Residence
Materials
- Mixed
- Foundation: Concrete Perimeter
- Roof: Asphalt Shingle
Condition
- New construction: No
- Year built: 1973
Community & HOA
Community
- Subdivision: Northeast Crescent Heights
HOA
- Has HOA: No
Location
- Region: Medicine Hat
Financial & listing details
- Price per square foot: C$466/sqft
- Date on market: 8/19/2026
- Date available: 09/16/2026
- Inclusions: Fridge, Stove, BI dishwasher, BI Microwave, Window coverings, Fridge in basement, Washer/Dryer, Garage door control and remotes, Garage heater, Shed, UGS (back only), AC
Price history
Price history is unavailable.
Public tax history
Tax history is unavailable.
Climate risks
Neighborhood: T1C
Nearby schools
GreatSchools rating
No schools nearby
We couldn't find any schools near this home.
- C$--3 bd1 ba-- sqft434 19th St NE, Medicine Hat, AB T1C1B3Off Market
- C$349,0003 bd3 ba1k sqft469 N 19th St NE, Medicine Hat, AB T1C1G2For Sale

- C$399,9003 bd2 ba912 sqft1539 W 4th Ave NE, Medicine Hat, AB T1A6C2For Sale
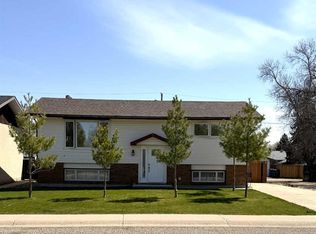
- C$1,2601 bd1 ba576 sqft1658 3rd Ave NE #208, Medicine Hat, AB T1C1A3For Rent

- C$--2 bd1 ba840 sqft1658 3rd Ave NE #303, Medicine Hat, AB T1C1A3Off Market
- C$1,2702 bd1 ba840 sqft1658 3rd Ave NE #204, Medicine Hat, AB T1C1A3For Rent
- C$--2 bd1 ba840 sqft1658 3rd Ave NE #2B-1BA-840SQFT, Medicine Hat, AB T1C1A3Off Market
- C$---- bd1 ba390 sqft1658 3rd Ave NE #0B-1BA-390SQFT, Medicine Hat, AB T1C1A3Off Market
Similar homes
- C$399,9003 bd2 ba912 sqft1539 W 4th Ave NE, Medicine Hat, AB T1A 6C2For SaleMLS ID #A2337991, Frank Devine, Associate, Royal Lepage Community Realty. courtesy of Pillar9 System
- C$429,9004 bd2 ba1.1k sqft2377 SW Hawthorne Ave NE, Medicine Hat, AB T1C 1W6For Sale
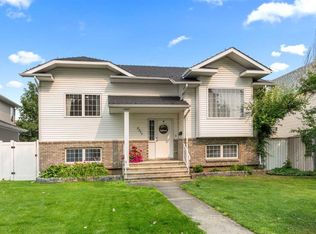 MLS ID #A2335809, Candice Rutley, Associate, Real Broker. courtesy of Pillar9 System
 - C$399,9004 bd2 ba1k sqft2169 N Hawke Cres NE, Medicine Hat, AB T1C 1J4For Sale
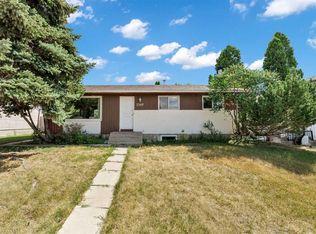 MLS ID #A2332534, Brooklyn Kalista, Broker, Royal Lepage Community Realty. courtesy of Pillar9 System
 - C$358,5003 bd2 ba939 sqft130 S Hull Cres NE, Medicine Hat, AB T1C 1E1For Sale
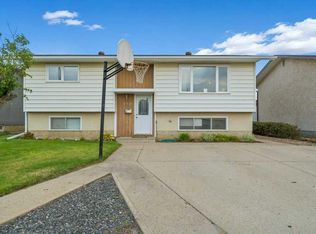 MLS ID #A2338621, Colleen Kelly, Associate, Royal Lepage Community Realty. courtesy of Pillar9 System
 - C$427,0005 bd2 ba948 sqft10 W Chow Ave SE, Medicine Hat, AB T1B 2T1For SaleMLS ID #A2339137, Bryan De Jong, Associate, 2 Percent Realty. courtesy of Pillar9 System
- C$399,9004 bd3 ba1.3k sqft353 N 3rd St SW, Medicine Hat, AB T1A 4C7For SaleMLS ID #A2338626, Laura Coroy, Associate, Source 1 Realty Corp.. courtesy of Pillar9 System
- C$349,9003 bd2 ba828 sqft117 N 14th St NW, Medicine Hat, AB T1A 6R5For SaleMLS ID #A2339397, Mickey Wilcock, Associate, Royal Lepage Community Realty. courtesy of Pillar9 System
- C$389,9003 bd2 ba1.1k sqft189 W Hull Cres NE, Medicine Hat, AB T1C 1C9For SaleMLS ID #A2331723, Nate Mortlock, Associate, River Street Real Estate. courtesy of Pillar9 System
- C$398,9005 bd2 ba1k sqft1002 W 13th St NE, Medicine Hat, AB T1A 5V6For SaleMLS ID #A2334265, Cary Emerson, Associate, Re/Max Medalta Real Estate. courtesy of Pillar9 System
- C$419,9004 bd2 ba982 sqft63 N Smithson St SE, Medicine Hat, AB T1B 3H6For SaleMLS ID #A2336524, Nichole Davis, Associate, River Street Real Estate. courtesy of Pillar9 System
- C$439,9005 bd3 ba1.1k sqft12 S Swan Way SE, Medicine Hat, AB T1B 4A7For SaleMLS ID #A2338890, Julie Davis, Associate, Royal Lepage Community Realty. courtesy of Pillar9 System
- C$349,0003 bd3 ba1k sqft469 N 19th St NE, Medicine Hat, AB T1C 1G2For SaleMLS ID #A2336509, Devon Felesky, Associate, Re/Max Medalta Real Estate. courtesy of Pillar9 System
- C$419,9004 bd3 ba1.1k sqft729 N 3rd St NW, Medicine Hat, AB T1A 7P6For SaleMLS ID #A2332113, Torrey Mattson, Associate, Royal Lepage Community Realty. courtesy of Pillar9 System
- C$384,9005 bd2 ba1k sqft65 N 14th St NW, Medicine Hat, AB T1A 6R5For SaleMLS ID #A2326948, Frank Devine, Associate, Royal Lepage Community Realty. courtesy of Pillar9 System
- C$449,0003 bd3 ba1.1k sqft30 S Noble Ct SW, Medicine Hat, AB T1A 4A3For SaleMLS ID #A2336850, Devon Felesky, Associate, Re/Max Medalta Real Estate. courtesy of Pillar9 System
- C$320,0005 bd2 ba1k sqft480 Hilton Cres NE, Medicine Hat, AB T1C 1E5For SaleMLS ID #A2333525, Cindy Ahn, Associate, River Street Real Estate. courtesy of Pillar9 System
- C$370,0003 bd2 ba909 sqft2332 E 20th Ave SE, Medicine Hat, AB T1A 3Y1For SaleMLS ID #A2338098, Cassie Williams, Associate, River Street Real Estate. courtesy of Pillar9 System
- C$479,9004 bd3 ba1.2k sqft159 W Shannon Dr SE, Medicine Hat, AB T1B 4C2For SaleMLS ID #A2338502, Kevin Mcgivery, Associate, Source 1 Realty Corp.. courtesy of Pillar9 System
- C$449,9004 bd3 ba1.1k sqft402 E Stratton Way SE, Medicine Hat, AB T1B 4N2For SaleMLS ID #A2338014, Gloria Bluekens, Broker, Source 1 Realty Corp.. courtesy of Pillar9 System
- C$469,9003 bd3 ba1.2k sqft80 S Carry Cres SE, Medicine Hat, AB T1B 3J8For SaleMLS ID #A2338686, Amy Toews Kletzel, Associate, River Street Real Estate. courtesy of Pillar9 System
