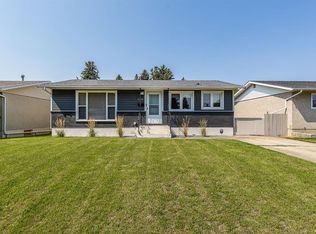
Welcome to 469 19 Street NE, a 3-bedroom, 2.5-bathroom bungalow located in the desirable NECH area on a quiet street close to schools, shopping, parks, and the Big Marble Go Centre. Offering a functional layout and plenty of space for the whole family, this home is ready to welcome its next owners. The main floor features a spacious front living room with a cozy gas fireplace, flowing seamlessly into the generous dining area. The dining room leads into the well-appointed kitchen, offering plenty of cabinetry and storage. Down the hall, you’ll find two bedrooms, including the spacious primary bedroom complete with a huge walk-in closet and convenient 2-piece ensuite, along with the main bathroom. The fully developed basement provides even more living space with a large family room featuring a wet bar area, a third bedroom, a 3-piece bathroom, and a large laundry room with a sink and ample storage. Outside, enjoy a fully fenced and landscaped backyard with a covered deck and patio area provide plenty of options for outdoor enjoyment, while the double detached garage with alley access offers excellent parking and storage. A handy shed provides additional space for all your outdoor equipment. Average utilities are $340/month
For sale
C$349,000
469 N 19th St NE, Medicine Hat, AB T1C 1G2
3beds
1,068sqft
Single Family Residence
Built in 1975
6,098 Square Feet Lot
$-- Zestimate®
C$327/sqft
C$-- HOA
What's special
Cozy gas fireplaceGenerous dining areaWell-appointed kitchenSpacious primary bedroomHuge walk-in closetFully developed basementLarge family room
- 14 days |
- 43 |
- 0 |
Zillow last checked:
Listing updated:
Listed by:
Devon Felesky, Associate,
Re/Max Medalta Real Estate
Source: courtesy of Pillar9 System,MLS®#: A2336509 Originating MLS®#: Medicine Hat
Originating MLS®#: Medicine HatFacts & features
Interior
Bedrooms & bathrooms
- Bedrooms: 3
- Bathrooms: 3
- Full bathrooms: 2
- 1/2 bathrooms: 1
Bedroom
- Level: Main
- Dimensions: 12`1" x 9`0"
Other
- Level: Main
- Dimensions: 12`1" x 12`11"
Bedroom
- Level: Basement
- Dimensions: 8`5" x 11`0"
Other
- Level: Main
- Dimensions: 4`11" x 9`2"
Other
- Level: Basement
- Dimensions: 5`8" x 6`1"
Other
- Level: Main
- Dimensions: 4`11" x 5`4"
Dining room
- Level: Main
- Dimensions: 7`10" x 10`11"
Other
- Level: Main
- Dimensions: 3`6" x 4`1"
Family room
- Level: Basement
- Dimensions: 19`5" x 14`2"
Other
- Level: Basement
- Dimensions: 5`1" x 8`8"
Kitchen
- Level: Main
- Dimensions: 8`5" x 10`9"
Laundry
- Level: Basement
- Dimensions: 13`0" x 7`9"
Living room
- Level: Main
- Dimensions: 19`9" x 12`6"
Other
- Level: Basement
- Dimensions: 9`6" x 19`0"
Storage
- Level: Basement
- Dimensions: 6`4" x 7`9"
Walk in closet
- Level: Main
- Dimensions: 8`7" x 8`10"
Heating
- Forced Air, Natural Gas
Cooling
- Central Air
Appliances
- Included: Dishwasher, Dryer, Garage Control(s), Microwave Hood Fan, Refrigerator, Stove(s)
- Laundry: In Bathroom, Laundry Room
Features
- See Remarks
- Flooring: Carpet, Laminate, Linoleum, Tile
- Windows: Window Coverings
- Basement: Full
- Number of fireplaces: 1
- Fireplace features: Gas, Living Room
Interior area
- Total interior livable area: 1,068 sqft
- Finished area above ground: 1,068
- Finished area below ground: 980
Property
Parking
- Total spaces: 3
- Parking features: Double Garage Detached, Heated Garage
- Garage spaces: 2
Features
- Levels: One
- Stories: 1
- Patio & porch: Deck, Patio
- Exterior features: Other
- Pool features: Community
- Fencing: Fenced
- Frontage length: 17.07M 56`0"
Lot
- Size: 6,098 Square Feet
- Features: Back Lane, Back Yard, Standard Shaped Lot
Details
- Parcel number: 112121853
- Zoning: R-LD
Construction
Type & style
- Home type: SingleFamily
- Architectural style: Bungalow
- Property subtype: Single Family Residence
Materials
- Wood Frame
- Foundation: Concrete Perimeter
- Roof: Asphalt Shingle
Condition
- New construction: No
- Year built: 1975
Community & HOA
Community
- Features: Park, Playground, Sidewalks, Street Lights
- Subdivision: Northeast Crescent Heights
HOA
- Has HOA: No
Location
- Region: Medicine Hat
Financial & listing details
- Price per square foot: C$327/sqft
- Date on market: 8/11/2026
- Inclusions: Fridge, Stove, Microwave Hood Fan, Dishwasher, C/A, Window Coverings, Dryer, U/G Sprinklers + Timer (as-is), Basement Fridge, Garage Door Opener + Control
Price history
Price history is unavailable.
Public tax history
Tax history is unavailable.
Climate risks
Neighborhood: T1C
Nearby schools
GreatSchools rating
No schools nearby
We couldn't find any schools near this home.
- C$--3 bd1 ba-- sqft434 19th St NE, Medicine Hat, AB T1C1B3Off Market
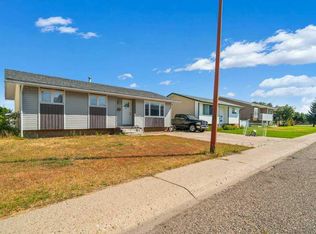
- C$320,0005 bd2 ba1k sqft480 Hilton Cres NE, Medicine Hat, AB T1C1E5For Sale
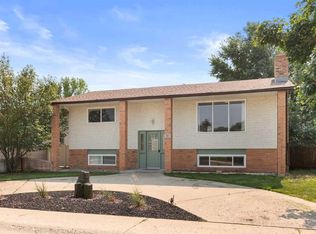
- C$428,9004 bd2 ba920 sqft381 N 18th St NE, Medicine Hat, AB T1C1A7For Sale
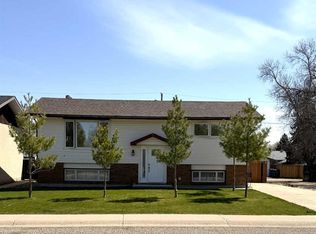
- C$399,9003 bd2 ba912 sqft1539 W 4th Ave NE, Medicine Hat, AB T1A6C2For Sale
- C$--2 bd1 ba789 sqft675 20th St NE #303, Medicine Hat, AB T1C1H4Off Market
- C$--2 bd1 ba789 sqft675 20th St NE #101, Medicine Hat, AB T1C1H4Off Market
- C$--1 bd1 ba601 sqft675 20th St NE #1B-1BA-601SQFT, Medicine Hat, AB T1C1H4Off Market
- C$--2 bd1 ba789 sqft675 20th St NE #2B-1BA-789SQFT, Medicine Hat, AB T1C1H4Off Market
Similar homes
- C$339,9003 bd2 ba1.1k sqft1406 S 26th St SE, Medicine Hat, AB T1A 2G2For Sale
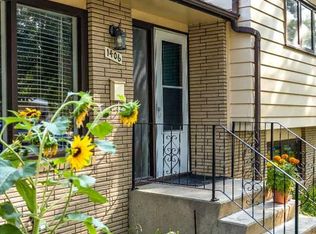 MLS ID #A2339329, Travis Van Maarion, Associate, Grassroots Realty Group. courtesy of Pillar9 System
 - C$320,0005 bd2 ba1k sqft480 Hilton Cres NE, Medicine Hat, AB T1C 1E5For SaleMLS ID #A2333525, Cindy Ahn, Associate, River Street Real Estate. courtesy of Pillar9 System
- C$389,9003 bd2 ba1.1k sqft189 W Hull Cres NE, Medicine Hat, AB T1C 1C9For Sale
 MLS ID #A2331723, Nate Mortlock, Associate, River Street Real Estate. courtesy of Pillar9 System
 - C$370,0003 bd2 ba909 sqft2332 E 20th Ave SE, Medicine Hat, AB T1A 3Y1For Sale
 MLS ID #A2338098, Cassie Williams, Associate, River Street Real Estate. courtesy of Pillar9 System
 - C$399,9004 bd2 ba1k sqft2169 N Hawke Cres NE, Medicine Hat, AB T1C 1J4For SaleMLS ID #A2332534, Brooklyn Kalista, Broker, Royal Lepage Community Realty. courtesy of Pillar9 System
- C$336,9004 bd2 ba1k sqft549 N 2nd St NW, Medicine Hat, AB T1A 6K2For SaleMLS ID #A2337390, Mackenzie Johnson, Associate, Real Broker. courtesy of Pillar9 System
- C$359,9003 bd2 ba1k sqft561 N 12th St NW, Medicine Hat, AB T1A 6R3For SaleMLS ID #A2327439, Brooklyn Kalista, Broker, Royal Lepage Community Realty. courtesy of Pillar9 System
- C$329,5004 bd2 ba907 sqft1120 W 1st Ave NE, Medicine Hat, AB T1A 5Z6For SaleMLS ID #A2326851, Kenya Awudi, Associate, Re/Max Medalta Real Estate. courtesy of Pillar9 System
- C$359,0003 bd2 ba1.1k sqft212 S 6th St SE, Medicine Hat, AB T1A 1H1For SaleMLS ID #A2334472, Devon Felesky, Associate, Re/Max Medalta Real Estate. courtesy of Pillar9 System
- C$339,9003 bd2 ba1.3k sqft62 Timothy Way SE, Medicine Hat, AB T1B 0M7For SaleMLS ID #A2337424, Richelle Wick, Associate, Royal Lepage Community Realty. courtesy of Pillar9 System
- C$334,9004 bd2 ba949 sqft2867 W 16th Ave SE, Medicine Hat, AB T1A 3T8For SaleMLS ID #A2337488, Bob Ruzicka, Associate, River Street Real Estate. courtesy of Pillar9 System
- C$398,9005 bd2 ba1k sqft1002 W 13th St NE, Medicine Hat, AB T1A 5V6For SaleMLS ID #A2334265, Cary Emerson, Associate, Re/Max Medalta Real Estate. courtesy of Pillar9 System
- C$333,5002 bd1 ba914 sqft96 S Northlands Cres NE, Medicine Hat, AB T1C 2A9For SaleMLS ID #A2338484, Colleen Kelly, Associate, Royal Lepage Community Realty. courtesy of Pillar9 System
- C$429,9004 bd2 ba1.1k sqft2377 SW Hawthorne Ave NE, Medicine Hat, AB T1C 1W6For SaleMLS ID #A2335809, Candice Rutley, Associate, Real Broker. courtesy of Pillar9 System
- C$349,9003 bd2 ba1.4k sqft140 S 6th St SE, Medicine Hat, AB T1A 1G8For SaleMLS ID #A2327559, Justin Taupert, Associate, Exp Realty. courtesy of Pillar9 System
- C$349,9993 bd2 ba1.4k sqft1051 S 3rd St NW #112, Medicine Hat, AB T1A 7Y4For SaleMLS ID #A2339039, Tara Lam, Associate, Source 1 Realty Corp.. courtesy of Pillar9 System
- C$362,5004 bd2 ba988 sqft7 N Valleyview Dr SW, Medicine Hat, AB T1A 7K5For SaleMLS ID #A2306533, Brittany Streifel, Associate, River Street Real Estate. courtesy of Pillar9 System
- C$378,9005 bd3 ba1.1k sqft447 N 8th St SE, Medicine Hat, AB T1A 1L8For SaleMLS ID #A2332071, Elizabeth Mcnally, Associate, Real Broker. courtesy of Pillar9 System
- C$319,9003 bd2 ba856 sqft6 W 5th St NE, Redcliff, AB T0J 2P0For SaleMLS ID #A2339993, Michael Gross, Associate, Maxwell Canyon Creek. courtesy of Pillar9 System
- C$295,0004 bd2 ba904 sqft2385 SW Hatcher Dr NE, Medicine Hat, AB T1C 1X5For SaleMLS ID #A2319243, Candice Rutley, Associate, Real Broker. courtesy of Pillar9 System
