This well-maintained bungalow in NWCH offers a bright and functional layout with plenty of space for comfortable living. The main floor features a semi open-concept design filled with natural light from large windows, and vaulted ceilings creating a warm and inviting atmosphere throughout. You’ll find two spacious bedrooms on the main level along with a full 4 piece bathroom, and a practical kitchen that offers great functionality. The fully developed basement has newer vinyl plank flooring throughout and adds excellent versatility, complete with a kitchenette, a generously sized third bedroom, a 3-piece bathroom, and a cozy living area—perfect for guests, extended family, or additional living space. Outside, the property continues to impress with both an attached single garage (12’10” x 25’6”) and a heated 28’ x 28’ detached garage—ideal for parking, storage, or a workshop setup. The yard is fully fenced, level and has alley access. Located in a desirable NWCH neighborhood, this home is close to schools, shopping, walking paths, and a variety of other great amenities.
For sale
C$369,900
561 N 12th St NW, Medicine Hat, AB T1A 6R3
3beds
1,027sqft
Single Family Residence
Built in 1968
6,534 Square Feet Lot
$-- Zestimate®
C$360/sqft
C$-- HOA
What's special
Bright and functional layoutSemi open-concept designVaulted ceilingsFully developed basement
- 37 days |
- 31 |
- 0 |
Zillow last checked:
Listing updated:
Listed by:
Brooklyn Kalista, Broker,
Royal Lepage Community Realty
Source: courtesy of Pillar9 System,MLS®#: A2327439 Originating MLS®#: Medicine Hat
Originating MLS®#: Medicine HatFacts & features
Interior
Bedrooms & bathrooms
- Bedrooms: 3
- Bathrooms: 2
- Full bathrooms: 2
Other
- Level: Main
- Dimensions: 10`1" x 13`4"
Bedroom
- Level: Main
- Dimensions: 11`5" x 10`0"
Bedroom
- Level: Basement
- Dimensions: 12`10" x 12`11"
Other
- Level: Main
- Dimensions: 11`5" x 7`9"
Other
- Level: Basement
- Dimensions: 7`11" x 5`4"
Dining room
- Level: Main
- Dimensions: 7`9" x 10`3"
Other
- Level: Main
- Dimensions: 11`9" x 4`4"
Family room
- Level: Basement
- Dimensions: 20`6" x 14`10"
Kitchen
- Level: Main
- Dimensions: 13`9" x 8`11"
Kitchen
- Level: Basement
- Dimensions: 8`11" x 7`5"
Laundry
- Level: Basement
- Dimensions: 11`2" x 8`3"
Living room
- Level: Main
- Dimensions: 13`9" x 16`6"
Storage
- Level: Basement
- Dimensions: 11`2" x 9`5"
Heating
- Forced Air
Cooling
- Central Air
Appliances
- Included: Garage Control(s), Range Hood, Refrigerator, Stove(s), Washer/Dryer
- Laundry: In Basement
Features
- Vaulted Ceiling(s)
- Flooring: Carpet, Linoleum, Vinyl
- Windows: Window Coverings
- Basement: Full
- Has fireplace: No
Interior area
- Total interior livable area: 1,027 sqft
- Finished area above ground: 1,027
- Finished area below ground: 915
Property
Parking
- Total spaces: 3
- Parking features: Alley Access, Concrete, Double Garage Detached, Garage Faces Front, Garage Faces Rear, Heated Garage, Off Street, Single Garage Attached
- Attached garage spaces: 3
- Has uncovered spaces: Yes
Features
- Levels: One
- Stories: 1
- Patio & porch: Deck
- Exterior features: Other
- Pool features: Community
- Fencing: Fenced
- Frontage length: 19.20M 63`0"
Lot
- Size: 6,534 Square Feet
- Features: Back Lane
Details
- Parcel number: 112810643
- Zoning: R-LD
Construction
Type & style
- Home type: SingleFamily
- Architectural style: Bungalow
- Property subtype: Single Family Residence
Materials
- Mixed
- Foundation: Concrete Perimeter
- Roof: Tar/Gravel
Condition
- New construction: No
- Year built: 1968
Community & HOA
Community
- Features: Park, Playground, Sidewalks, Street Lights
- Subdivision: Northwest Crescent Heights
HOA
- Has HOA: No
Location
- Region: Medicine Hat
Financial & listing details
- Price per square foot: C$360/sqft
- Date on market: 7/13/2026
- Inclusions: Fridge, stove, hood fan, window coverings, ac unit, garage door control -2, garage remote -3
Price history
Price history is unavailable.
Public tax history
Tax history is unavailable.
Climate risks
Neighborhood: T1A
Nearby schools
GreatSchools rating
No schools nearby
We couldn't find any schools near this home.
- C$--2 bd1 ba-- sqft777 12th St NW #302, Medicine Hat, AB T1A7M1Off Market

- C$--1 bd1 ba-- sqft777 12th St NW #104, Medicine Hat, AB T1A7M1Off Market
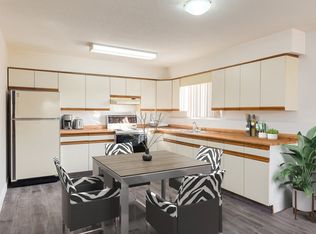
- C$--2 bd1 ba-- sqft777 12th St NW #103, Medicine Hat, AB T1A7M1Off Market
- C$--2 bd1 ba-- sqft777 12th St NW #304, Medicine Hat, AB T1A7M1Off Market
- C$--2 bd1 ba-- sqft777 12th St NW #2B-1BA, Medicine Hat, AB T1A7M1Off Market
- C$--2 bd1 ba-- sqft777 12th St NW #6C5DA434D, Medicine Hat, AB T1A7M1Off Market
- C$--2 bd1 ba-- sqft777 12th St NW #2FD8999CE, Medicine Hat, AB T1A7M1Off Market
- C$--2 bd1 ba-- sqft777 12th St NW #497173, Medicine Hat, AB T1A7M1Off Market
Similar homes
- C$336,9004 bd2 ba1k sqft549 N 2nd St NW, Medicine Hat, AB T1A 6K2For Sale
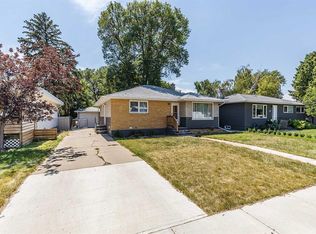 MLS ID #A2337390, Mackenzie Johnson, Associate, Real Broker. courtesy of Pillar9 System
 - C$369,9004 bd2 ba1k sqft1625 W 10th Ave NE, Medicine Hat, AB T1A 6G6For Sale
 MLS ID #A2332912, Travis Van Maarion, Associate, Grassroots Realty Group. courtesy of Pillar9 System
 - C$359,9003 bd2 ba1k sqft109 NW 4th St SE, Medicine Hat, AB T1A 0J7For Sale
 MLS ID #A2336390, Tony Marsh, Associate, Exp Realty. courtesy of Pillar9 System
 - C$429,0005 bd2 ba1k sqft850 N Hargrave Way NW, Medicine Hat, AB T1A 6Y9For Sale
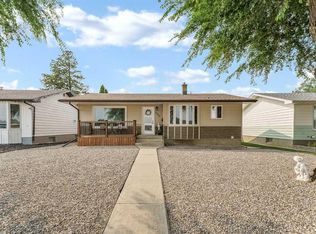 MLS ID #A2335398, Devon Felesky, Associate, Re/Max Medalta Real Estate. courtesy of Pillar9 System
 - C$349,0003 bd3 ba1k sqft469 N 19th St NE, Medicine Hat, AB T1C 1G2For SaleMLS ID #A2336509, Devon Felesky, Associate, Re/Max Medalta Real Estate. courtesy of Pillar9 System
- C$389,9003 bd2 ba1.1k sqft189 W Hull Cres NE, Medicine Hat, AB T1C 1C9For SaleMLS ID #A2331723, Nate Mortlock, Associate, River Street Real Estate. courtesy of Pillar9 System
- C$362,5004 bd2 ba988 sqft7 N Valleyview Dr SW, Medicine Hat, AB T1A 7K5For SaleMLS ID #A2306533, Brittany Streifel, Associate, River Street Real Estate. courtesy of Pillar9 System
- C$319,0003 bd2 ba906 sqft414 S 5th St SW, Medicine Hat, AB T1A 4H1For SaleMLS ID #A2336837, Devon Felesky, Associate, Re/Max Medalta Real Estate. courtesy of Pillar9 System
- C$378,9005 bd3 ba1.1k sqft447 N 8th St SE, Medicine Hat, AB T1A 1L8For SaleMLS ID #A2332071, Elizabeth Mcnally, Associate, Real Broker. courtesy of Pillar9 System
- C$359,0003 bd2 ba1.1k sqft212 S 6th St SE, Medicine Hat, AB T1A 1H1For SaleMLS ID #A2334472, Devon Felesky, Associate, Re/Max Medalta Real Estate. courtesy of Pillar9 System
- C$399,9004 bd2 ba1k sqft2169 N Hawke Cres NE, Medicine Hat, AB T1C 1J4For SaleMLS ID #A2332534, Brooklyn Kalista, Broker, Royal Lepage Community Realty. courtesy of Pillar9 System
- C$292,9003 bd2 ba912 sqft337 N 4th St SW, Medicine Hat, AB T1A 4E7For SaleMLS ID #A2336688, Mackenzie Johnson, Associate, Real Broker. courtesy of Pillar9 System
- C$329,5004 bd2 ba907 sqft1120 W 1st Ave NE, Medicine Hat, AB T1A 5Z6For SaleMLS ID #A2326851, Kenya Awudi, Associate, Re/Max Medalta Real Estate. courtesy of Pillar9 System
- C$419,9004 bd3 ba1.1k sqft729 N 3rd St NW, Medicine Hat, AB T1A 7P6For SaleMLS ID #A2332113, Torrey Mattson, Associate, Royal Lepage Community Realty. courtesy of Pillar9 System
- C$398,9005 bd2 ba1k sqft1002 W 13th St NE, Medicine Hat, AB T1A 5V6For SaleMLS ID #A2334265, Cary Emerson, Associate, Re/Max Medalta Real Estate. courtesy of Pillar9 System
- C$358,8885 bd2 ba1k sqft129 N 7th St SE, Medicine Hat, AB T1A 1J4For SaleMLS ID #A2326451, Murray Schlenker, Associate, Re/Max Medalta Real Estate. courtesy of Pillar9 System
- C$449,0003 bd3 ba1.1k sqft30 S Noble Ct SW, Medicine Hat, AB T1A 4A3For SaleMLS ID #A2336850, Devon Felesky, Associate, Re/Max Medalta Real Estate. courtesy of Pillar9 System
- C$339,9003 bd2 ba1.3k sqft62 Timothy Way SE, Medicine Hat, AB T1B 0M7For SaleMLS ID #A2337424, Richelle Wick, Associate, Royal Lepage Community Realty. courtesy of Pillar9 System
- C$349,9003 bd2 ba1.4k sqft140 S 6th St SE, Medicine Hat, AB T1A 1G8For SaleMLS ID #A2327559, Justin Taupert, Associate, Exp Realty. courtesy of Pillar9 System
- C$379,8004 bd2 ba932 sqft2319 Porter Pl SE, Medicine Hat, AB T1B 1E4For SaleMLS ID #A2336725, Terra Bockman, Associate, River Street Real Estate. courtesy of Pillar9 System
