This layout offers something you don't typically find in this neighbourhood, with a bright, sun filled basement and huge windows that showcase the best of what bi-level living has to offer, the kind of feature you'd usually only see in Rossglen or Southridge. The street is picture perfect, lined with wonderful neighbours, and puts you walking distance to downtown shopping and schools. This home features 5 bedrooms (3 plus 2) and 2.5 bathrooms, along with true zone heating thanks to two furnaces. The basement has its own separate access, opening the door to a potential income helper, family space or great for students. Outside, the south facing backyard is a blank canvas ready for your vision, fully fenced with underground sprinklers and access to the double detached garage. This is a fantastic starter home with room to grow into. Come see it, fall for it, and be settled in before the end of summer!
For sale
C$378,900
447 N 8th St SE, Medicine Hat, AB T1A 1L8
5beds
1,120sqft
Single Family Residence
Built in 1978
6,534 Square Feet Lot
$-- Zestimate®
C$338/sqft
C$-- HOA
What's special
Bright sun filled basementSouth facing backyardUnderground sprinklers
- 8 days |
- 26 |
- 1 |
Zillow last checked:
Listing updated:
Listed by:
Elizabeth Mcnally, Associate,
Real Broker
Source: courtesy of Pillar9 System,MLS®#: A2332071 Originating MLS®#: Medicine Hat
Originating MLS®#: Medicine HatFacts & features
Interior
Bedrooms & bathrooms
- Bedrooms: 5
- Bathrooms: 3
- Full bathrooms: 2
- 1/2 bathrooms: 1
Bedroom
- Level: Main
- Dimensions: 11`11" x 8`10"
Bedroom
- Level: Main
- Dimensions: 8`9" x 4`3"
Other
- Level: Main
- Dimensions: 11`5" x 11`3"
Bedroom
- Level: Basement
- Dimensions: 9`11" x 7`8"
Bedroom
- Level: Basement
- Dimensions: 16`1" x 9`11"
Other
- Level: Main
- Dimensions: 6`11" x 6`11"
Other
- Level: Basement
- Dimensions: 6`5" x 5`5"
Other
- Level: Main
- Dimensions: 5`0" x 4`2"
Dining room
- Level: Main
- Dimensions: 11`9" x 8`6"
Other
- Level: Main
- Dimensions: 6`6" x 4`2"
Family room
- Level: Basement
- Dimensions: 25`3" x 16`8"
Other
- Level: Basement
- Dimensions: 11`4" x 5`11"
Kitchen
- Level: Main
- Dimensions: 11`5" x 8`3"
Laundry
- Level: Basement
- Dimensions: 9`0" x 8`10"
Living room
- Level: Main
- Dimensions: 14`0" x 15`5"
Storage
- Level: Basement
- Dimensions: 8`3" x 6`11"
Heating
- Forced Air
Cooling
- Central Air
Appliances
- Included: Dishwasher, Garage Control(s), Range Hood, Refrigerator, Stove(s)
- Laundry: In Basement
Features
- Ceiling Fan(s)
- Flooring: Carpet, Linoleum
- Basement: Full
- Has fireplace: No
Interior area
- Total interior livable area: 1,120 sqft
- Finished area above ground: 1,120
- Finished area below ground: 990
Video & virtual tour
Property
Parking
- Total spaces: 4
- Parking features: Double Garage Detached
- Garage spaces: 2
Features
- Levels: Bi-Level
- Stories: 1
- Patio & porch: Deck
- Exterior features: Private Yard
- Fencing: Fenced
- Frontage length: 15.24M 50`0"
Lot
- Size: 6,534 Square Feet
- Features: Back Yard, Underground Sprinklers
Details
- Parcel number: 112709654
- Zoning: R-LD
Construction
Type & style
- Home type: SingleFamily
- Property subtype: Single Family Residence
Materials
- Stone, Vinyl Siding
- Foundation: Concrete Perimeter
- Roof: Asphalt Shingle
Condition
- New construction: No
- Year built: 1978
Community & HOA
Community
- Subdivision: SE Hill
HOA
- Has HOA: No
Location
- Region: Medicine Hat
Financial & listing details
- Price per square foot: C$338/sqft
- Date on market: 7/28/2026
- Inclusions: Fridge, Stove, BI Dishwasher, Hood Fan, ceiling fan, Central A/C, Garage Door Opener and remote, Shed, Underground sprinklers
E
Elizabeth Mcnally, Associate
(403) 581-5100
By pressing Contact Agent, you agree that the real estate professional identified above may call/text you about your search, which may involve use of automated means and pre-recorded/artificial voices. You don't need to consent as a condition of buying any property, goods, or services. Message/data rates may apply. You also agree to our Terms of Use. Zillow does not endorse any real estate professionals. We may share information about your recent and future site activity with your agent to help them understand what you're looking for in a home.
Price history
Price history is unavailable.
Public tax history
Tax history is unavailable.
Climate risks
Neighborhood: T1A
Nearby schools
GreatSchools rating
No schools nearby
We couldn't find any schools near this home.
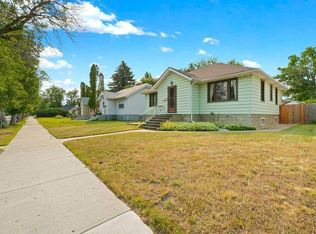
- C$309,9002 bd2 ba1k sqft313 N 6th St SE, Medicine Hat, AB T1A1H2For Sale
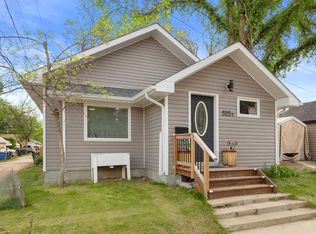
- C$264,9002 bd2 ba1k sqft525 B SW 4th Ave SE, Medicine Hat, AB T1A2N7For Sale
- C$424,9003 bd3 ba1.5k sqft342 Cambridge St SE, Medicine Hat, AB T1A0S8For Sale

- C$90,0006,534 sqft646 8th St SE, Medicine Hat, AB T1A1M3Lot/Land
- C$359,0003 bd2 ba1.1k sqft212 S 6th St SE, Medicine Hat, AB T1A1H1For Sale
- C$86,0006,534 sqft646 10th St SE, Medicine Hat, AB T1A1R6Lot/Land
- C$407,5004 bd2 ba1k sqft206 S 7th St SE, Medicine Hat, AB T1A1J6For Sale
- C$449,9004 bd2 ba1.6k sqft543 NW Cambridge St SE, Medicine Hat, AB T1A0T3For Sale
Similar homes
- C$359,0003 bd2 ba1.1k sqft212 S 6th St SE, Medicine Hat, AB T1A 1H1For Sale
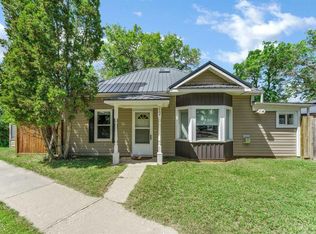 MLS ID #A2334472, Devon Felesky, Associate, Re/Max Medalta Real Estate. courtesy of Pillar9 System
 - C$398,9004 bd2 ba1.2k sqft117 N 12th St SE, Medicine Hat, AB T1A 1V1For Sale
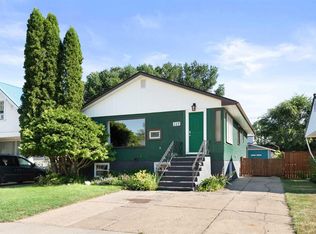 MLS ID #A2332079, Elizabeth Mcnally, Associate, Real Broker. courtesy of Pillar9 System
 - C$399,9004 bd2 ba1k sqft2169 N Hawke Cres NE, Medicine Hat, AB T1C 1J4For Sale
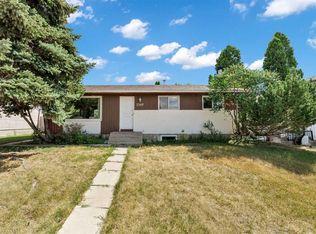 MLS ID #A2332534, Brooklyn Kalista, Broker, Royal Lepage Community Realty. courtesy of Pillar9 System
 - C$407,5004 bd2 ba1k sqft206 S 7th St SE, Medicine Hat, AB T1A 1J6For Sale
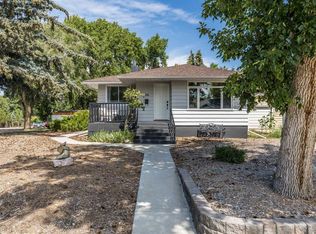 MLS ID #A2329940, Bridget Lambert, Broker, Sell And Save. courtesy of Pillar9 System
 - C$419,9005 bd2 ba1k sqft1002 W 13th St NE, Medicine Hat, AB T1A 5V6For SaleMLS ID #A2334265, Cary Emerson, Associate, Re/Max Medalta Real Estate. courtesy of Pillar9 System
- C$358,8885 bd2 ba1k sqft129 N 7th St SE, Medicine Hat, AB T1A 1J4For SaleMLS ID #A2326451, Murray Schlenker, Associate, Re/Max Medalta Real Estate. courtesy of Pillar9 System
- C$425,0005 bd3 ba1.1k sqft157 Calder Rd SE, Medicine Hat, AB T1B 3L6For SaleMLS ID #A2334243, Jessie Marku, Associate, Royal Lepage Community Realty. courtesy of Pillar9 System
- C$424,9003 bd3 ba1.5k sqft342 Cambridge St SE, Medicine Hat, AB T1A 0S8For SaleMLS ID #A2334483, Elizabeth Mcnally, Associate, Real Broker. courtesy of Pillar9 System
- C$369,9004 bd2 ba1k sqft1625 W 10th Ave NE, Medicine Hat, AB T1A 6G6For SaleMLS ID #A2332912, Travis Van Maarion, Associate, Grassroots Realty Group. courtesy of Pillar9 System
- C$419,9004 bd3 ba1.1k sqft729 N 3rd St NW, Medicine Hat, AB T1A 7P6For SaleMLS ID #A2332113, Torrey Mattson, Associate, Royal Lepage Community Realty. courtesy of Pillar9 System
- C$349,9003 bd2 ba1.4k sqft140 S 6th St SE, Medicine Hat, AB T1A 1G8For SaleMLS ID #A2327559, Justin Taupert, Associate, Exp Realty. courtesy of Pillar9 System
- C$367,5004 bd2 ba988 sqft7 N Valleyview Dr SW, Medicine Hat, AB T1A 7K5For SaleMLS ID #A2306533, Brittany Streifel, Associate, River Street Real Estate. courtesy of Pillar9 System
- C$489,9005 bd3 ba1.3k sqft29 E Carswell Rd SE, Medicine Hat, AB T1B 1L9For SaleMLS ID #A2333308, Cory Rarick, Associate, Source 1 Realty Corp.. courtesy of Pillar9 System
- C$309,9002 bd2 ba1k sqft313 N 6th St SE, Medicine Hat, AB T1A 1H2For SaleMLS ID #A2331774, Patrice Morrison, Broker, River Street Real Estate. courtesy of Pillar9 System
- C$349,9004 bd4 ba1.5k sqft44 Cunliffe Cres SE, Medicine Hat, AB T1B 1K6For SaleMLS ID #A2330531, Bob Bourke, Associate, Re/Max Medalta Real Estate. courtesy of Pillar9 System
- C$399,9004 bd2 ba902 sqft2711 S Dunmore Rd SE, Medicine Hat, AB T1A 2A6For SaleMLS ID #A2327747, Dave Leitch, Associate, River Street Real Estate. courtesy of Pillar9 System
- C$343,8884 bd2 ba1.2k sqft261 9th St SW, Medicine Hat, AB T1A 4N8For SaleMLS ID #A2317305, Colleen Kelly, Associate, Royal Lepage Community Realty. courtesy of Pillar9 System
- C$449,9004 bd2 ba1.6k sqft543 NW Cambridge St SE, Medicine Hat, AB T1A 0T3For SaleMLS ID #A2331284, Candice Rutley, Associate, Real Broker. courtesy of Pillar9 System
- C$389,9003 bd2 ba1.1k sqft189 W Hull Cres NE, Medicine Hat, AB T1C 1C9For SaleMLS ID #A2331723, Nate Mortlock, Associate, River Street Real Estate. courtesy of Pillar9 System
- C$399,9005 bd2 ba1.1k sqft2231 W 20th Ave SE, Medicine Hat, AB T1A 3X8For SaleMLS ID #A2310294, Robin Cowan, Associate, Source 1 Realty Corp.. courtesy of Pillar9 System
