Situated on a charming tree lined street in the heart of the SE, this well kept bungalow offers walkable convenience to schools, shopping, and everyday amenities. Set on a spacious 50' x 130' lot, the property features a beautifully fenced yard with garden boxes, a newer deck and gazebo installed just two years ago, and a matching shed added three to four years ago. The paved back alley provides excellent access to the single detached garage—complete with a newer garage door opener—and two additional rear parking spaces. Inside, the home showcases original woodwork, thoughtful built ins, and classic details that add warmth and character. Hardwood flooring lies beneath the upstairs carpet, offering future potential for refinishing. Both bedrooms on the main level are inviting, with the second bedroom featuring a built in desk ideal for work or study. Closets include door activated lighting, a charming touch rarely found in newer homes. The layout includes two bathrooms and a comfortable living space that feels bright and welcoming. The lower level is home to a gas fireplace for those cozy winter nights & don’t forget to check out the hidden shoe shine drawer beneath the bottom step in the basement. Recent updates enhance comfort and peace of mind, including new central air installed in 2025, along with a new back door and screen door the same year. Exterior improvements include flashing and eaves replaced two years ago, shingles on the garage updated in 2021, and a newer fence that completes the yard’s polished look. The hot water tank was replaced in 2014. All photos with furniture are virtually staged.
For sale
C$309,900
313 N 6th St SE, Medicine Hat, AB T1A 1H2
2beds
1,082sqft
Single Family Residence
Built in 1946
6,534 Square Feet Lot
$-- Zestimate®
C$286/sqft
C$-- HOA
What's special
Charming tree lined streetNewer deck and gazeboMatching shedNewer garage door openerOriginal woodworkThoughtful built insTwo bathrooms
- 12 days |
- 29 |
- 2 |
Zillow last checked:
Listing updated:
Listed by:
Patrice Morrison, Broker,
River Street Real Estate
Source: courtesy of Pillar9 System,MLS®#: A2331774 Originating MLS®#: Medicine Hat
Originating MLS®#: Medicine HatFacts & features
Interior
Bedrooms & bathrooms
- Bedrooms: 2
- Bathrooms: 2
- Full bathrooms: 2
Other
- Level: Main
- Dimensions: 9`11" x 14`4"
Bedroom
- Level: Main
- Dimensions: 9`11" x 11`3"
Other
- Level: Main
Other
- Level: Basement
Dining room
- Level: Main
- Dimensions: 13`0" x 9`1"
Family room
- Level: Basement
- Dimensions: 26`2" x 23`1"
Other
- Level: Basement
- Dimensions: 12`0" x 12`10"
Kitchen
- Level: Main
- Dimensions: 13`0" x 11`0"
Laundry
- Level: Basement
- Dimensions: 26`3" x 11`2"
Living room
- Level: Main
- Dimensions: 13`8" x 20`7"
Heating
- Forced Air
Cooling
- Central Air
Appliances
- Included: Dryer, Freezer, Garage Control(s), Refrigerator, Stove(s), Washer
- Laundry: In Basement
Features
- No Animal Home, No Smoking Home
- Flooring: Carpet, Hardwood, Linoleum
- Basement: Full
- Has fireplace: No
Interior area
- Total interior livable area: 1,082 sqft
Property
Parking
- Total spaces: 3
- Parking features: Single Garage Detached
- Garage spaces: 1
Features
- Levels: One
- Stories: 1
- Patio & porch: Deck, Pergola
- Exterior features: Private Yard, Storage
- Fencing: Fenced
- Frontage length: 15.24M 50`0"
Lot
- Size: 6,534 Square Feet
- Features: Back Lane, Back Yard, Garden, Gazebo, Landscaped
Details
- Parcel number: 112203421
- Zoning: R-LD
Construction
Type & style
- Home type: SingleFamily
- Architectural style: Bungalow
- Property subtype: Single Family Residence
Materials
- Vinyl Siding
- Foundation: Concrete Perimeter
- Roof: Asphalt Shingle
Condition
- New construction: No
- Year built: 1946
Community & HOA
Community
- Subdivision: SE Hill
HOA
- Has HOA: No
Location
- Region: Medicine Hat
Financial & listing details
- Price per square foot: C$286/sqft
- Date on market: 7/27/2026
- Inclusions: 2 Fridges, 2 Stoves, Deep Freeze, Washer, Dryer, 2 Wardrobes, Garage Door Opener & 1 Remote, Gazebo & Panels, Shed, Garden Boxes
P
Patrice Morrison, Broker
(403) 866-2022
By pressing Contact Agent, you agree that the real estate professional identified above may call/text you about your search, which may involve use of automated means and pre-recorded/artificial voices. You don't need to consent as a condition of buying any property, goods, or services. Message/data rates may apply. You also agree to our Terms of Use. Zillow does not endorse any real estate professionals. We may share information about your recent and future site activity with your agent to help them understand what you're looking for in a home.
Price history
Price history is unavailable.
Public tax history
Tax history is unavailable.
Climate risks
Neighborhood: T1A
Nearby schools
GreatSchools rating
No schools nearby
We couldn't find any schools near this home.
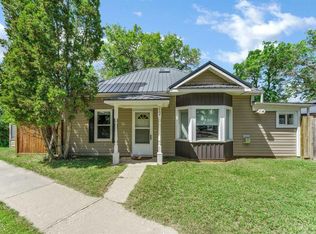
- C$359,0003 bd2 ba1.1k sqft212 S 6th St SE, Medicine Hat, AB T1A1H1For Sale
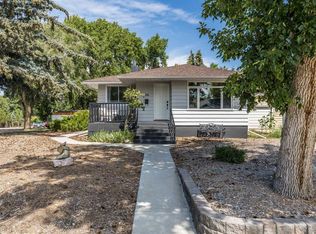
- C$407,5004 bd2 ba1k sqft206 S 7th St SE, Medicine Hat, AB T1A1J6For Sale
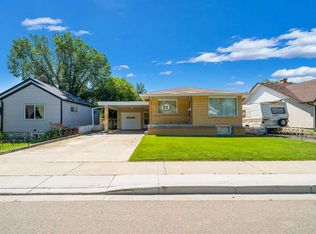
- C$349,9003 bd2 ba1.4k sqft140 S 6th St SE, Medicine Hat, AB T1A1G8For Sale

- C$154,0001 bd1 ba484 sqft371 N Aberdeen St SE #106, Medicine Hat, AB T1A0R3For Sale

- C$166,0001 bd1 ba510 sqft371 E Aberdeen St SE #102, Medicine Hat, AB T1A0R3For Sale
- C$159,9001 bd1 ba501 sqft371 N Aberdeen St SE #406, Medicine Hat, AB T1A0R3For Sale
- C$424,9003 bd3 ba1.5k sqft342 Cambridge St SE, Medicine Hat, AB T1A0S8For Sale
- C$624,900-- bd-- ba1.8k sqft502 3rd Ave SE, Medicine Hat, AB T1A2L9For Sale
Similar homes
- C$298,9003 bd2 ba1.1k sqft1254 S Queen St SE, Medicine Hat, AB T1A 1B5For Sale
 MLS ID #A2334918, Devon Felesky, Associate, Re/Max Medalta Real Estate. courtesy of Pillar9 System

 - C$299,8002 bd2 ba1k sqft61 N 5th St SW, Medicine Hat, AB T1A 4G3For Sale
 MLS ID #A2326185, Terra Bockman, Associate, River Street Real Estate. courtesy of Pillar9 System
 - C$359,0003 bd2 ba1.1k sqft212 S 6th St SE, Medicine Hat, AB T1A 1H1For SaleMLS ID #A2334472, Devon Felesky, Associate, Re/Max Medalta Real Estate. courtesy of Pillar9 System
- C$319,9003 bd2 ba646 sqft259 N 3rd St NW, Medicine Hat, AB T1A 6K8For Sale
 MLS ID #A2332937, Mackenzie Johnson, Associate, Real Broker. courtesy of Pillar9 System
 - C$378,9005 bd3 ba1.1k sqft447 N 8th St SE, Medicine Hat, AB T1A 1L8For SaleMLS ID #A2332071, Elizabeth Mcnally, Associate, Real Broker. courtesy of Pillar9 System
- C$358,8885 bd2 ba1k sqft129 N 7th St SE, Medicine Hat, AB T1A 1J4For SaleMLS ID #A2326451, Murray Schlenker, Associate, Re/Max Medalta Real Estate. courtesy of Pillar9 System
- C$262,5002 bd1 ba795 sqft953 N 5th St SE, Medicine Hat, AB T1A 0P3For SaleMLS ID #A2335802, Carly Catalano Morin, Associate, Source 1 Realty Corp.. courtesy of Pillar9 System
- C$319,9003 bd2 ba900 sqft30 SW Cochran Dr NW, Medicine Hat, AB T1A 6Y7For SaleMLS ID #A2331435, Kianne Schlamp, Associate, Exp Realty. courtesy of Pillar9 System
- C$315,0003 bd2 ba804 sqft960 S 5th St SE, Medicine Hat, AB T1A 0P4For SaleMLS ID #A2320291, Devon Felesky, Associate, Re/Max Medalta Real Estate. courtesy of Pillar9 System
- C$320,0005 bd2 ba1k sqft480 Hilton Cres NE, Medicine Hat, AB T1C 1E5For SaleMLS ID #A2333525, Cindy Ahn, Associate, River Street Real Estate. courtesy of Pillar9 System
- C$349,9003 bd2 ba1.4k sqft140 S 6th St SE, Medicine Hat, AB T1A 1G8For SaleMLS ID #A2327559, Justin Taupert, Associate, Exp Realty. courtesy of Pillar9 System
- C$259,9003 bd2 ba1k sqft260 2nd St SE, Medicine Hat, AB T1A 0B9For SaleMLS ID #A2330155, Richelle Wick, Associate, Royal Lepage Community Realty. courtesy of Pillar9 System
- C$364,8004 bd2 ba825 sqft422 5th St SE, Medicine Hat, AB T1A 0N1For SaleMLS ID #A2334760, Terra Bockman, Associate, River Street Real Estate. courtesy of Pillar9 System
- C$305,0003 bd2 ba717 sqft1946 E 15th Ave SE, Medicine Hat, AB T1A 3R8For SaleMLS ID #A2329340, Ryan Werre, Associate, Exp Realty. courtesy of Pillar9 System
- C$269,9003 bd2 ba810 sqft162 S 2nd St NE, Medicine Hat, AB T1A 5K9For SaleMLS ID #A2329168, Cathie Catalano, Associate, Source 1 Realty Corp.. courtesy of Pillar9 System
- C$424,9003 bd3 ba1.5k sqft342 Cambridge St SE, Medicine Hat, AB T1A 0S8For SaleMLS ID #A2334483, Elizabeth Mcnally, Associate, Real Broker. courtesy of Pillar9 System
- C$343,8884 bd2 ba1.2k sqft261 9th St SW, Medicine Hat, AB T1A 4N8For SaleMLS ID #A2317305, Colleen Kelly, Associate, Royal Lepage Community Realty. courtesy of Pillar9 System
- C$329,5004 bd2 ba907 sqft1120 W 1st Ave NE, Medicine Hat, AB T1A 5Z6For SaleMLS ID #A2326851, Kenya Awudi, Associate, Re/Max Medalta Real Estate. courtesy of Pillar9 System
- C$339,9004 bd2 ba1k sqft549 N 2nd St NW, Medicine Hat, AB T1A 6K2For SaleMLS ID #A2330166, Mackenzie Johnson, Associate, Real Broker. courtesy of Pillar9 System
- C$407,5004 bd2 ba1k sqft206 S 7th St SE, Medicine Hat, AB T1A 1J6For SaleMLS ID #A2329940, Bridget Lambert, Broker, Sell And Save. courtesy of Pillar9 System
