Over 500 sq. ft. in this 1 bedroom condo unit. Beautiful historic brick building. Community balconies and verandas to enjoy. In a mature neighbourhood. Tree lined street. Large deep windows, lots of natural light, in unit washer and dryer, well equipped kitchen and a claw foot tub! Near shops and walking/biking paths. A beautiful location. Comes with an assigned parking spot and an assigned storage. Also a place to park your bike outside. An opportunity for first time buyers or investors. Call your REALTOR® today and come check it out!
For sale
C$166,000
371 E Aberdeen St SE #102, Medicine Hat, AB T1A 0R3
1beds
510sqft
Apartment
Built in 1911
-- sqft lot
$-- Zestimate®
C$325/sqft
C$450/mo HOA
What's special
Historic brick buildingCommunity balconies and verandasTree lined streetLarge deep windowsLots of natural lightWell equipped kitchenClaw foot tub
- 49 days
- 12
- 2
Zillow last checked:
Listing updated:
Listed by:
Linda Steed, Associate,
2 Percent Realty
Source: courtesy of Pillar9 System,MLS®#: A2328425 Originating MLS®#: Lethbridge and District
Originating MLS®#: Lethbridge and DistrictFacts & features
Interior
Bedrooms & bathrooms
- Bedrooms: 1
- Bathrooms: 1
- Full bathrooms: 1
Other
- Level: Main
- Dimensions: 9`7" x 13`2"
Other
- Level: Main
- Dimensions: 5`6" x 7`8"
Kitchen
- Level: Main
- Dimensions: 13`2" x 8`11"
Laundry
- Level: Main
- Dimensions: 3`7" x 3`6"
Living room
- Level: Main
- Dimensions: 13`2" x 11`6"
Other
- Level: Main
- Dimensions: 4`11" x 3`6"
Heating
- Baseboard, Boiler
Cooling
- Wall/Window Unit(s)
Appliances
- Included: Microwave Hood Fan, Range, Refrigerator, Washer/Dryer Stacked
- Laundry: Main Level
Features
- Breakfast Bar, Ceiling Fan(s), No Animal Home, No Smoking Home
- Flooring: Carpet, Hardwood, Tile
- Has fireplace: No
- Common walls with other units/homes: 1 Common Wall
Interior area
- Total interior livable area: 510.91 sqft
- Finished area above ground: 510
Property
Parking
- Total spaces: 1
- Parking features: Off Street, Assigned
Features
- Levels: Single Level Unit
- Stories: 4
- Entry location: Below Grade
- Patio & porch: None
- Exterior features: None
Details
- Parcel number: 112649124
- Zoning: R-MD
Construction
Type & style
- Home type: Apartment
- Property subtype: Apartment
- Attached to another structure: Yes
Materials
- Brick
Condition
- New construction: No
- Year built: 1911
Community & HOA
Community
- Subdivision: SE Hill
HOA
- Has HOA: Yes
- Amenities included: Parking, Snow Removal, Storage, Trash
- Services included: Gas, Heat, Insurance, Maintenance Grounds, Parking, Professional Management, Reserve Fund Contributions, Sewer, Snow Removal, Trash, Water
- HOA fee: C$450 monthly
Location
- Region: Medicine Hat
Financial & listing details
- Price per square foot: C$325/sqft
- Date on market: 7/11/2026
- Inclusions: None
Price history
Price history is unavailable.
Public tax history
Tax history is unavailable.
Climate risks
Neighborhood: T1A
Nearby schools
GreatSchools rating
No schools nearby
We couldn't find any schools near this home.
- C$149,0001 bd1 ba484 sqft371 N Aberdeen St SE #106, Medicine Hat, AB T1A0R3For Sale

- C$409,9003 bd3 ba2k sqft379 N 5th St SE, Medicine Hat, AB T1A0M7For Sale
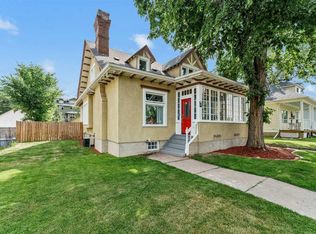
- C$569,9004 bd4 ba2.6k sqft421 N Aberdeen St SE, Medicine Hat, AB T1A0R4For Sale
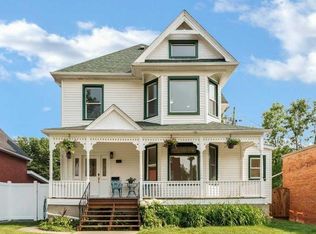
- C$424,9003 bd3 ba1.5k sqft342 Cambridge St SE, Medicine Hat, AB T1A0S8For Sale

Similar homes
- C$149,0001 bd1 ba484 sqft371 N Aberdeen St SE #106, Medicine Hat, AB T1A 0R3For SaleMLS ID #A2296949, Jason Cave, Associate, Re/Max Medalta Real Estate. courtesy of Pillar9 System
- C$146,0002 bd2 ba471 sqft6 S Chinook Dr SW #5, Medicine Hat, AB T1A 4B3For Sale
 MLS ID #A2326397, Brooklyn Kalista, Broker, Royal Lepage Community Realty. courtesy of Pillar9 System
 - C$150,0002 bd1 ba661 sqft640 Pottery St SE, Medicine Hat, AB T1A 1G2For Sale
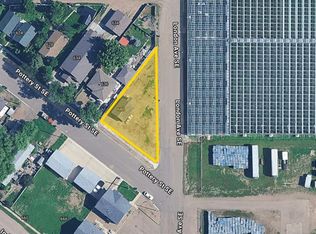 MLS ID #A2309180, Devon Felesky, Associate, Re/Max Medalta Real Estate. courtesy of Pillar9 System
 - C$199,9002 bd2 ba614 sqft41 Link Ct SW, Medicine Hat, AB T1A 7X6For Sale
 MLS ID #A2334185, Rod Wilson, Associate Broker, Royal Lepage Community Realty. courtesy of Pillar9 System
