Opportunity awaits in this 2-bedroom, 2-bathroom bi-level townhome, offering great potential for buyers looking to add their own personal touch. With a solid layout and an unbeatable location, this home is the perfect canvas to create something truly special. Tucked into a quiet 8-unit complex, this property balances comfort, convenience, and a peaceful setting. The functional main floor features an L-shaped kitchen with in-kitchen dining, highlighted by a large window that brings in an abundance of natural light. The cozy living room opens onto an upper deck, where mature trees provide privacy and a relaxing space to unwind. Situated in the heart of SW Hill, this neighbourhood is known for its calm, family-friendly atmosphere and walkable lifestyle. Enjoy easy access to coffee shops, parks, schools, and local amenities, all just steps away. Plus, with downtown only minutes away, you’ll appreciate the perfect blend of convenience and quiet living.
For sale
C$146,000
6 S Chinook Dr SW #5, Medicine Hat, AB T1A 4B3
2beds
471sqft
Townhouse
Built in 1972
-- sqft lot
$-- Zestimate®
C$310/sqft
C$290/mo HOA
What's special
Upper deckMature trees provide privacy
- 36 days |
- 34 |
- 1 |
Zillow last checked:
Listing updated:
Listed by:
Brooklyn Kalista, Broker,
Royal Lepage Community Realty
Source: courtesy of Pillar9 System,MLS®#: A2326397 Originating MLS®#: Medicine Hat
Originating MLS®#: Medicine HatFacts & features
Interior
Bedrooms & bathrooms
- Bedrooms: 2
- Bathrooms: 2
- Full bathrooms: 1
- 1/2 bathrooms: 1
Bedroom
- Level: Lower
- Dimensions: 11`4" x 8`6"
Other
- Level: Lower
- Dimensions: 9`7" x 15`1"
Other
- Level: Main
- Dimensions: 5`5" x 5`0"
Other
- Level: Lower
- Dimensions: 7`2" x 4`10"
Dining room
- Level: Main
- Dimensions: 8`5" x 8`4"
Other
- Level: Main
- Dimensions: 3`5" x 6`6"
Other
- Level: Lower
- Dimensions: 8`6" x 3`0"
Kitchen
- Level: Main
- Dimensions: 8`10" x 9`11"
Laundry
- Level: Lower
- Dimensions: 5`0" x 6`4"
Living room
- Level: Main
- Dimensions: 11`0" x 15`3"
Heating
- Forced Air
Cooling
- Central Air
Appliances
- Included: See Remarks
- Laundry: Lower Level
Features
- Flooring: Carpet
- Windows: Vinyl Windows
- Basement: Full
- Has fireplace: No
- Common walls with other units/homes: 2+ Common Walls
Interior area
- Total interior livable area: 471 sqft
- Finished area above ground: 471
- Finished area below ground: 450
Property
Parking
- Total spaces: 1
- Parking features: Off Street, On Street, Stall, Assigned
- Has uncovered spaces: Yes
Features
- Levels: Bi-Level
- Stories: 1
- Patio & porch: Balcony(s)
- Exterior features: Balcony
- Fencing: None
Lot
- Features: Landscaped
Details
- Parcel number: 112284484
- Zoning: R-MD
Construction
Type & style
- Home type: Townhouse
- Property subtype: Townhouse
Materials
- Mixed
- Foundation: Concrete Perimeter
- Roof: Flat
Condition
- New construction: No
- Year built: 1972
Community & HOA
Community
- Features: Park, Playground
- Subdivision: SW Hill
HOA
- Has HOA: Yes
- Amenities included: Parking
- Services included: Maintenance Grounds, Parking, Reserve Fund Contributions
- HOA fee: C$290 monthly
Location
- Region: Medicine Hat
Financial & listing details
- Price per square foot: C$310/sqft
- Date on market: 7/10/2026
- Inclusions: N/A
Price history
Price history is unavailable.
Public tax history
Tax history is unavailable.
Climate risks
Neighborhood: T1A
Nearby schools
GreatSchools rating
No schools nearby
We couldn't find any schools near this home.
- C$362,5004 bd2 ba988 sqft7 N Valleyview Dr SW, Medicine Hat, AB T1A7K5For Sale

- C$--2 bd1 ba-- sqft733 1st St SW #4, Medicine Hat, AB T1A3Z5Off Market
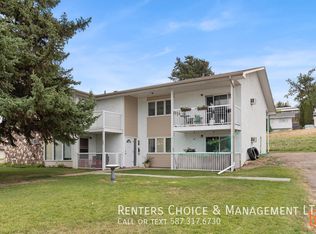
- C$--2 bd1 ba-- sqft733 1st St SW #6, Medicine Hat, AB T1A3Z5Off Market
- C$409,000-- bd-- ba1.8k sqft662/664 1st St SW, Medicine Hat, AB T1A3Z4For Sale
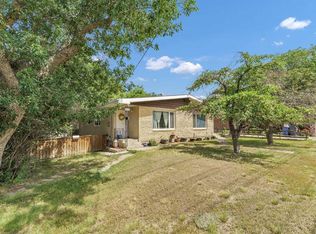
- C$920,0004 bd4 ba1.3k sqft586 S Prospect Dr SW, Medicine Hat, AB T1A4C1For Sale
- C$849,9003 bd3 ba1.8k sqft28 S Chinook Pl SW, Medicine Hat, AB T1A8S1For Sale
- C$199,9002 bd2 ba614 sqft41 Link Ct SW, Medicine Hat, AB T1A7X6For Sale
- C$--2 bd1 ba900 sqft845 5th St SW #4BE175D8D, Medicine Hat, AB T1A4H7Off Market
Similar homes
- C$199,9002 bd2 ba614 sqft41 Link Ct SW, Medicine Hat, AB T1A 7X6For Sale
 MLS ID #A2334185, Rod Wilson, Associate Broker, Royal Lepage Community Realty. courtesy of Pillar9 System
 - C$150,0002 bd1 ba661 sqft640 Pottery St SE, Medicine Hat, AB T1A 1G2For Sale
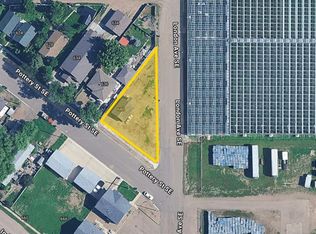 MLS ID #A2309180, Devon Felesky, Associate, Re/Max Medalta Real Estate. courtesy of Pillar9 System
 - C$166,0001 bd1 ba510 sqft371 E Aberdeen St SE #102, Medicine Hat, AB T1A 0R3For Sale
 MLS ID #A2328425, Linda Steed, Associate, 2 Percent Realty. courtesy of Pillar9 System
 - C$154,0001 bd1 ba484 sqft371 N Aberdeen St SE #106, Medicine Hat, AB T1A 0R3For Sale
 MLS ID #A2296949, Jason Cave, Associate, Re/Max Medalta Real Estate. courtesy of Pillar9 System
