Rarely does a home like this come to market. This exceptional luxury bungalow offers a combination of elevated style, extensive upgrades, and one of the most spectacular views in the city!! Thoughtfully redesigned for comfort and function, this is a home that stands apart. Within walking distance to the hospital, schools, shopping, and Downtown, the location delivers an unmatched lifestyle of convenience and connection. Inside, you’ll find a beautifully upgraded home that blends quality craftsmanship with timeless appeal, creating a space that is both refined and welcoming. Adding even more value is the oversized heated single garage, complete with a Tesla charging station and a private office featuring its own heating and cooling. Whether you work from home, need a creative studio, or simply want a quiet retreat, this bonus space is as practical as it is impressive, all while enjoying those incredible views. Extensively upgraded to feel like NEW, centrally located, featuring a stunning private yard, sizeable enough for a pool, a beautiful deck ... truly one-of-a-kind. This rare bungalow offers a lifestyle that is hard to match.
For sale
C$920,000
586 S Prospect Dr SW, Medicine Hat, AB T1A 4C1
4beds
1,371sqft
Single Family Residence
Built in 1966
0.25 Acres Lot
$-- Zestimate®
C$671/sqft
C$-- HOA
What's special
Beautifully upgraded homeQuality craftsmanshipOversized heated single garageTesla charging stationStunning private yardBeautiful deck
- 19 days |
- 33 |
- 2 |
Zillow last checked:
Listing updated:
Listed by:
Elizabeth Mcnally, Associate,
Real Broker
Source: courtesy of Pillar9 System,MLS®#: A2330817 Originating MLS®#: Medicine Hat
Originating MLS®#: Medicine HatFacts & features
Interior
Bedrooms & bathrooms
- Bedrooms: 4
- Bathrooms: 4
- Full bathrooms: 4
Bedroom
- Level: Main
- Dimensions: 10`3" x 9`0"
Bedroom
- Level: Main
- Dimensions: 10`3" x 11`0"
Other
- Level: Main
- Dimensions: 14`0" x 11`5"
Bedroom
- Level: Basement
- Dimensions: 13`6" x 11`1"
Other
- Level: Main
- Dimensions: 6`1" x 5`7"
Other
- Level: Basement
- Dimensions: 4`9" x 5`7"
Other
- Level: Basement
- Dimensions: 7`9" x 8`0"
Other
- Level: Main
- Dimensions: 7`4" x 7`8"
Dining room
- Level: Main
- Dimensions: 12`8" x 10`0"
Other
- Level: Main
- Dimensions: 6`6" x 4`5"
Family room
- Level: Basement
- Dimensions: 13`7" x 26`2"
Other
- Level: Basement
- Dimensions: 12`7" x 9`3"
Kitchen
- Level: Main
- Dimensions: 12`8" x 14`3"
Laundry
- Level: Basement
- Dimensions: 5`7" x 8`0"
Living room
- Level: Main
- Dimensions: 13`4" x 26`3"
Media room
- Level: Basement
- Dimensions: 9`8" x 19`2"
Office
- Level: Main
- Dimensions: 5`8" x 13`8"
Other
- Level: Basement
- Dimensions: 10`3" x 8`9"
Storage
- Level: Basement
- Dimensions: 3`7" x 6`0"
Heating
- Forced Air
Cooling
- Central Air
Appliances
- Included: Dishwasher, Garage Control(s), Refrigerator, Stove(s), Washer/Dryer
- Laundry: Lower Level
Features
- Built-in Features
- Flooring: Ceramic Tile, Hardwood
- Windows: Window Coverings
- Basement: Full
- Number of fireplaces: 2
- Fireplace features: Gas, Living Room
Interior area
- Total interior livable area: 1,371 sqft
- Finished area above ground: 1,371
- Finished area below ground: 1,336
Video & virtual tour
Property
Parking
- Total spaces: 3
- Parking features: Carport, Heated Garage, Electric Vehicle Charging Station(s), Insulated, Single Garage Attached
- Attached garage spaces: 1
- Has carport: Yes
Features
- Levels: One
- Stories: 1
- Patio & porch: Deck, Patio
- Exterior features: Balcony, Garden, Private Yard
- Fencing: Fenced
- Has view: Yes
- Frontage length: 22.86M 75`0"
Lot
- Size: 0.25 Acres
- Features: Back Yard, Backs on to Park/Green Space, Garden, Greenbelt, Landscaped, Private, Underground Sprinklers, Views
Details
- Parcel number: 112182789
- Zoning: R-LD
Construction
Type & style
- Home type: SingleFamily
- Architectural style: Bungalow
- Property subtype: Single Family Residence
Materials
- Brick, Mixed, Stone
- Foundation: Concrete Perimeter
- Roof: Metal
Condition
- New construction: No
- Year built: 1966
Community & HOA
Community
- Subdivision: SW Hill
HOA
- Has HOA: No
Location
- Region: Medicine Hat
Financial & listing details
- Price per square foot: C$671/sqft
- Date on market: 7/22/2026
- Inclusions: Gas Range, Hood fan, BI Microwave, B/I Dishwasher, Blinds and Rods, Washer & Dryer, Central A/C, Garage Door Opener & Remotes(2), wifi connected U/G Sprinklers, Shed, Central Vac, split unit Heat Pump with A/C & remote in Private office, Theatre Screen, Murphy Bed, Pool Table & Accessories, In-floor heat in Bathrooms
E
Elizabeth Mcnally, Associate
(403) 581-5100
By pressing Contact Agent, you agree that the real estate professional identified above may call/text you about your search, which may involve use of automated means and pre-recorded/artificial voices. You don't need to consent as a condition of buying any property, goods, or services. Message/data rates may apply. You also agree to our Terms of Use. Zillow does not endorse any real estate professionals. We may share information about your recent and future site activity with your agent to help them understand what you're looking for in a home.
Price history
Price history is unavailable.
Public tax history
Tax history is unavailable.
Climate risks
Neighborhood: T1A
Nearby schools
GreatSchools rating
No schools nearby
We couldn't find any schools near this home.
- C$146,0002 bd2 ba471 sqft6 S Chinook Dr SW #5, Medicine Hat, AB T1A4B3For Sale

- C$849,9003 bd3 ba1.8k sqft28 S Chinook Pl SW, Medicine Hat, AB T1A8S1For Sale
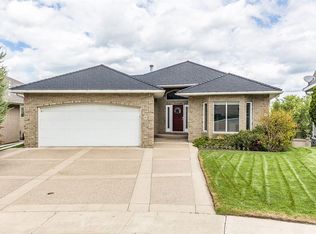
- C$367,5004 bd2 ba988 sqft7 N Valleyview Dr SW, Medicine Hat, AB T1A7K5For Sale

- C$409,000-- bd-- ba1.8k sqft662/664 1st St SW, Medicine Hat, AB T1A3Z4For Sale
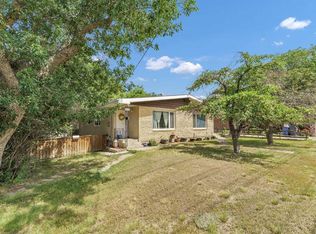
- C$--2 bd1 ba-- sqft733 1st St SW #4, Medicine Hat, AB T1A3Z5Off Market
- C$--2 bd1 ba-- sqft733 1st St SW #6, Medicine Hat, AB T1A3Z5Off Market
- C$199,9002 bd2 ba614 sqft41 Link Ct SW, Medicine Hat, AB T1A7X6For Sale
- C$647,9004 bd2 ba1.6k sqft302 Prospect Dr SW, Medicine Hat, AB T1A4B7For Sale
Similar homes
- C$789,9004 bd3 ba1.9k sqft127 N 1st St SW, Medicine Hat, AB T1A 3Z1For Sale
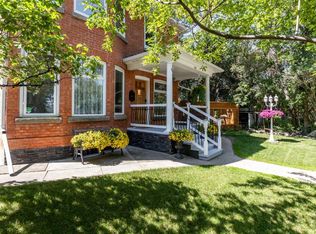 MLS ID #A2323520, Corinna Wuitchik, Associate, Source 1 Realty Corp.. courtesy of Pillar9 System
 - C$523,9004 bd3 ba1.4k sqft11 N Greenwood Ct SW, Medicine Hat, AB T1A 7X7For Sale
 MLS ID #A2333608, Elizabeth Mcnally, Associate, Real Broker. courtesy of Pillar9 System
 - C$647,9004 bd2 ba1.6k sqft302 Prospect Dr SW, Medicine Hat, AB T1A 4B7For Sale
 MLS ID #A2308623, Justin Taupert, Associate, Exp Realty. courtesy of Pillar9 System
 - C$884,9005 bd3 ba1.7k sqft78 SE Sundance Rd SW, Medicine Hat, AB T1B 4V1For Sale
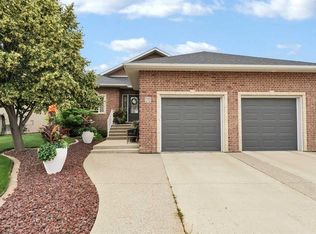 MLS ID #A2329714, Kirby Chisholm, Associate, River Street Real Estate. courtesy of Pillar9 System
 - C$969,9005 bd4 ba1.7k sqft215 S Hamptons Cres SE, Medicine Hat, AB T1B 0P4For SaleMLS ID #A2327468, Jody Moch Metz, Associate, Re/Max Medalta Real Estate. courtesy of Pillar9 System
- C$547,0005 bd2 ba962 sqft945 W Parker Ave NW, Medicine Hat, AB T1A 6W7For SaleMLS ID #A2332321, Jessie Marku, Associate, Royal Lepage Community Realty. courtesy of Pillar9 System
- C$649,9004 bd3 ba1.2k sqft42 S Buttercup Ct SE, Medicine Hat, AB T1B 2G9For SaleMLS ID #A2332917, Kyle Church, Associate, 2 Percent Realty. courtesy of Pillar9 System
- C$519,0005 bd2 ba1.6k sqft266 S Prospect Dr SW, Medicine Hat, AB T1A 4B6For SaleMLS ID #A2326350, Doug Anderson, Associate, Royal Lepage Community Realty. courtesy of Pillar9 System
- C$999,9954 bd3 ba1.7k sqft7312 S Township Road 124, Cypress County, AB T0K 1Z0For SaleMLS ID #A2334108, Gloria Bluekens, Broker, Source 1 Realty Corp.. courtesy of Pillar9 System
- C$684,9004 bd5 ba1.8k sqft404 E 8th St SW, Medicine Hat, AB T1A 4M2For SaleMLS ID #A2263432, Bridget Lambert, Broker, Sell And Save. courtesy of Pillar9 System
- C$489,9005 bd3 ba1.3k sqft29 E Carswell Rd SE, Medicine Hat, AB T1B 1L9For SaleMLS ID #A2333308, Cory Rarick, Associate, Source 1 Realty Corp.. courtesy of Pillar9 System
- C$529,9003 bd3 ba1.2k sqft510 S 1st St NW, Medicine Hat, AB T1A 6H8For SaleMLS ID #A2328354, Patrice Morrison, Broker, River Street Real Estate. courtesy of Pillar9 System
- C$729,9004 bd4 ba1.9k sqft213 NE Somerside Rd SE, Medicine Hat, AB T1B 0N5For SaleMLS ID #A2333440, Julia Lacey, Associate, Royal Lepage Community Realty. courtesy of Pillar9 System
- C$777,0003 bd3 ba1.4k sqft28 N Sierra Close SW, Medicine Hat, AB T1B 0A8For SaleMLS ID #A2324912, Jackie Townshend, Associate Broker, Royal Lepage Community Realty. courtesy of Pillar9 System
- C$499,9994 bd3 ba1.1k sqft61 E Rossmere Way SE, Medicine Hat, AB T1B 2M7For SaleMLS ID #A2334225, Ben Zadimersky, Associate, Royal Lepage Community Realty. courtesy of Pillar9 System
- C$689,9006 bd3 ba1.9k sqft1174 E 16th St NE, Medicine Hat, AB T1C 1P9For SaleMLS ID #A2332996, David Mulder, Associate, Re/Max Medalta Real Estate. courtesy of Pillar9 System
- C$625,0005 bd4 ba1.8k sqft1630 N 31st St SE, Medicine Hat, AB T1A 8J8For SaleMLS ID #A2334245, Tara Lam, Associate, Source 1 Realty Corp.. courtesy of Pillar9 System
- C$608,9004 bd4 ba1.6k sqft440 S Spruce Way SE, Medicine Hat, AB T1B 4L5For SaleMLS ID #A2326201, Elizabeth Mcnally, Associate, Real Broker. courtesy of Pillar9 System
- C$629,9004 bd3 ba1.3k sqft2508 E 12th Ave SE, Medicine Hat, AB T1B 1V6For SaleMLS ID #A2281618, Kevin Gejdos, Associate, River Street Real Estate. courtesy of Pillar9 System
- C$524,9004 bd3 ba1.2k sqft78 Rundle Rd SE, Medicine Hat, AB T1B 4A3For SaleMLS ID #A2332803, Julie Davis, Associate, Royal Lepage Community Realty. courtesy of Pillar9 System
